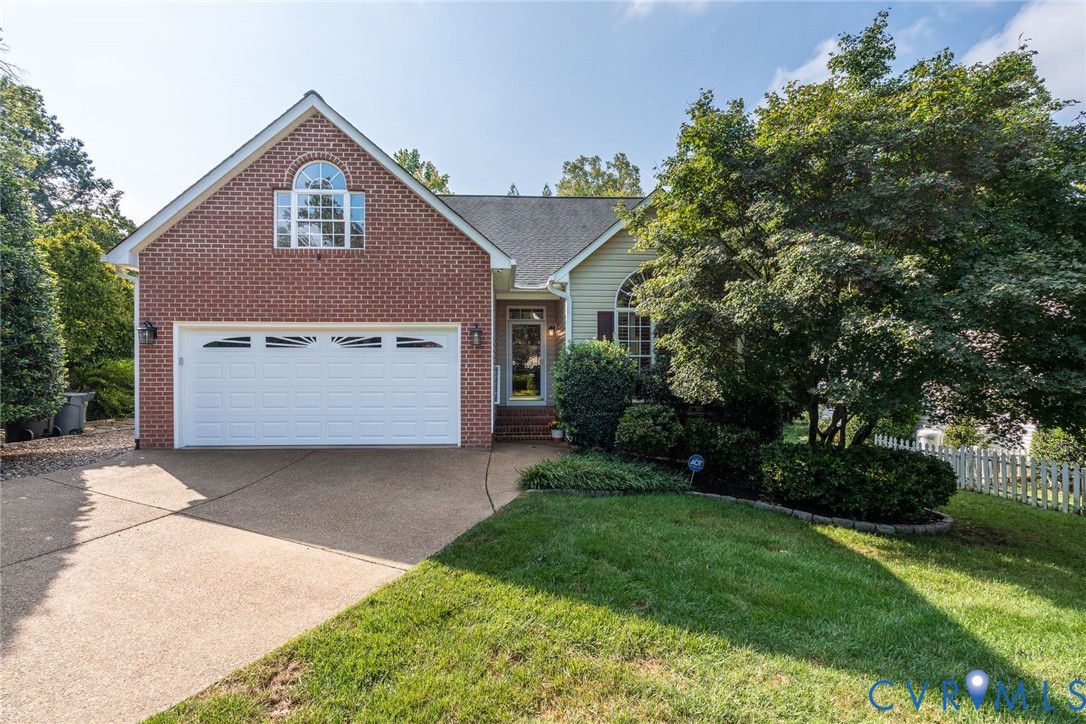
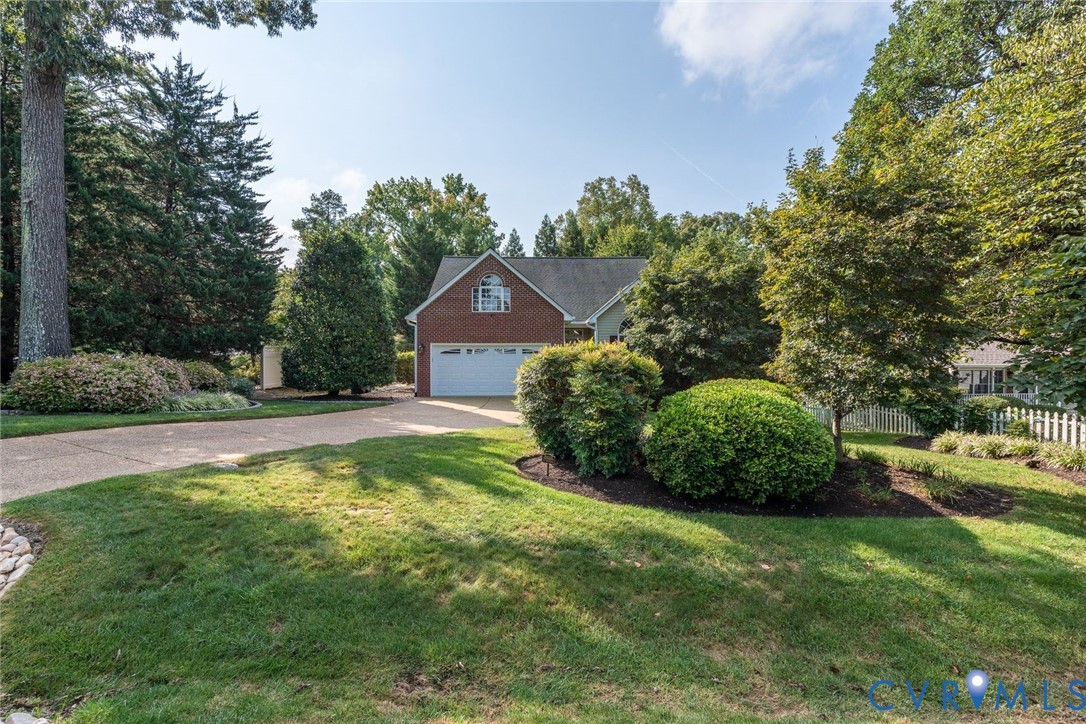
Brick-front house with a two-car garage, landscaped lawn, and mature trees.
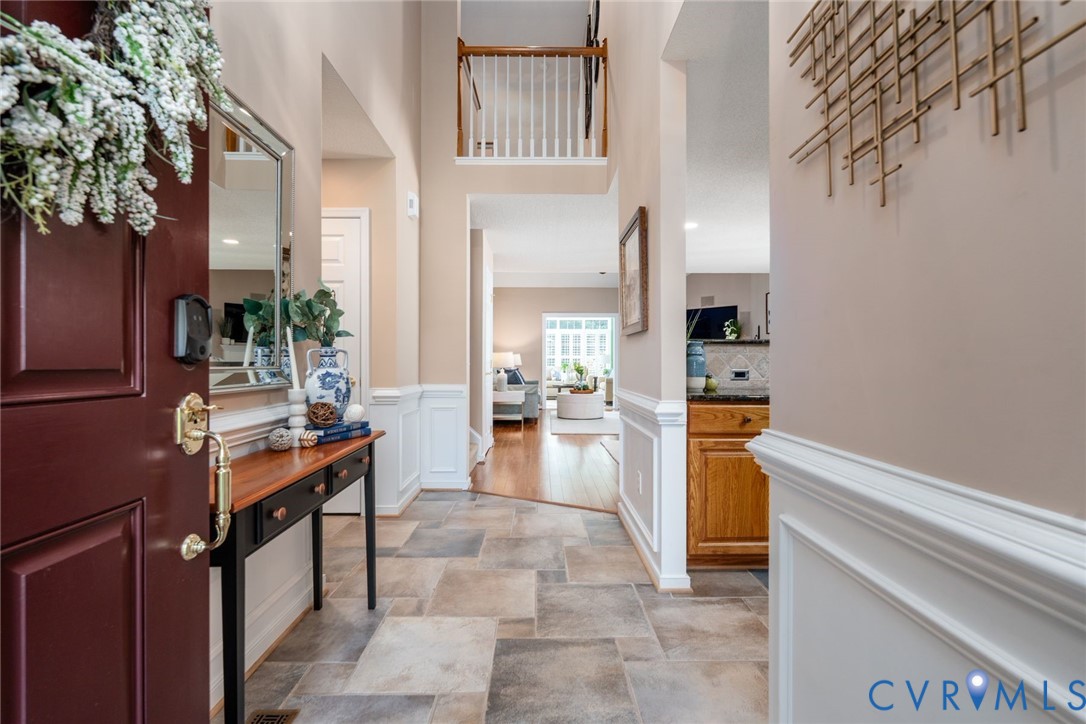
Entry foyer with stone tile flooring, a burgundy front door, and a view into the living room.
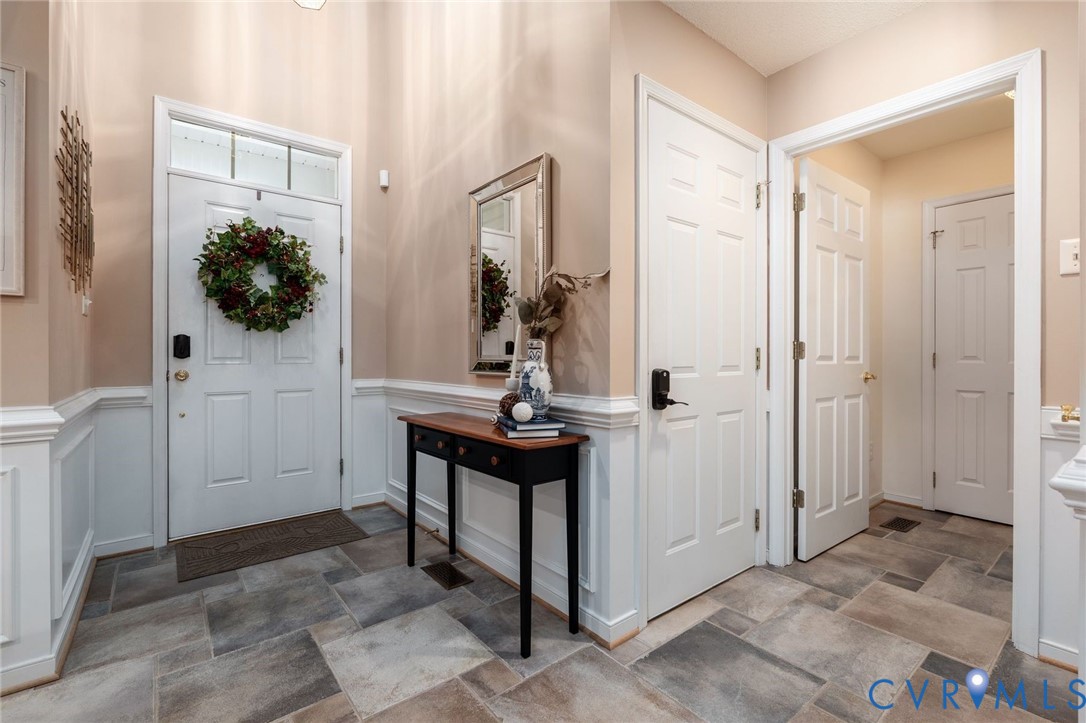
Entry foyer with a wreath on the front door, tiled floor, and console table.
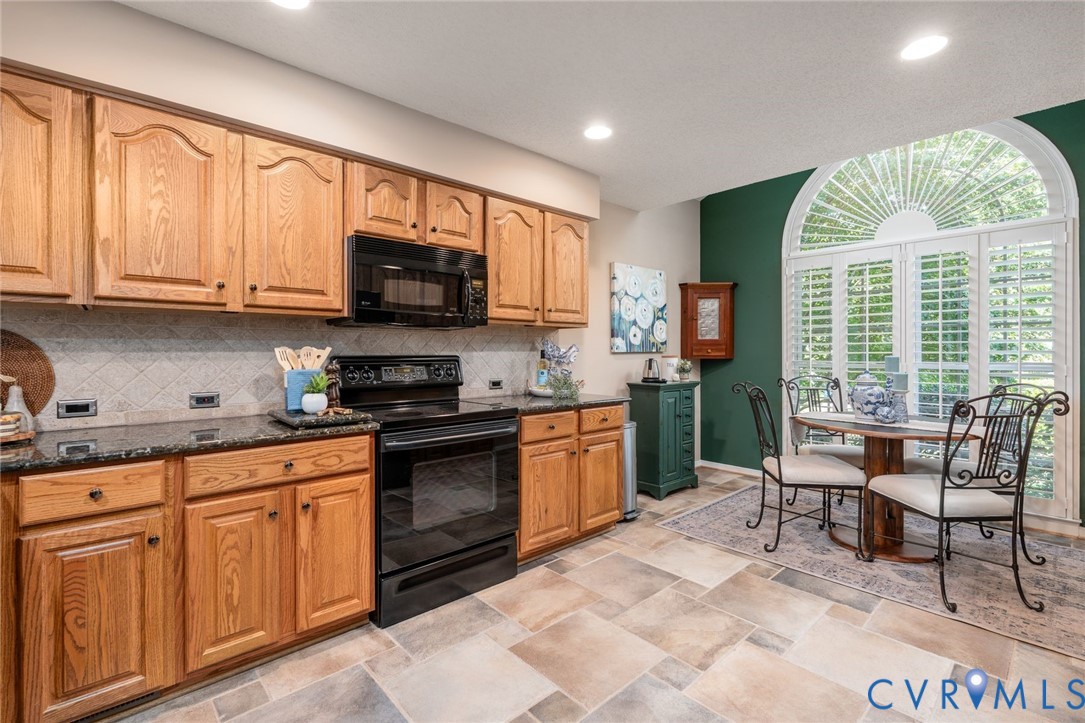
Kitchen with oak cabinets, black appliances, and a dining area beside an arched window.
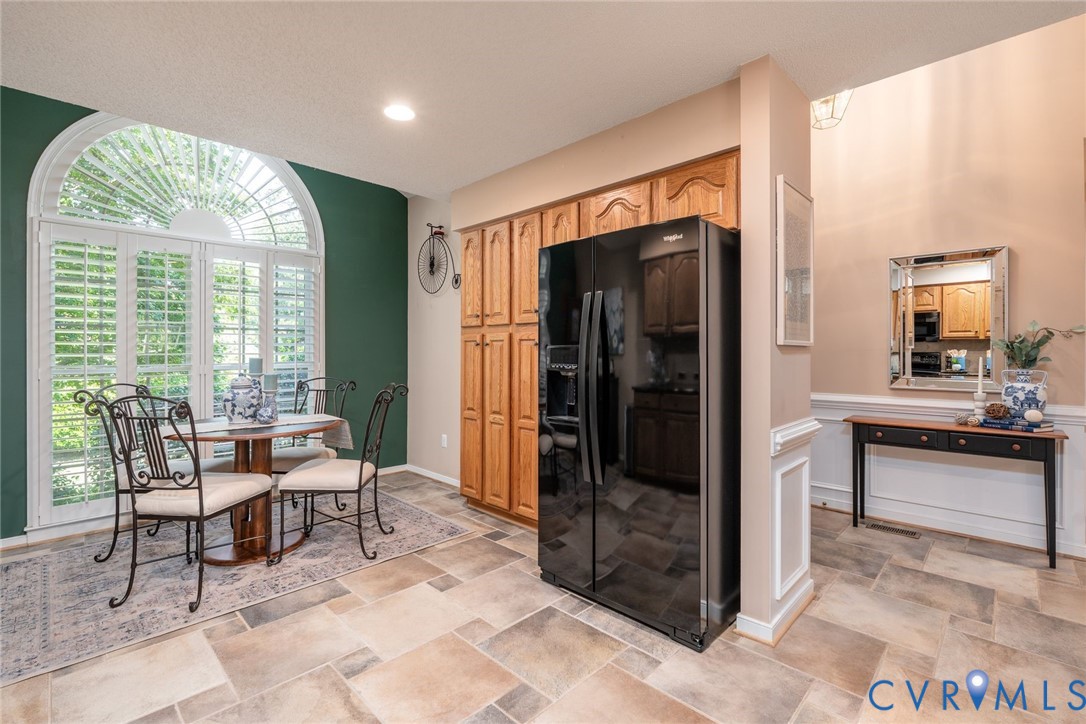
Kitchen and dining nook with a black refrigerator, wood cabinets, and an arched window.
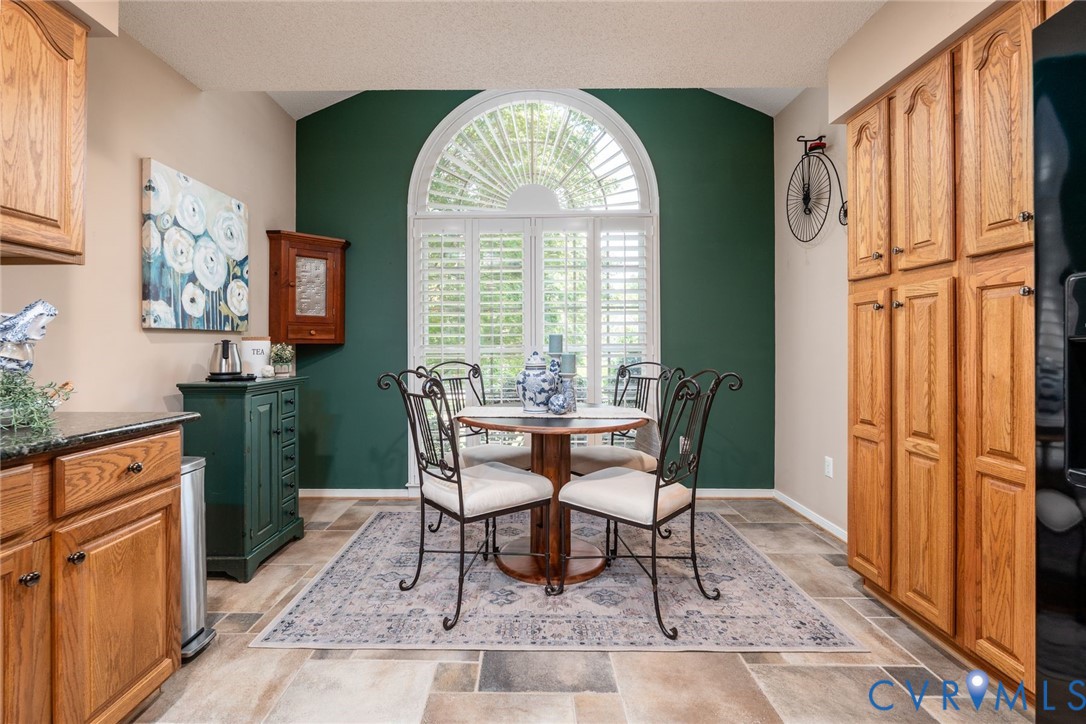
Kitchen dining nook with a round table, four chairs, green accent wall, and arched shuttered window.
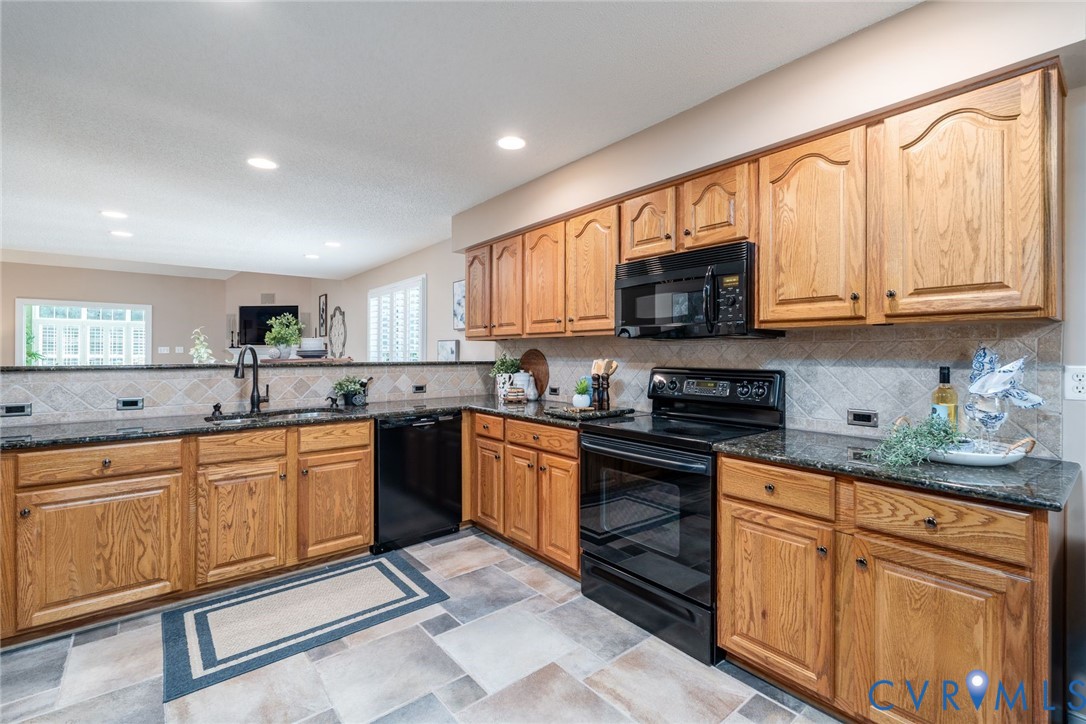
Kitchen with oak cabinets, black appliances, granite counters, and a tiled floor.
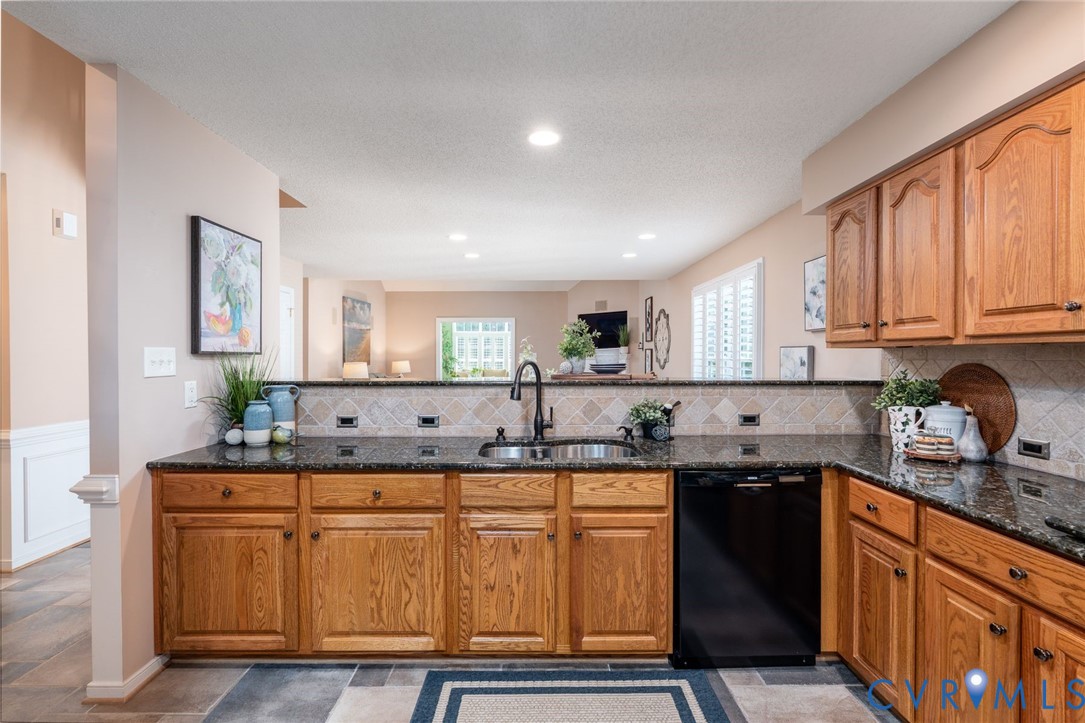
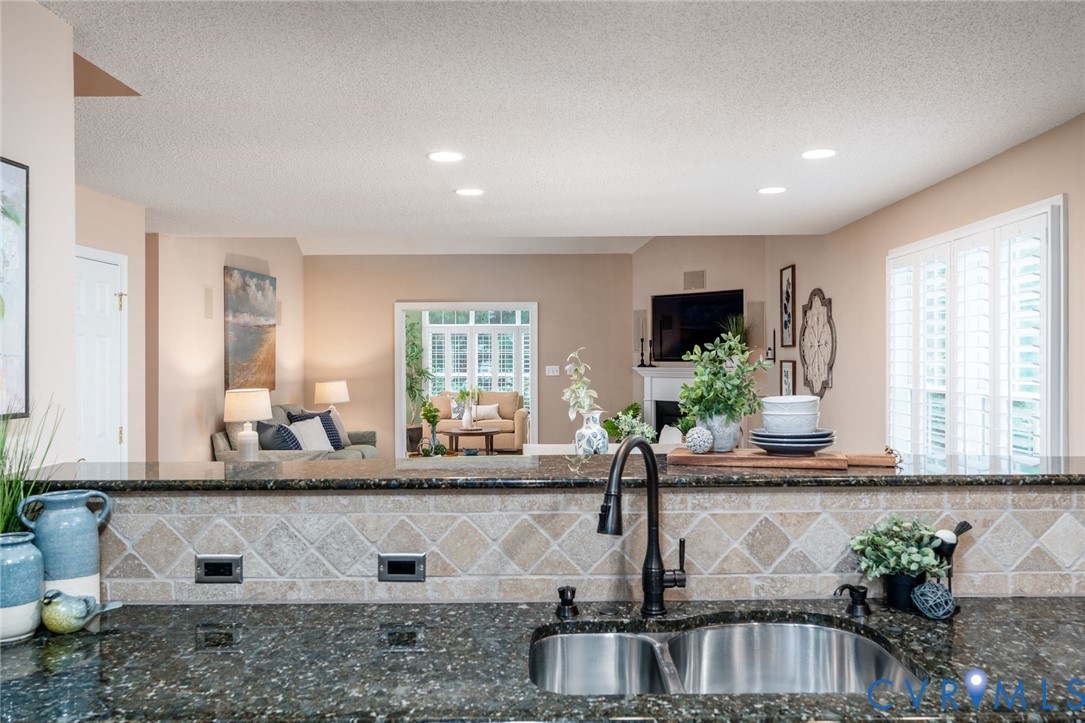
Kitchen with oak cabinetry, dark granite counters, and a central sink overlooking the living area.
Kitchen sink and granite counters overlook a furnished living room with a fireplace and shuttered windows.
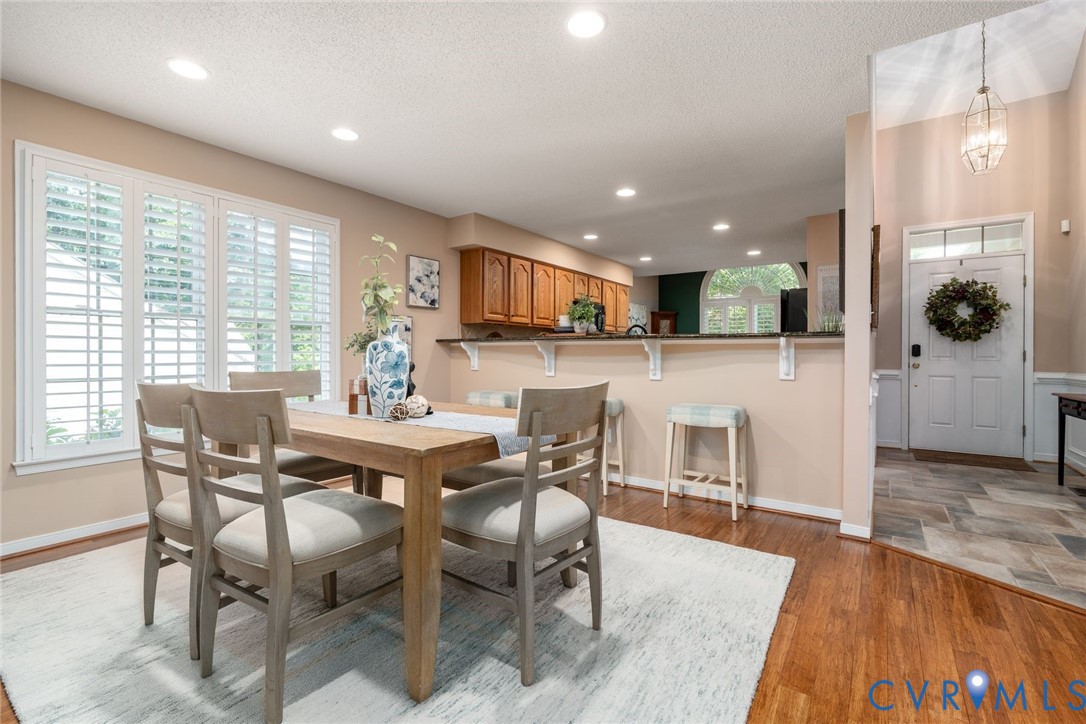
Dining room with a wood table, shuttered windows, and an open kitchen.
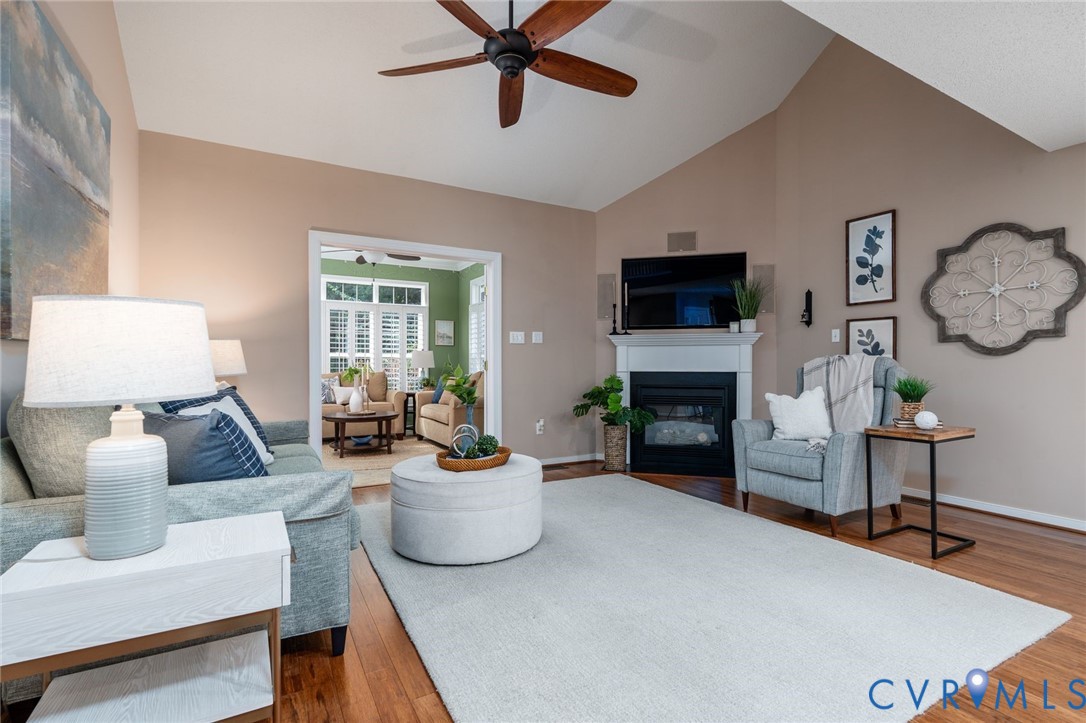
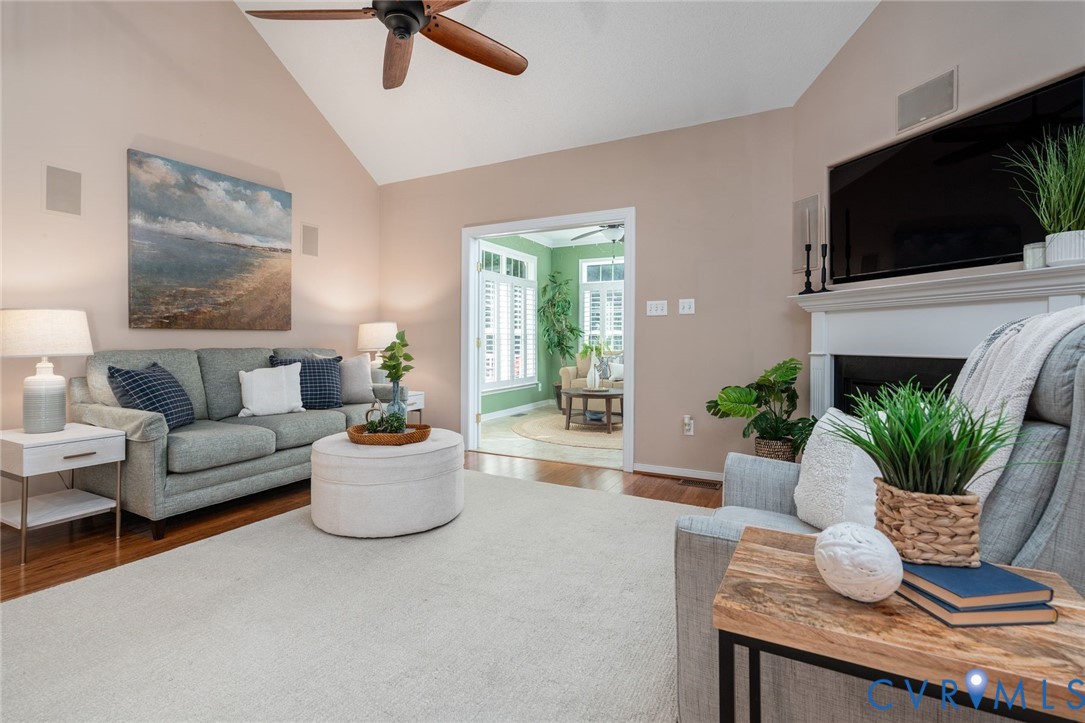
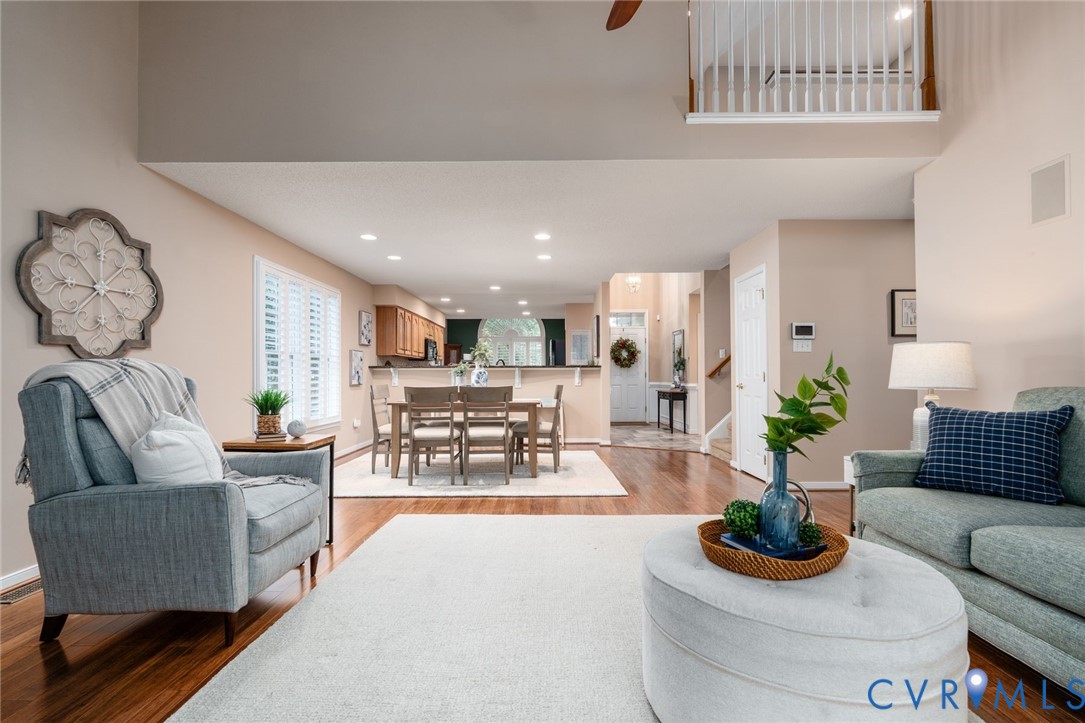
Living room with a vaulted ceiling, fireplace, gray seating, and hardwood floors.
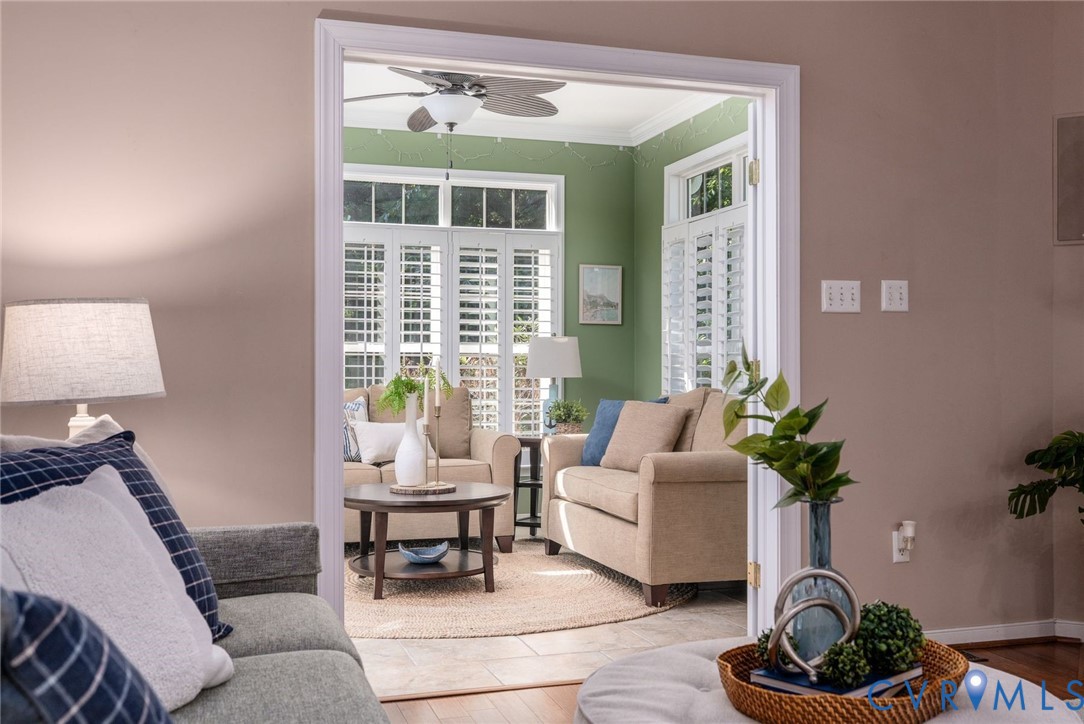
Living room with a gray sofa, fireplace, ceiling fan, and doorway to a bright green sunroom.
Living room with a green sitting area, plantation shutters, and neutral upholstered furniture.
Open living and dining area with vaulted ceiling, hardwood floors, and neutral furnishings.
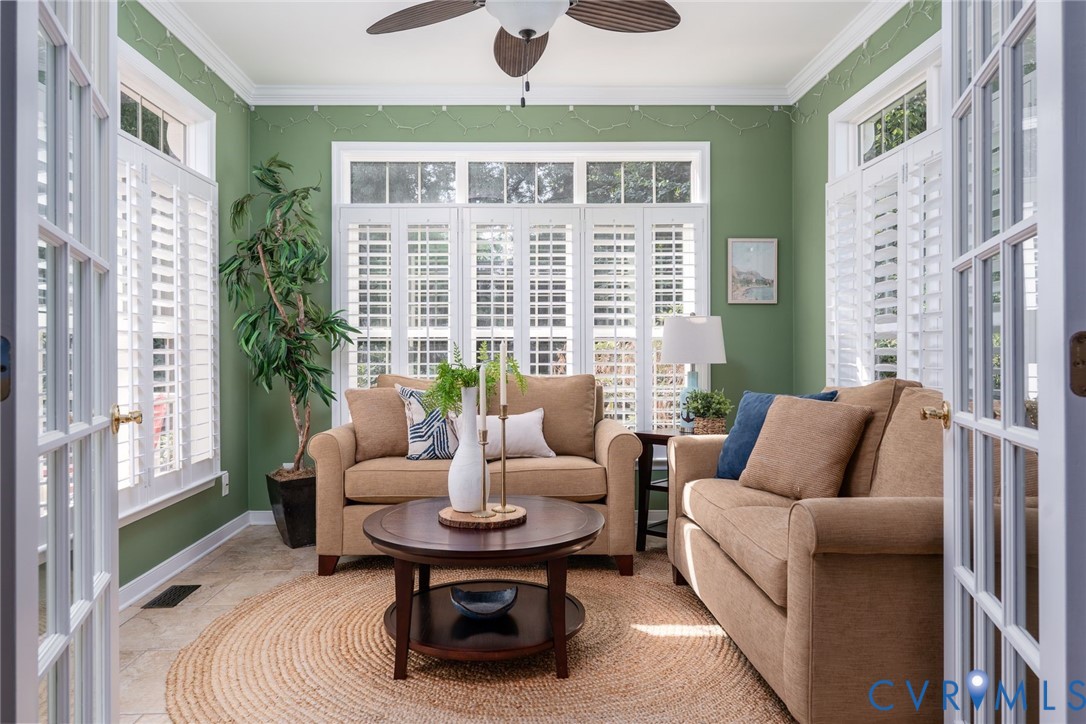
Sunroom with green walls, plantation shutters, and two tan sofas around a round coffee table.
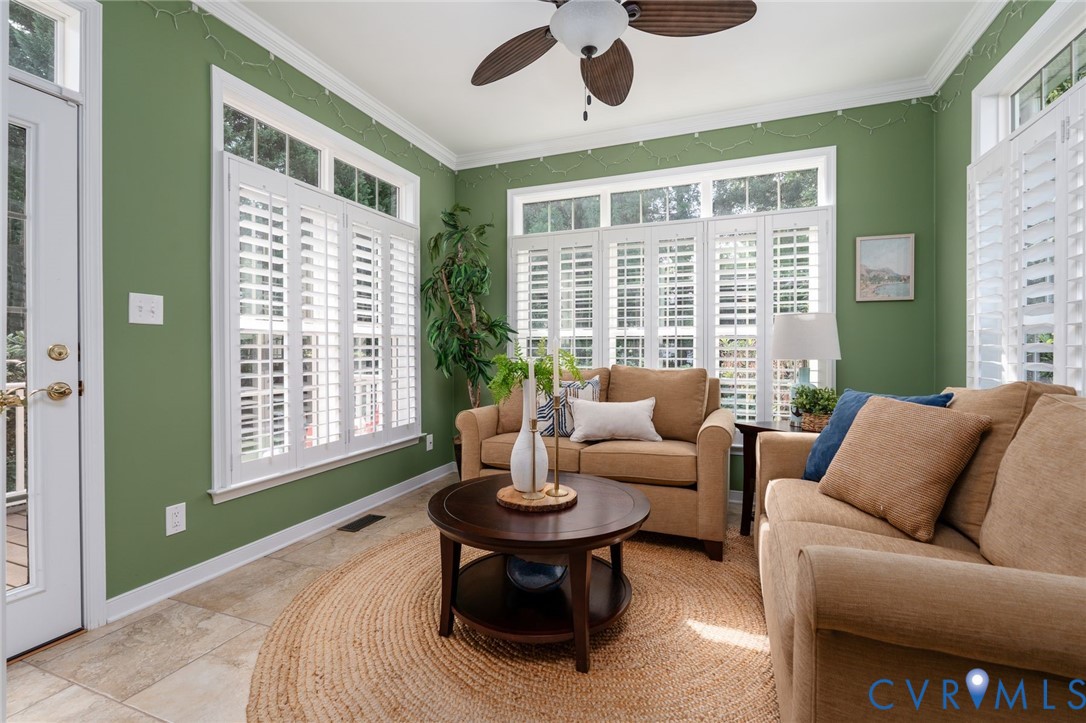
Sunroom with green walls, plantation shutters, tan sofas, and a round coffee table.
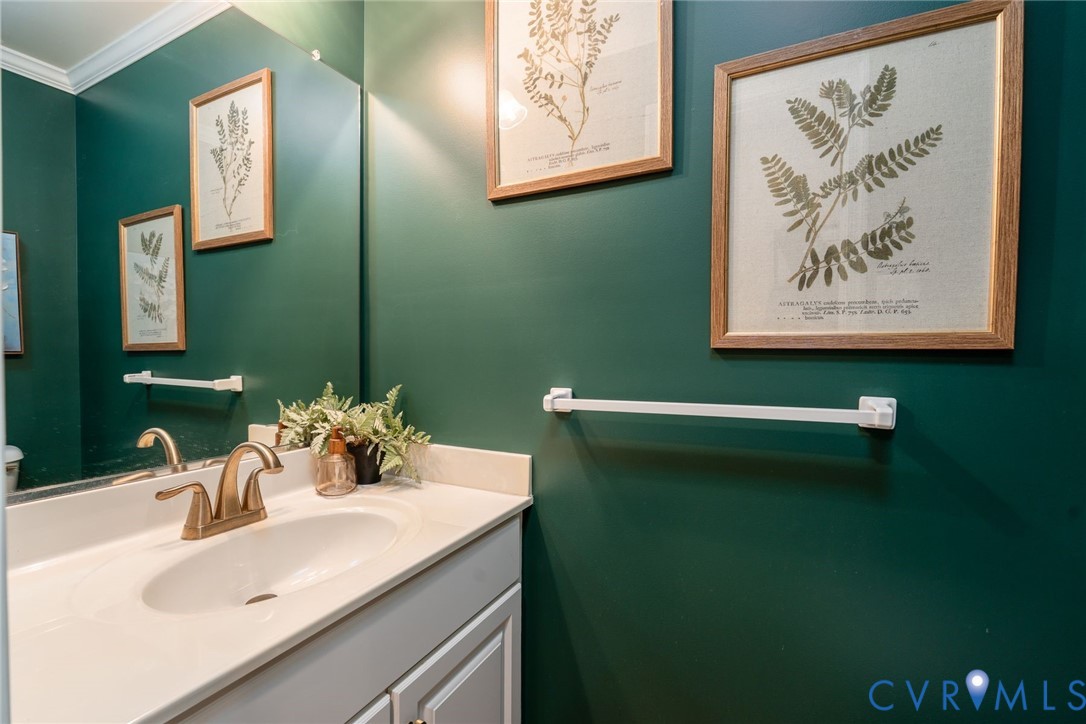
Bathroom vanity with a white sink, brass faucet, dark green walls, and framed botanical prints.
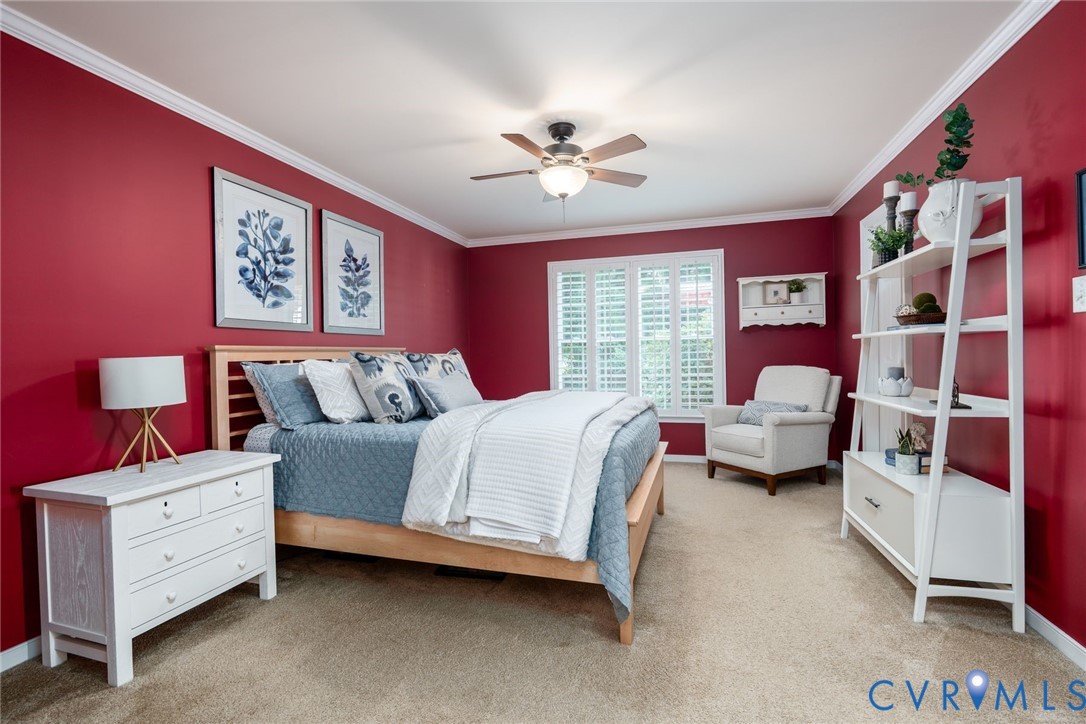
Staged bedroom with red walls, a blue quilted bed, and plantation shutters.
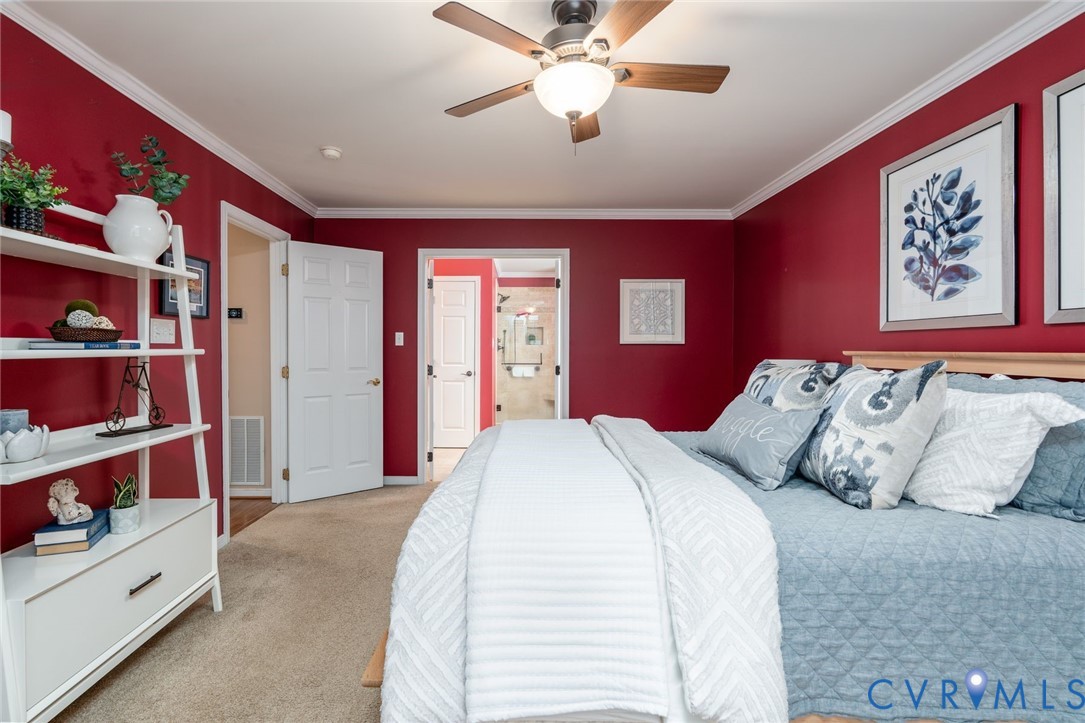
Bedroom with red walls, a blue-and-white bed, and a ceiling fan.
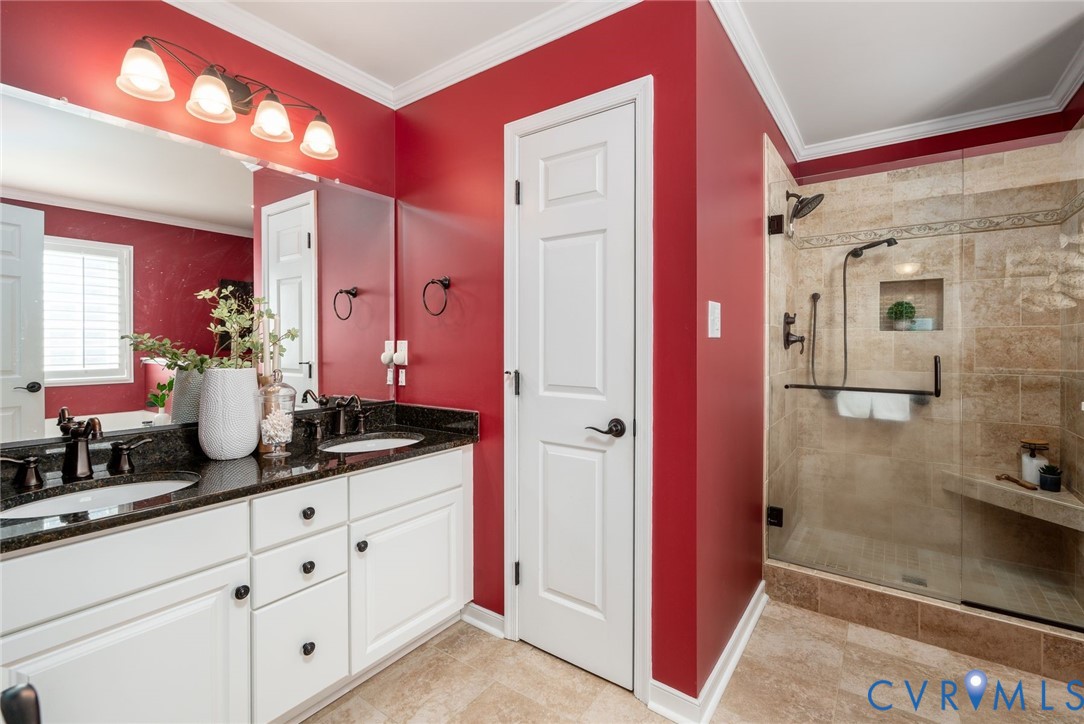
Bathroom with a double vanity, bold red walls, and a tiled glass-enclosed shower.
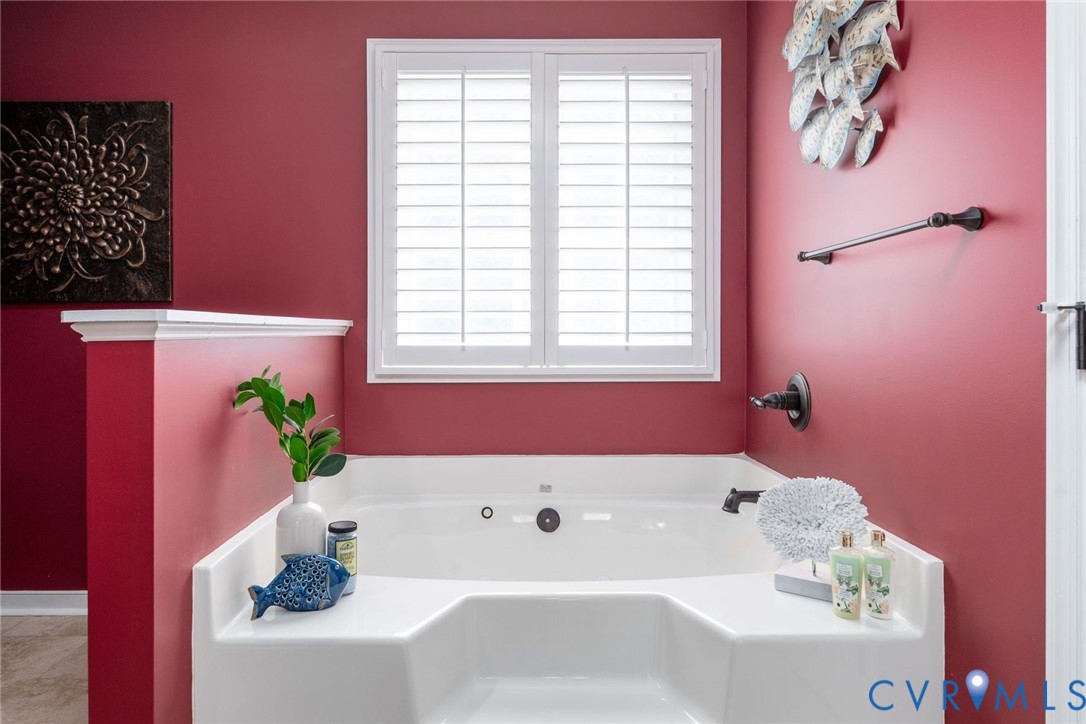
Bathroom with a white jetted tub, pink walls, and white plantation shutters.
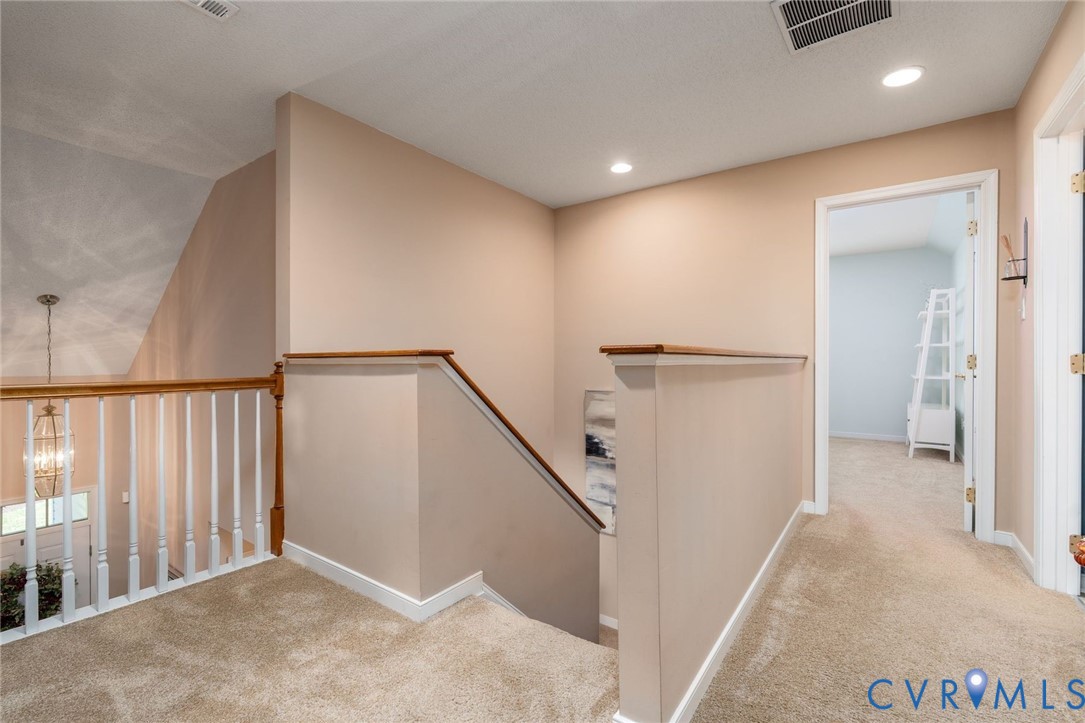
Carpeted upstairs landing with wooden stair railings and an open doorway to a light blue room.
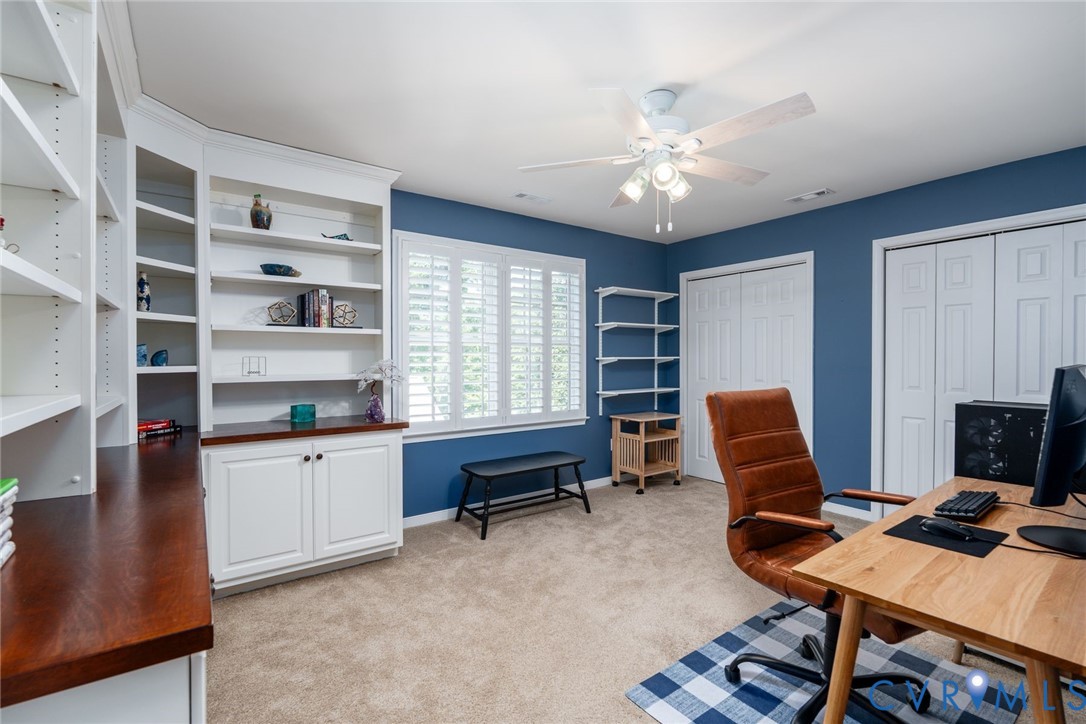
Home office with blue walls, built-in white shelving, plantation shutters, and a desk.
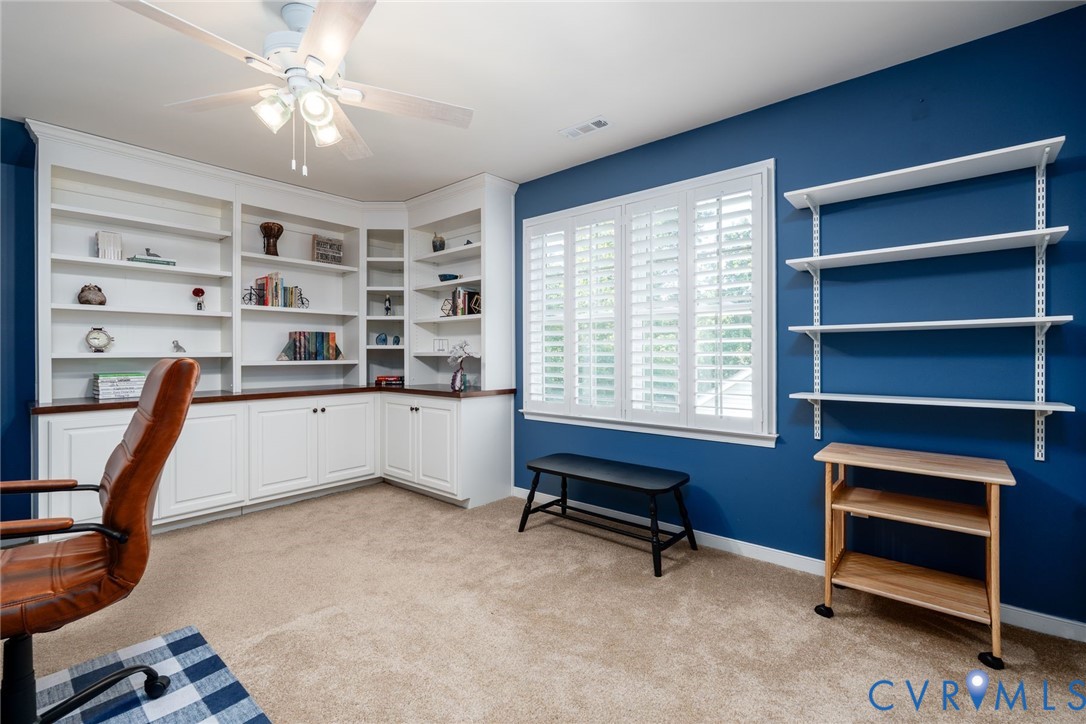
Home office with built-in white shelves, blue walls, plantation shutters, and a leather desk chair.
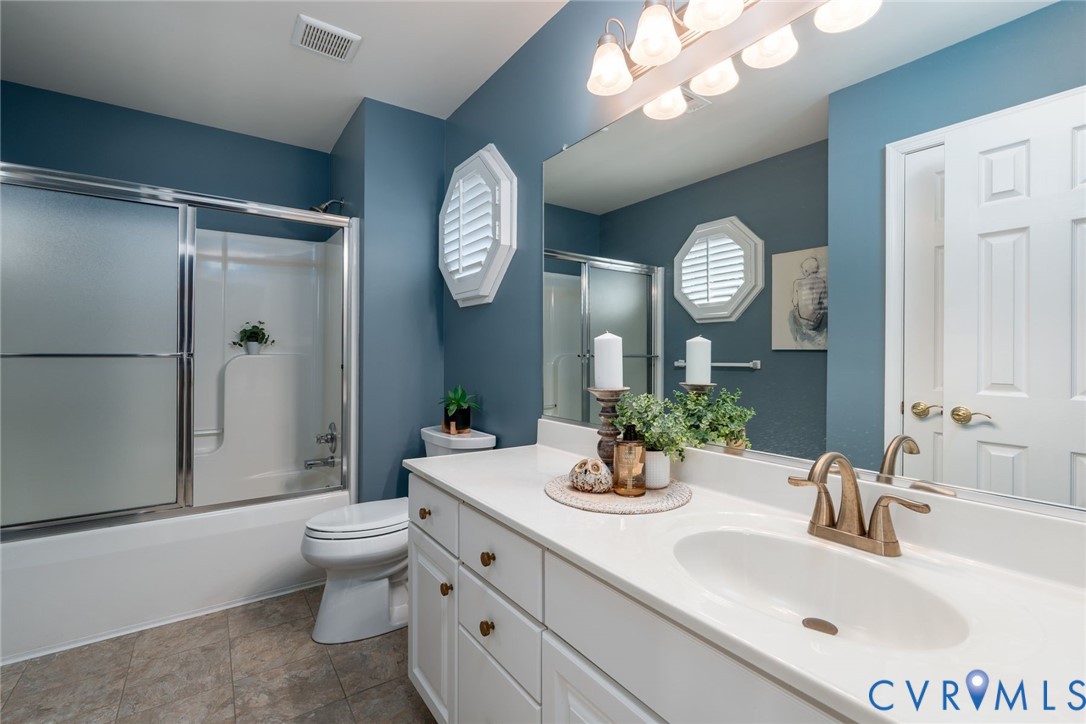
Bathroom with a white double vanity, blue walls, and a tub-shower combination.
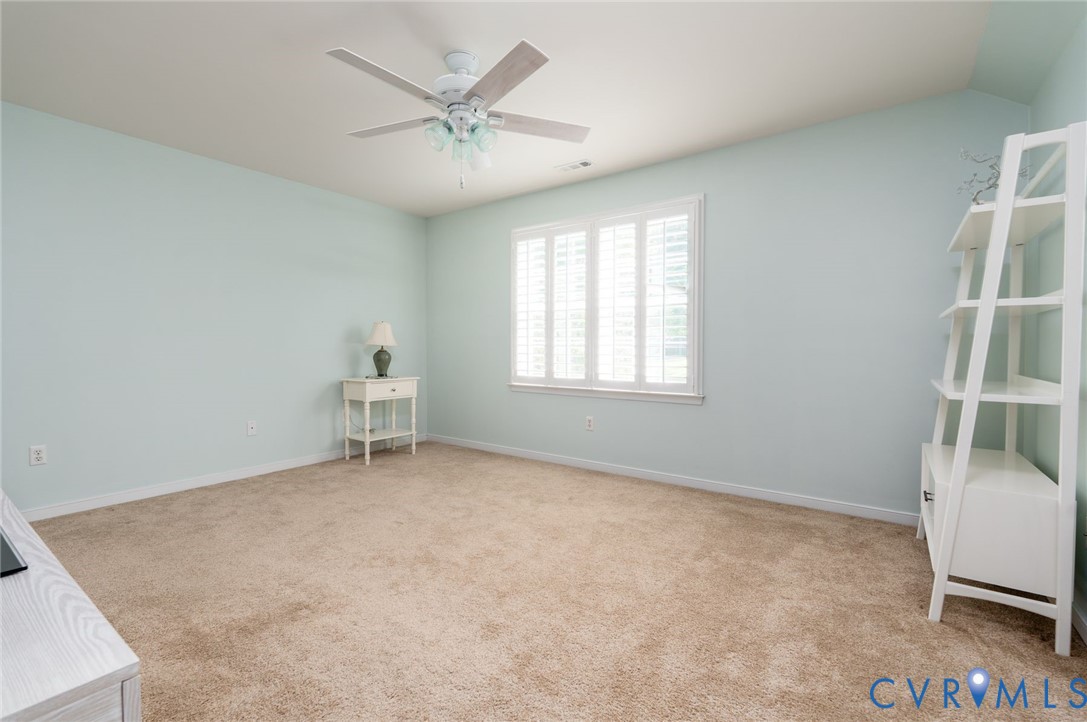
Nearly empty bedroom with pale blue walls, beige carpet, shuttered window, and ceiling fan.
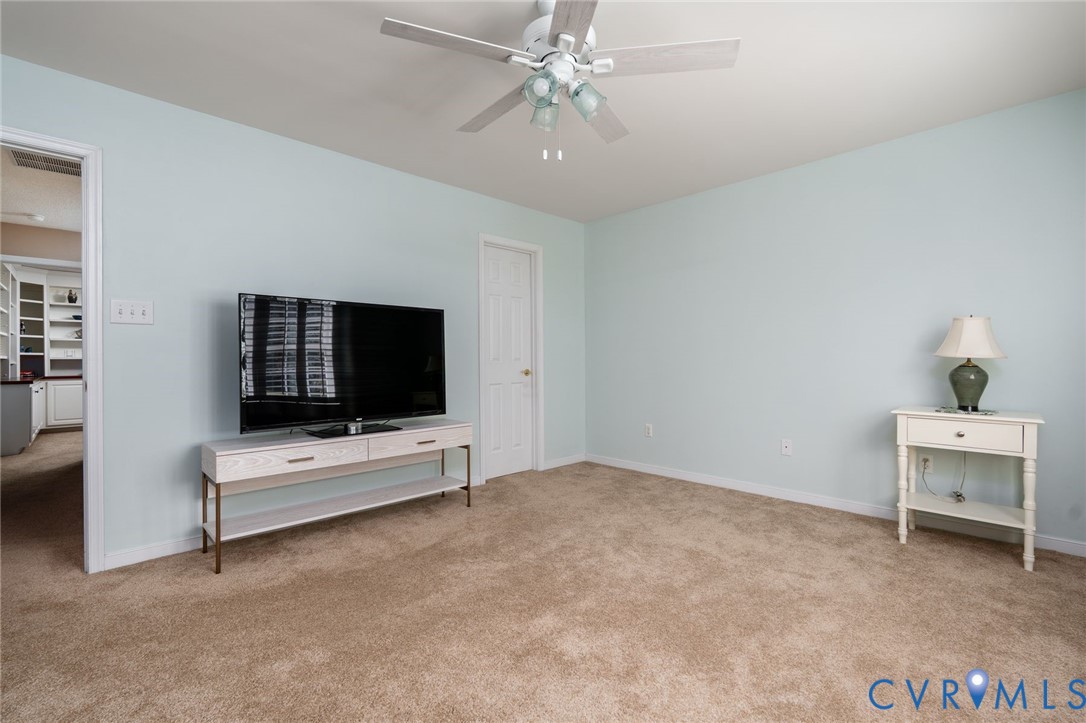
Carpeted living room with pale blue walls, a television console, and ceiling fan.
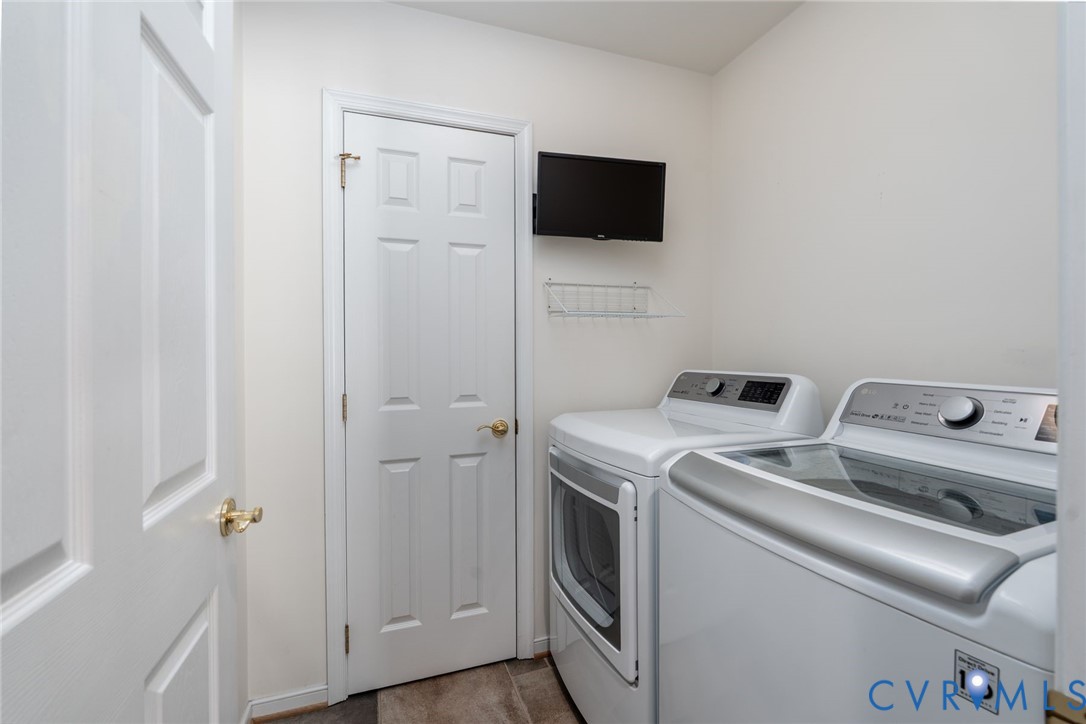
Laundry room with a washer and dryer beside a white paneled door.
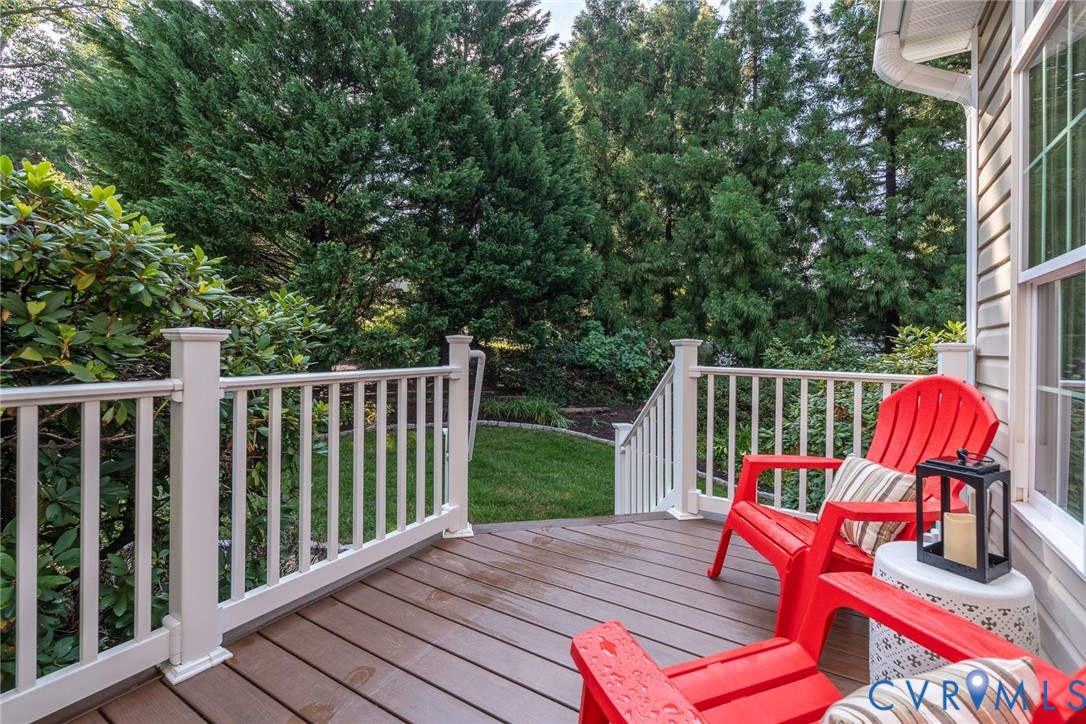
Deck with white railings, red Adirondack chairs, and a wooded yard beyond.
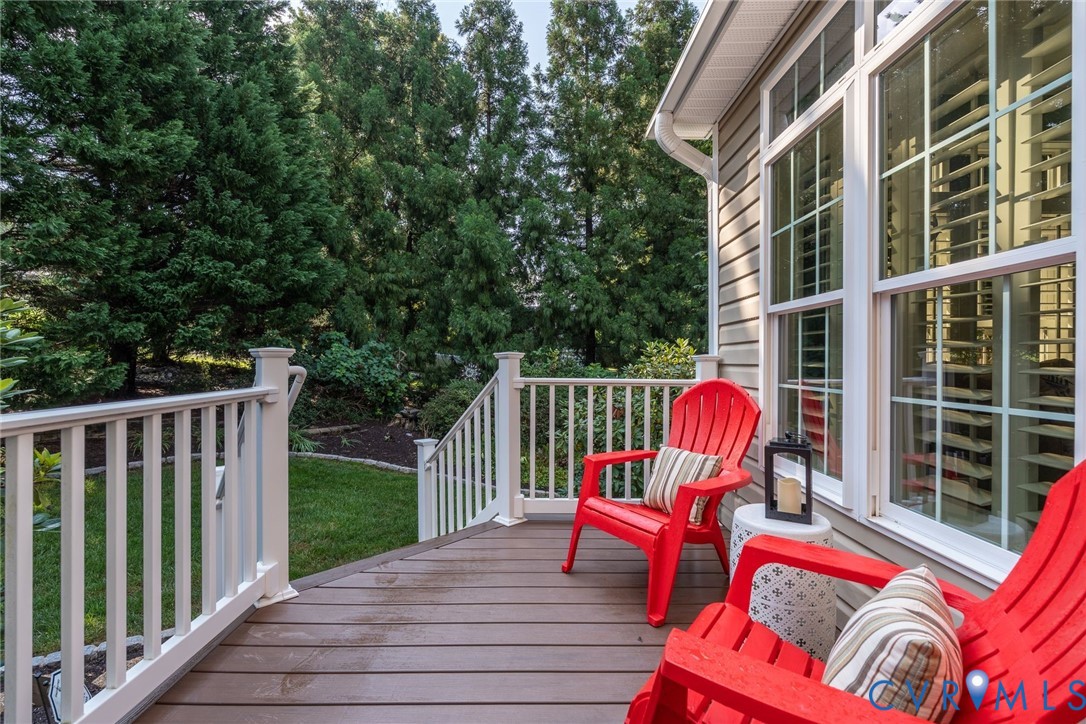
Deck with red Adirondack chairs overlooking a landscaped yard.
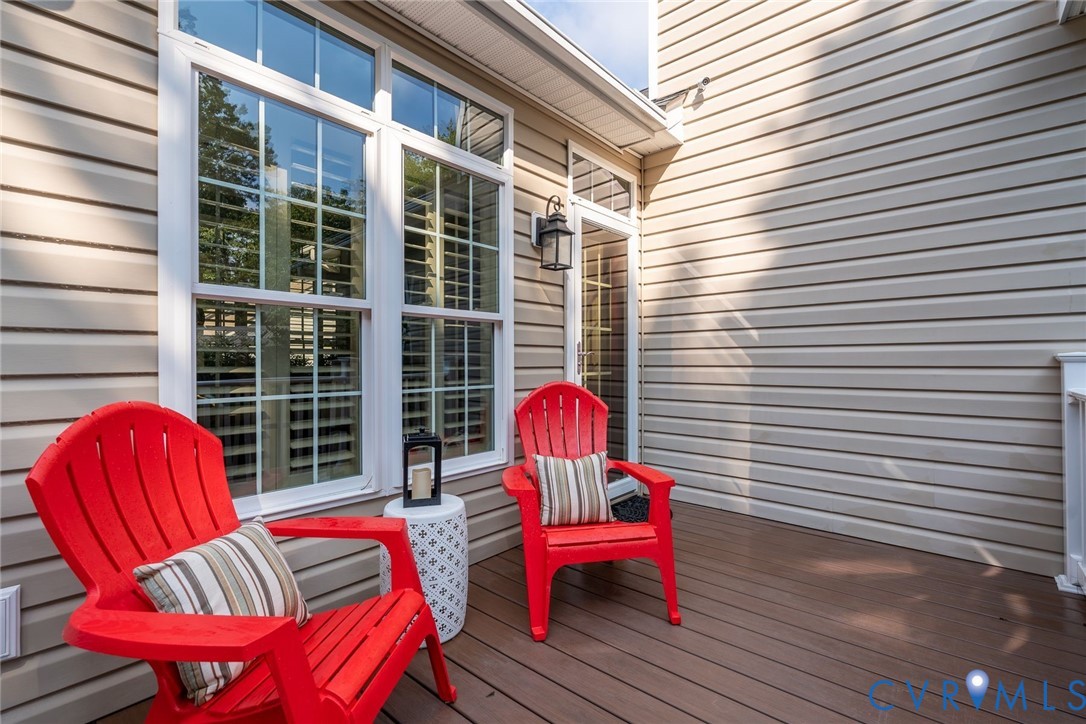
Wood deck patio with two red Adirondack chairs beside large windows and a garden.
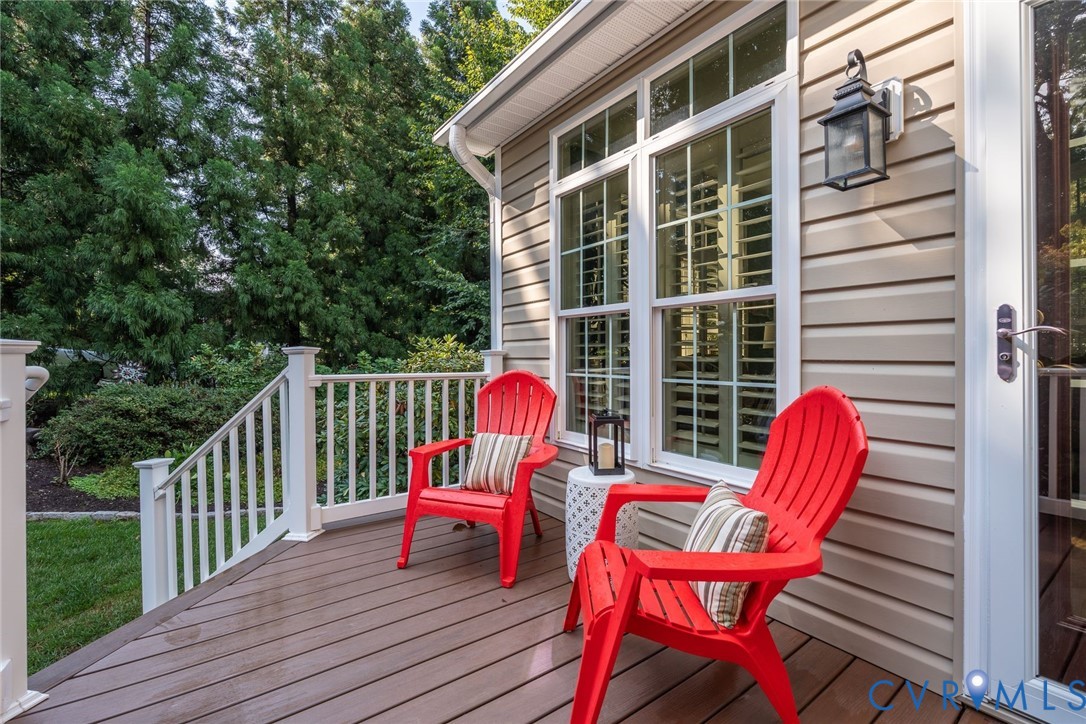
Deck with red Adirondack chairs, striped cushions, and large windows along the house.
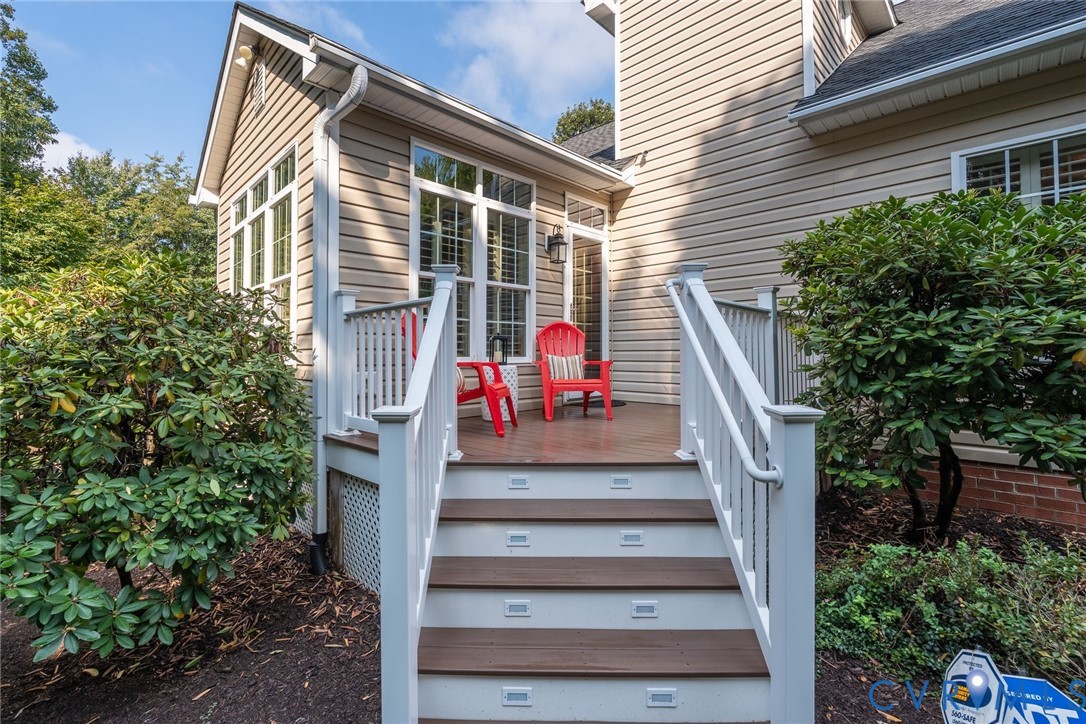
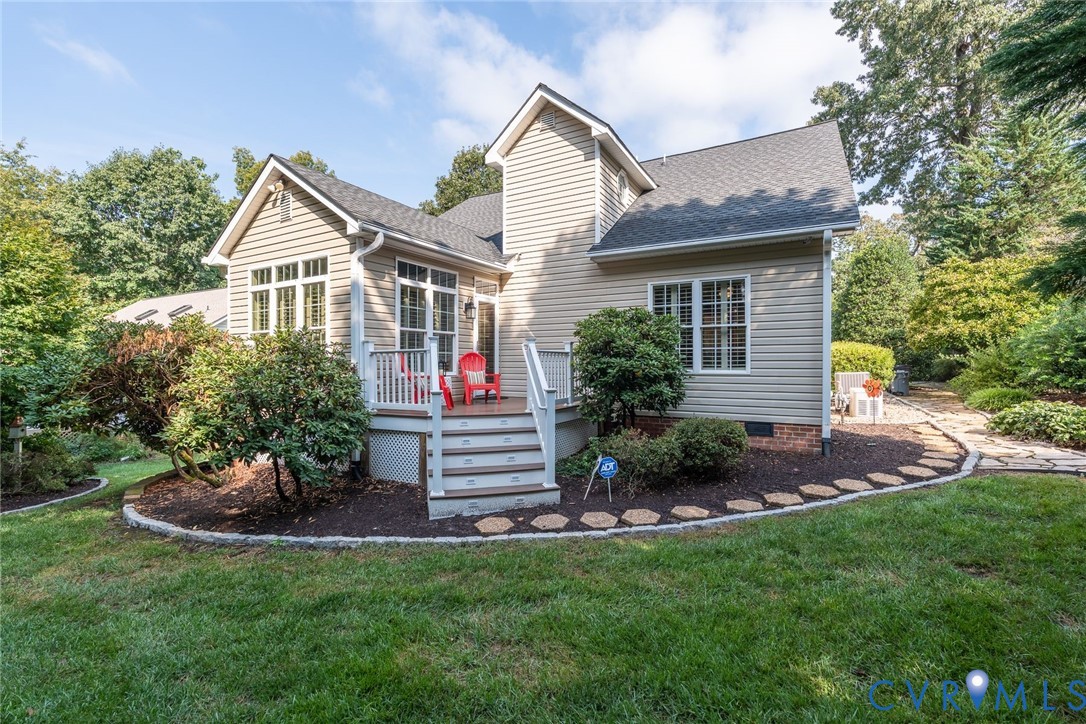
House entrance with a raised deck, white railings, and red chairs.
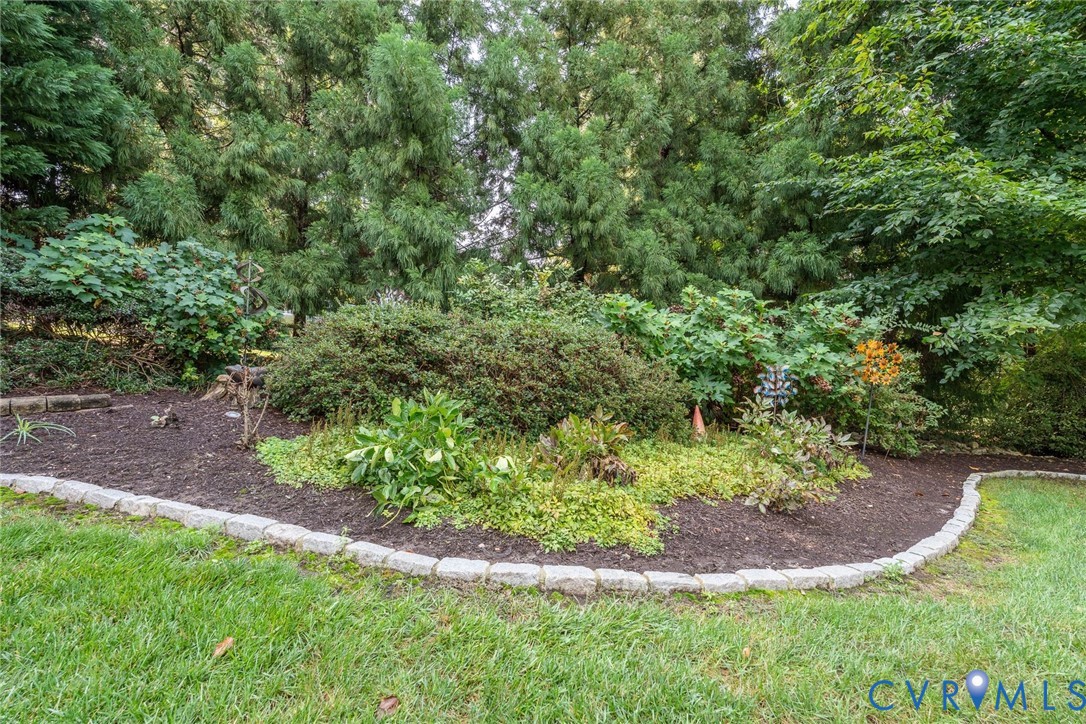
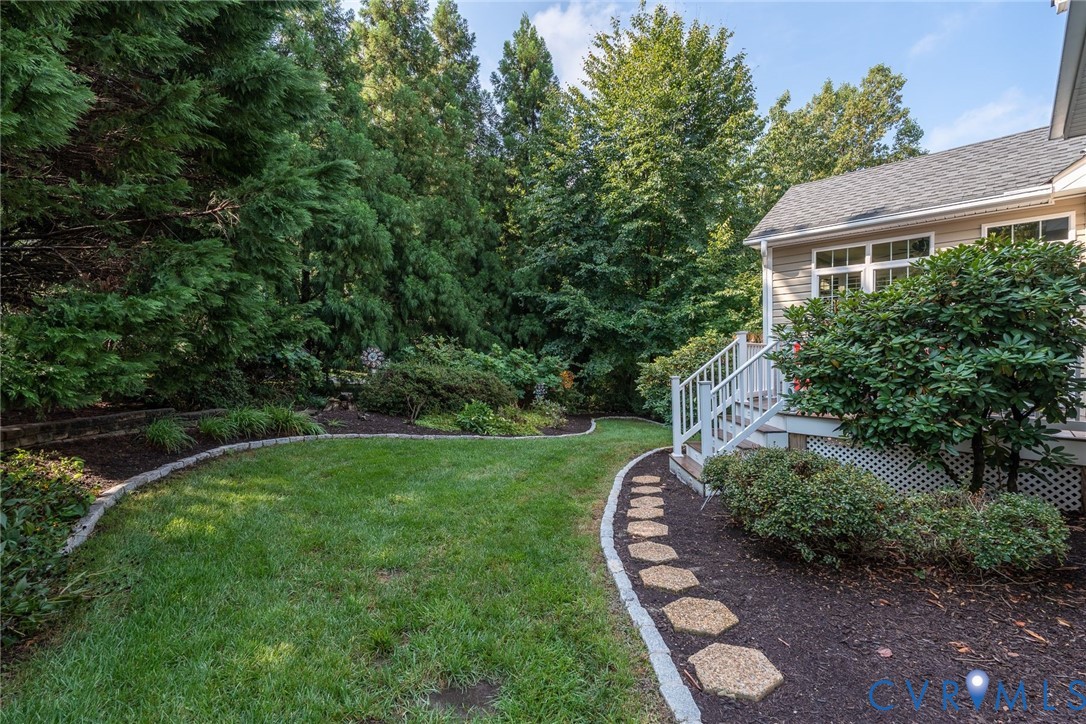
Landscaped garden with a curved stone border, flowering plants, and mature trees.
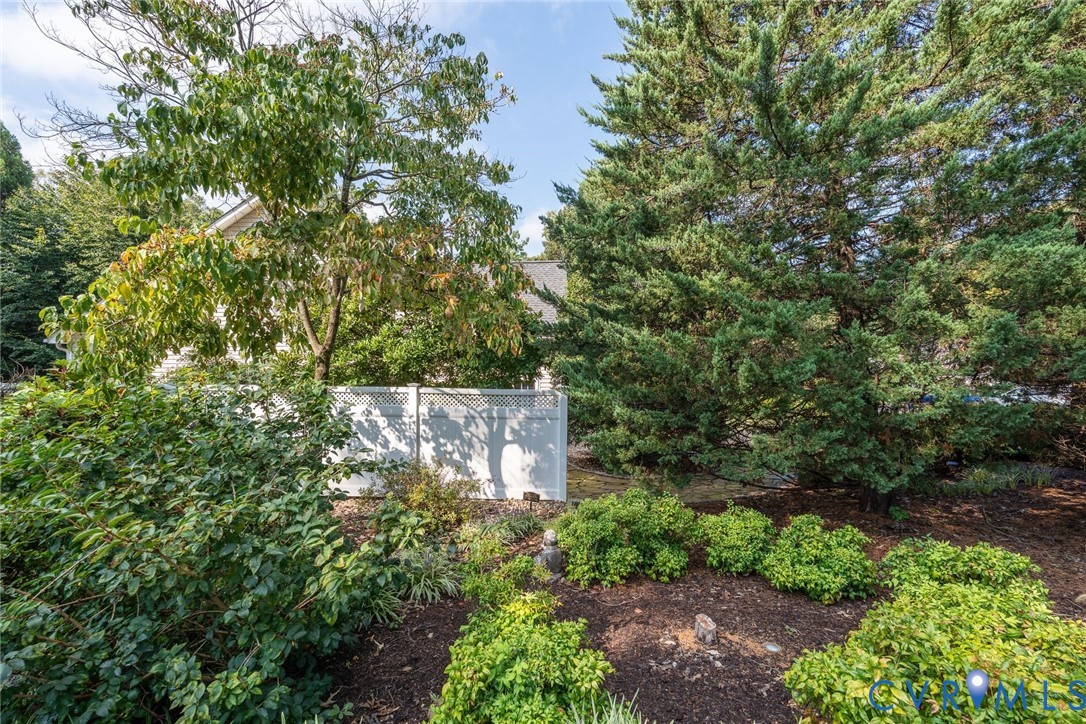
Landscaped yard with a white lattice fence, shrubs, and mature trees partly obscuring the house.
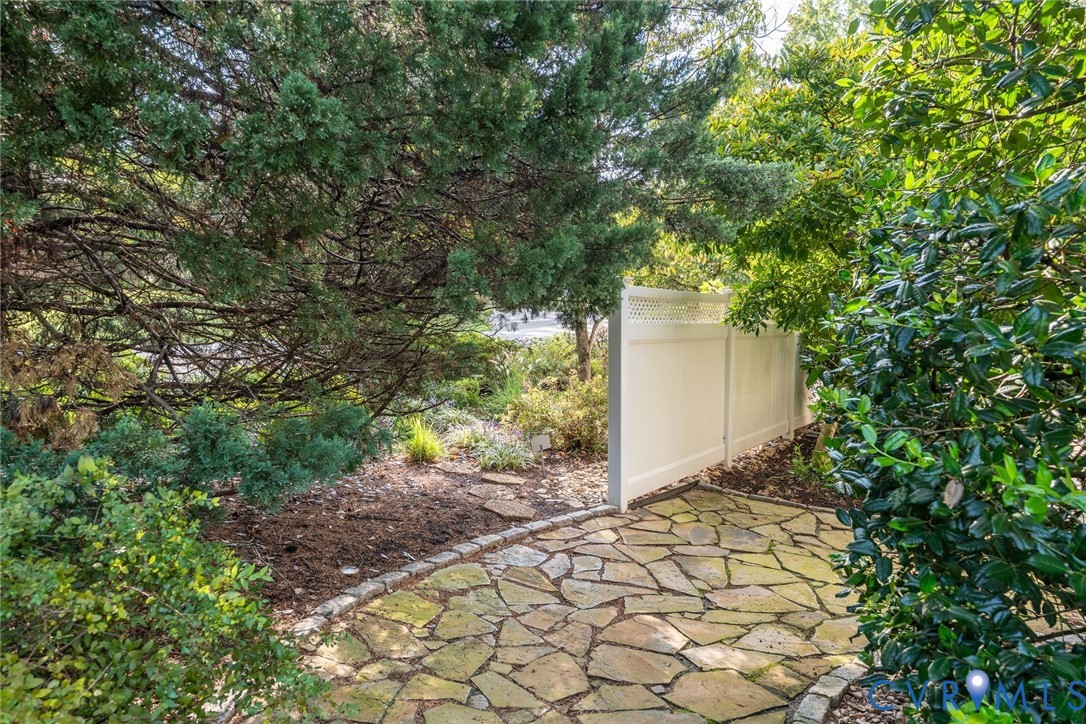
Flagstone garden path leading to a white gate, bordered by mature trees and shrubs.
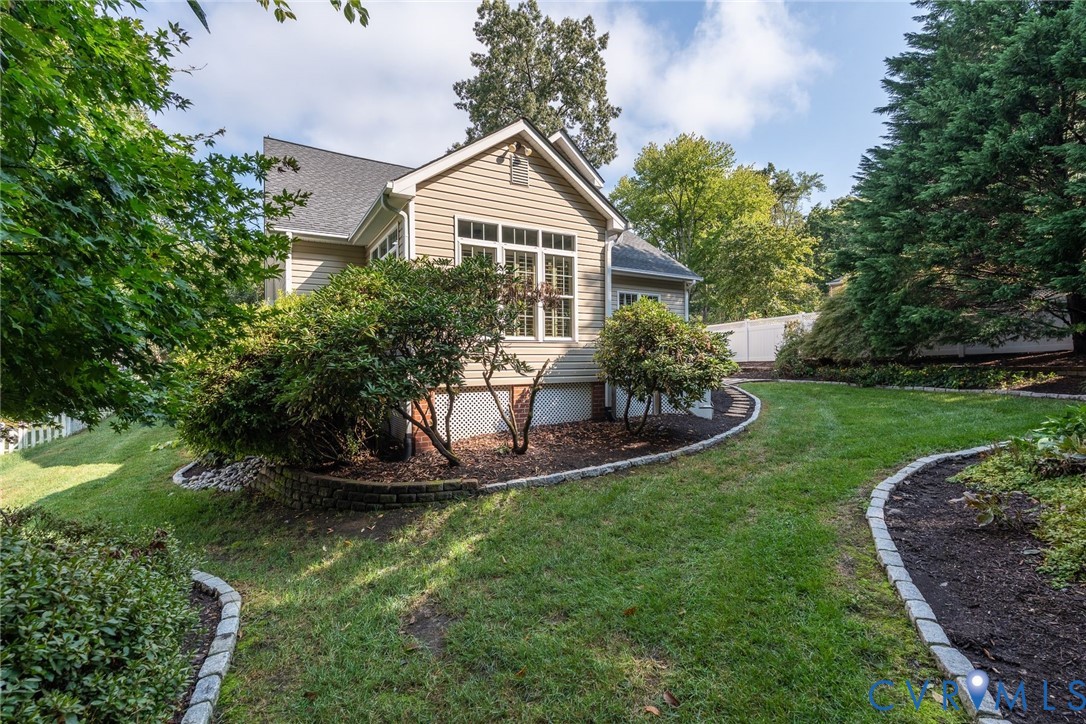
Rear of a beige-sided home with tall windows, curved lawn borders, and mature trees.
Rear exterior of a beige-sided home with a small deck, landscaped lawn, and stepping-stone path.
Backyard lawn and curved stepping-stone path beside a deck, surrounded by mature trees and shrubs.
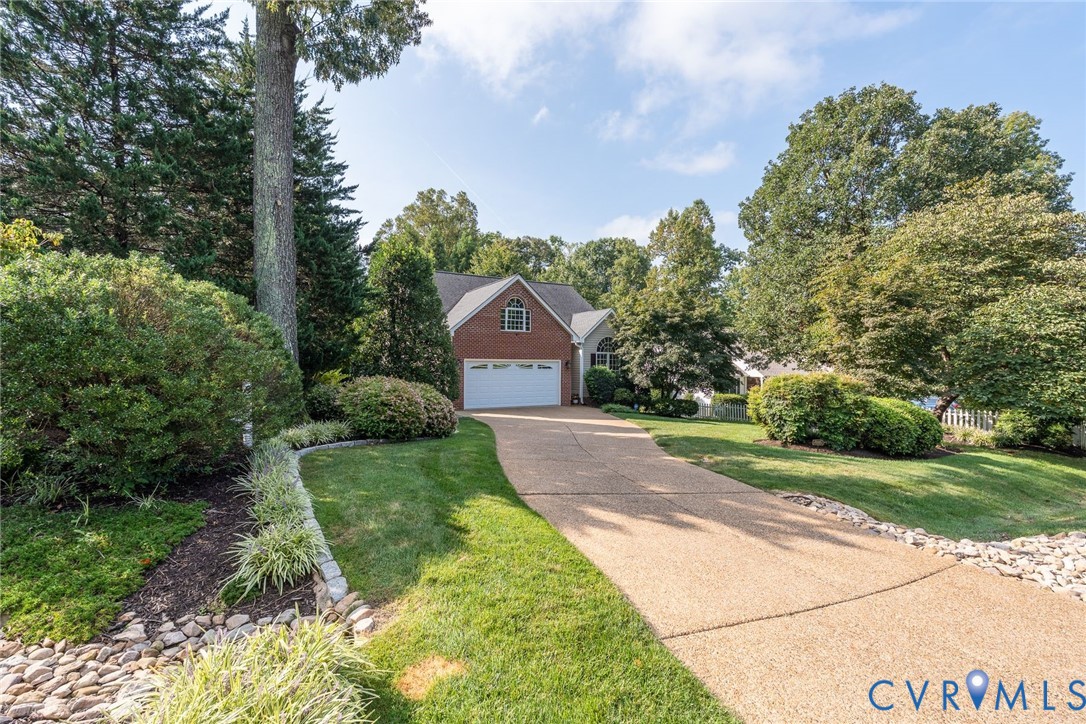
Brick home with an attached garage, curved driveway, and mature landscaped yard.
Brick-front home with attached garage, broad driveway, and mature landscaped lawn.
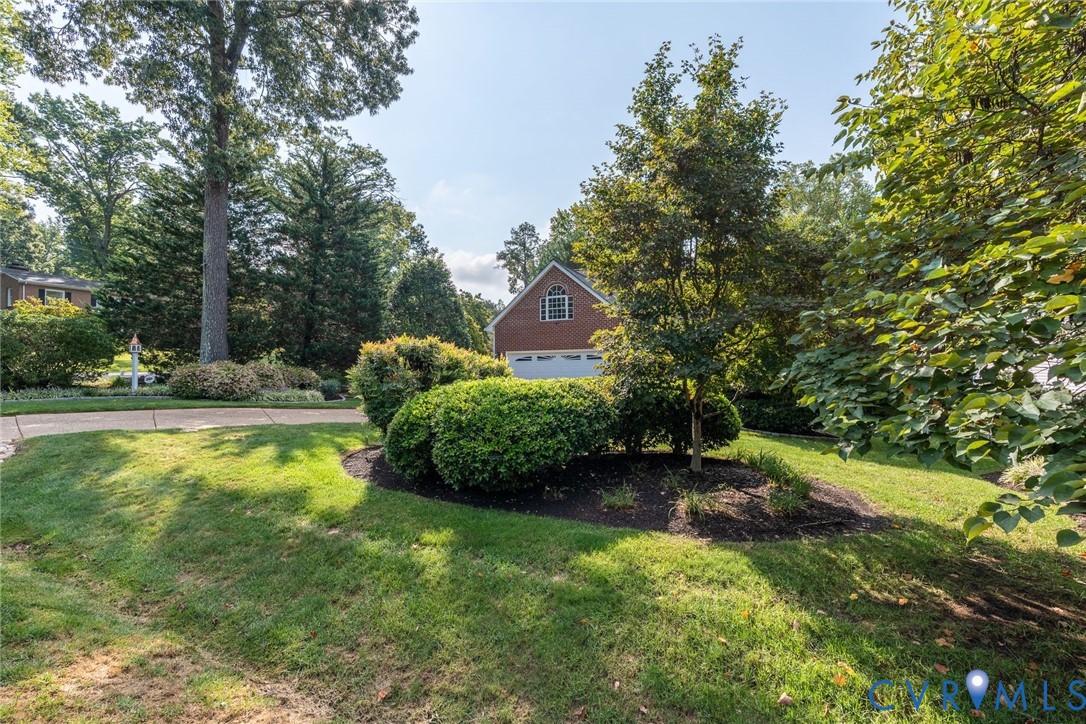
Brick home partly screened by mature trees, with a landscaped lawn and attached garage.
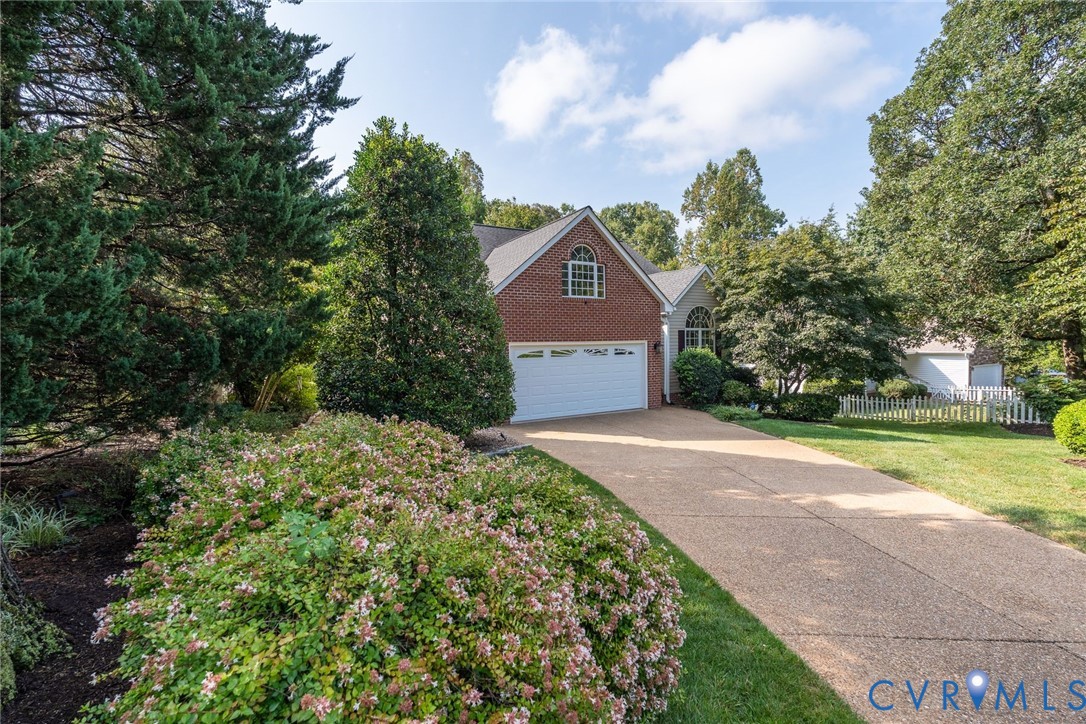
Brick house with an arched upper window, white garage door, and flowering shrubs along the driveway.
SEE ALL PHOTOS
Brick-front house with a two-car garage, landscaped lawn, and mature trees.
Entry foyer with stone tile flooring, a burgundy front door, and a view into the living room.
Entry foyer with a wreath on the front door, tiled floor, and console table.
Kitchen with oak cabinets, black appliances, and a dining area beside an arched window.
Kitchen and dining nook with a black refrigerator, wood cabinets, and an arched window.
Kitchen dining nook with a round table, four chairs, green accent wall, and arched shuttered window.
Kitchen with oak cabinets, black appliances, granite counters, and a tiled floor.
Kitchen with oak cabinetry, dark granite counters, and a central sink overlooking the living area.
Kitchen sink and granite counters overlook a furnished living room with a fireplace and shuttered windows.
Dining room with a wood table, shuttered windows, and an open kitchen.
Living room with a vaulted ceiling, fireplace, gray seating, and hardwood floors.
Living room with a gray sofa, fireplace, ceiling fan, and doorway to a bright green sunroom.
Living room with a green sitting area, plantation shutters, and neutral upholstered furniture.
Open living and dining area with vaulted ceiling, hardwood floors, and neutral furnishings.
Sunroom with green walls, plantation shutters, and two tan sofas around a round coffee table.
Sunroom with green walls, plantation shutters, tan sofas, and a round coffee table.
Bathroom vanity with a white sink, brass faucet, dark green walls, and framed botanical prints.
Staged bedroom with red walls, a blue quilted bed, and plantation shutters.
Bedroom with red walls, a blue-and-white bed, and a ceiling fan.
Bathroom with a double vanity, bold red walls, and a tiled glass-enclosed shower.
Bathroom with a white jetted tub, pink walls, and white plantation shutters.
Carpeted upstairs landing with wooden stair railings and an open doorway to a light blue room.
Home office with blue walls, built-in white shelving, plantation shutters, and a desk.
Home office with built-in white shelves, blue walls, plantation shutters, and a leather desk chair.
Bathroom with a white double vanity, blue walls, and a tub-shower combination.
Nearly empty bedroom with pale blue walls, beige carpet, shuttered window, and ceiling fan.
Carpeted living room with pale blue walls, a television console, and ceiling fan.
Laundry room with a washer and dryer beside a white paneled door.
Deck with white railings, red Adirondack chairs, and a wooded yard beyond.
Deck with red Adirondack chairs overlooking a landscaped yard.
Wood deck patio with two red Adirondack chairs beside large windows and a garden.
Deck with red Adirondack chairs, striped cushions, and large windows along the house.
House entrance with a raised deck, white railings, and red chairs.
Landscaped garden with a curved stone border, flowering plants, and mature trees.
Landscaped yard with a white lattice fence, shrubs, and mature trees partly obscuring the house.
Flagstone garden path leading to a white gate, bordered by mature trees and shrubs.
Rear of a beige-sided home with tall windows, curved lawn borders, and mature trees.
Rear exterior of a beige-sided home with a small deck, landscaped lawn, and stepping-stone path.
Backyard lawn and curved stepping-stone path beside a deck, surrounded by mature trees and shrubs.
Brick home with an attached garage, curved driveway, and mature landscaped yard.
Brick-front home with attached garage, broad driveway, and mature landscaped lawn.
Brick home partly screened by mature trees, with a landscaped lawn and attached garage.
Brick house with an arched upper window, white garage door, and flowering shrubs along the driveway.
Pending

8701 Rockcrest Ct

8701 Rockcrest Ct, Richmond, VA 23235

$599,000
Welcome to 8701 Rockcrest Court, where the ease of patio-home living meets one of Chesterfield County's most sought-after locations--Bon Air! Offering a gracious floor plan, beautifully landscaped outdoor spaces and the rare bonus of NO HOA, this home delivers easy living without sacrificing space, privacy or personality.

Nearly everything you need is on the first floor. Open, inviting living spaces feature beautiful bamboo flooring, plantation shutters and a gas fireplace, creating an easy flow for entertaining or quiet evenings at home. The kitchen offers granite countertops, tile flooring and a built-in pantry, while the first-floor laundry adds convenience.

The spacious first-floor primary suite is a true retreat with granite bath counters and a jetted tub. A beautiful sunroom provides the perfect spot for morning coffee or simply enjoying the remarkable backyard. Step onto the lighted composite deck and enjoy mature landscaping, stone-edged beds, landscape lighting, multi-zone irrigation and vinyl privacy fencing--a wonderfully established and private setting.

Upstairs, two generously sized bedrooms offer terrific space for family, guests, hobbies or a home office, along with exceptional walk-in storage. One bedroom also features built-in bookcases and cabinetry.

Upgrades go well beyond what you see! A newer heat pump and gas furnace (2024), encapsulated crawlspace with new dehumidifier, whole-house natural gas generator, smart thermostat, monitored security and exterior cameras, radiant barrier in portions of the attic and smart-home features add comfort and peace of mind. The garage offers an exterior keypad plus overhead and wall-mounted storage.

All of this is tucked into desirable Bon Air, convenient to highly regarded Chesterfield County schools, shopping, dining and more. With first-floor primary living, a spectacular established yard, abundant storage and NO HOA, 8701 Rockcrest Court is a rare find!

3
beds

3
baths

2,096 Sq.Ft. LIVING AREA

0.38 Acres lot

Katherine Hawks

Katherine Hawks

Features & Amenities

Interior

  • total bedrooms3
  • Total bathrooms3
  • full bathrooms2
  • half bathroom1
  • Flooring Bamboo, Ceramic Tile, Partially Carpeted
  • Fireplace Gas
  • APPLIANCES Electric Water Heater
  • other interior Features Cathedral Ceiling(s), Eat-in Kitchen, Fireplace, Granite Counters, High Ceilings, Bath in Primary Bedroom, Main Level Primary, Cable TV

Area & Lot

  • Status Pending
  • Living Area2,096 Sq.Ft.
  • Lot Area0.38 Acres
  • MLS® ID2624564
  • TypeResidential
  • YEAR BUILT2000
  • NeighborhoodRichmond
  • Architecture StylesPatio Home
  • Elementary SchoolCrestwood
  • Middle SchoolRobious
  • High SchoolJames River

Exterior

  • STORIES1
  • Garage Space2.0
  • water SourcePublic
  • PoolNone
  • lot featuresCorner Lot, Level
  • parkingAttached, Direct Access, Driveway, Garage, Paved
  • HEAT TYPEForced Air, Natural Gas
  • AIR CONDITIONINGCentral Air, Electric
  • sewerPublic Sewer
  • other exterior FeaturesPaved Driveway

Financial

  • Sales Price$599,000
  • Real Estate Tax $4,032/yr
Entry foyer with stone tile flooring, a burgundy front door, and a view into the living room.

Schedule a Showing

I would love to show you this beautiful property. Please select your preferred date and time below. I will be in touch shortly to confirm your appointment.

Schedule a Showing

I would love to show you this beautiful property. Please select your preferred date and time below. I will be in touch shortly to confirm your appointment.

Thank you for your interest in 8701 Rockcrest Ct, Richmond, VA 23235. We are reviewing your request and will be in touch shortly!

Mortgage Calculator

Estimate your monthly mortgage payment, including the principal and interest, property taxes, and HOA. Adjust the values to generate a more accurate rate.

All estimates are provided for informational purposes only. Actual amounts may vary.
$0,000 Your Payment 20 15 65
$0,000 Your Payment

Richmond

Explore

Work With Katherine

From your first home to your next investment or equestrian estate, Katherine brings experience, attention to detail, and dedicated support to help you move forward with confidence.

Follow Me on Instagram