8211 Rambler Dr
8211 Rambler Dr
8211 Rambler Dr
8211 Rambler Dr
8211 Rambler Dr
8211 Rambler Dr
8211 Rambler Dr
8211 Rambler Dr
8211 Rambler Dr
8211 Rambler Dr
8211 Rambler Dr
8211 Rambler Dr
8211 Rambler Dr
8211 Rambler Dr
8211 Rambler Dr
8211 Rambler Dr
8211 Rambler Dr
8211 Rambler Dr
8211 Rambler Dr
8211 Rambler Dr
8211 Rambler Dr
8211 Rambler Dr
8211 Rambler Dr
8211 Rambler Dr
8211 Rambler Dr
8211 Rambler Dr
8211 Rambler Dr
8211 Rambler Dr
8211 Rambler Dr
8211 Rambler Dr
8211 Rambler Dr
8211 Rambler Dr
8211 Rambler Dr
8211 Rambler Dr
8211 Rambler Dr
8211 Rambler Dr
8211 Rambler Dr
8211 Rambler Dr
8211 Rambler Dr
8211 Rambler Dr
8211 Rambler Dr
8211 Rambler Dr
8211 Rambler Dr
8211 Rambler Dr
8211 Rambler Dr
8211 Rambler Dr
8211 Rambler Dr
8211 Rambler Dr
8211 Rambler Dr
8211 Rambler Dr
8211 Rambler Dr
8211 Rambler Dr
8211 Rambler Dr
8211 Rambler Dr
8211 Rambler Dr
8211 Rambler Dr
8211 Rambler Dr
8211 Rambler Dr
8211 Rambler Dr
8211 Rambler Dr
8211 Rambler Dr
8211 Rambler Dr
8211 Rambler Dr
8211 Rambler Dr
SEE ALL PHOTOS
8211 Rambler Dr
8211 Rambler Dr
8211 Rambler Dr
8211 Rambler Dr
8211 Rambler Dr
8211 Rambler Dr
8211 Rambler Dr
8211 Rambler Dr
8211 Rambler Dr
8211 Rambler Dr
8211 Rambler Dr
8211 Rambler Dr
8211 Rambler Dr
8211 Rambler Dr
8211 Rambler Dr
8211 Rambler Dr
8211 Rambler Dr
8211 Rambler Dr
8211 Rambler Dr
8211 Rambler Dr
8211 Rambler Dr
8211 Rambler Dr
8211 Rambler Dr
8211 Rambler Dr
8211 Rambler Dr
8211 Rambler Dr
8211 Rambler Dr
8211 Rambler Dr
8211 Rambler Dr
8211 Rambler Dr
8211 Rambler Dr
8211 Rambler Dr
8211 Rambler Dr
8211 Rambler Dr
8211 Rambler Dr
8211 Rambler Dr
8211 Rambler Dr
8211 Rambler Dr
8211 Rambler Dr
8211 Rambler Dr
8211 Rambler Dr
8211 Rambler Dr
8211 Rambler Dr
8211 Rambler Dr
8211 Rambler Dr
8211 Rambler Dr
8211 Rambler Dr
8211 Rambler Dr
8211 Rambler Dr
8211 Rambler Dr
8211 Rambler Dr
8211 Rambler Dr
8211 Rambler Dr
8211 Rambler Dr
8211 Rambler Dr
8211 Rambler Dr
8211 Rambler Dr
8211 Rambler Dr
8211 Rambler Dr
8211 Rambler Dr
8211 Rambler Dr
8211 Rambler Dr
8211 Rambler Dr
8211 Rambler Dr
Sold

8211 Rambler Dr

8211 Rambler Dr, Henrico, VA 23228

$615,000
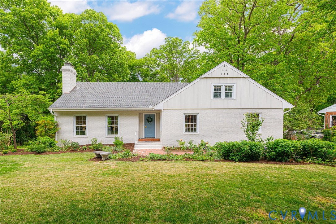
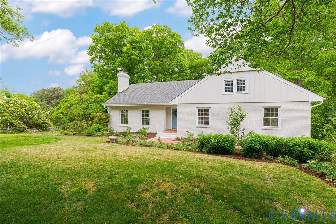
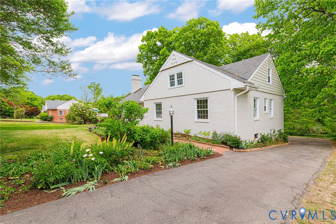
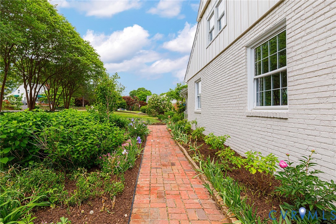
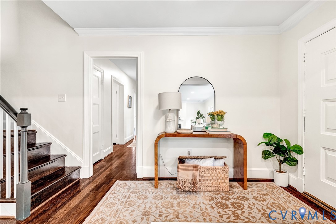
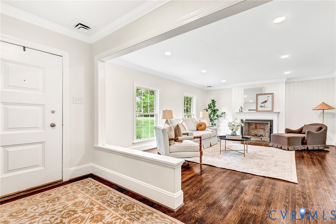
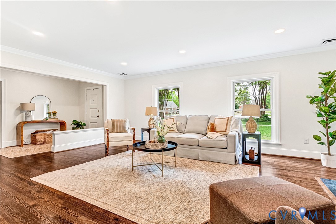
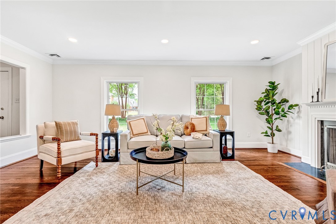
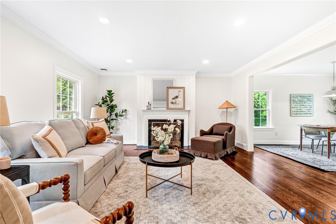
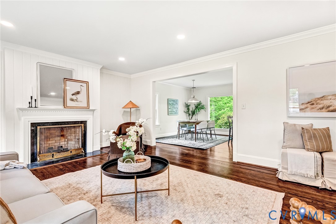
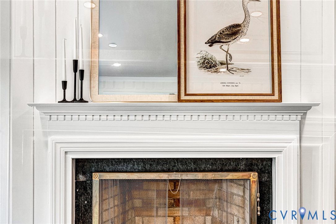
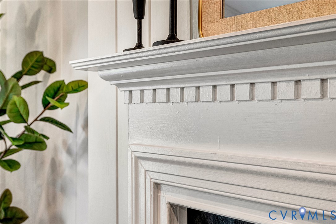
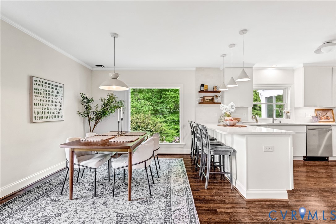
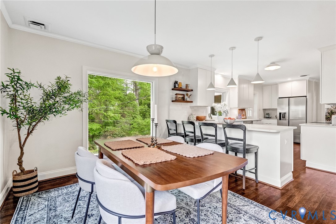
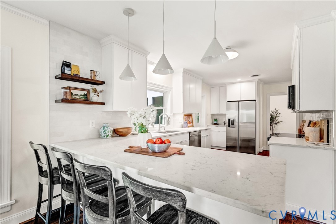
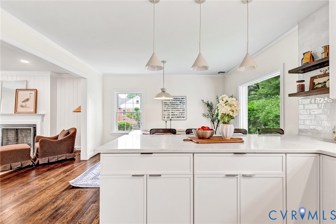
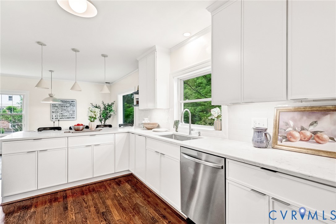
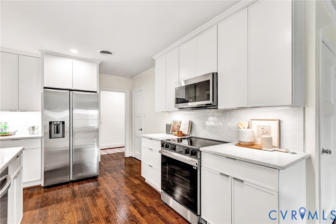
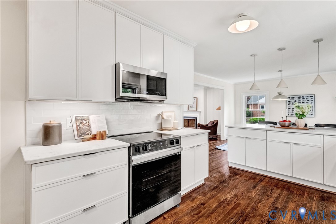
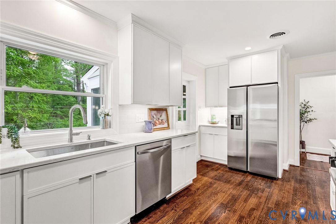
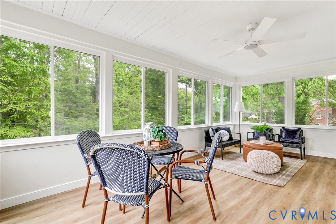
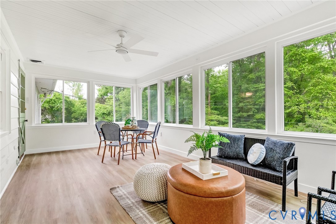
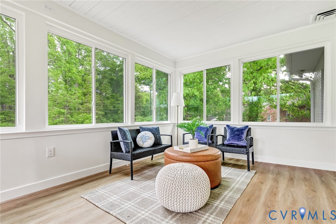
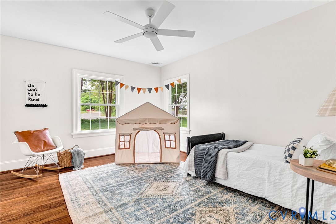
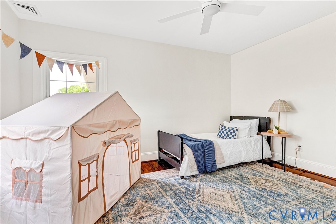
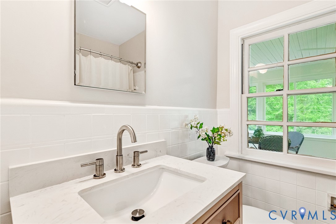
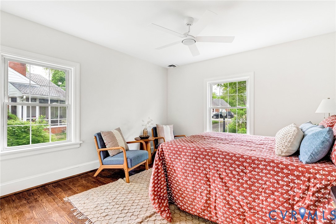
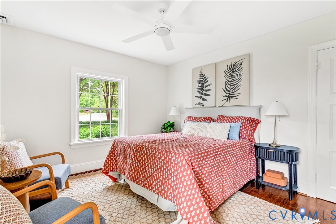
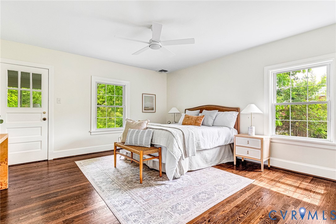
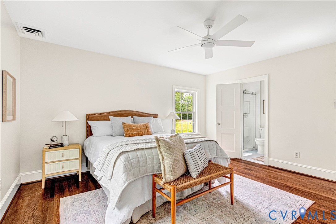
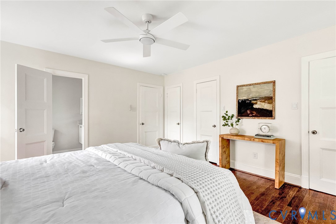
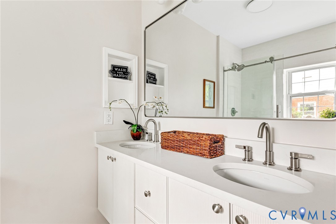
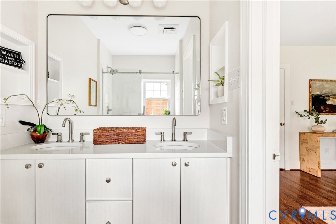
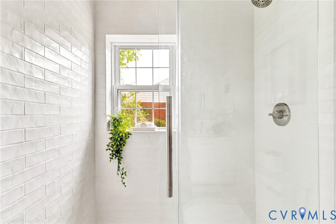
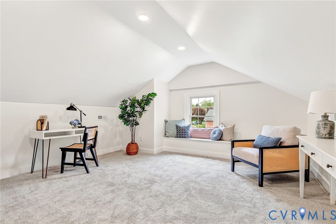
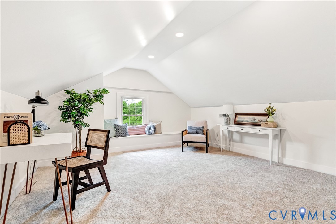
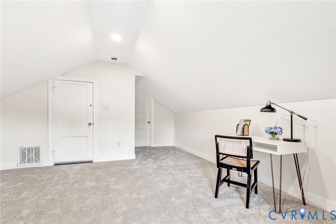
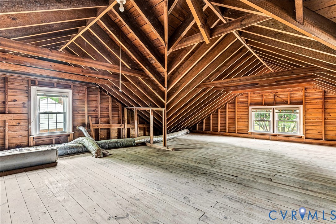
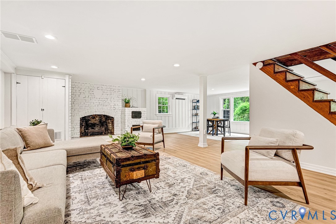
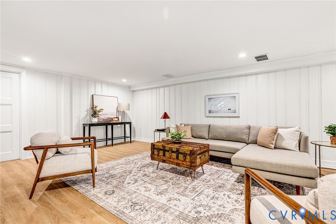
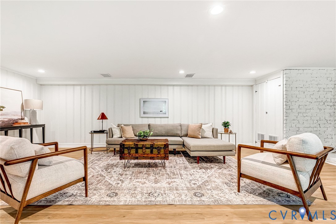
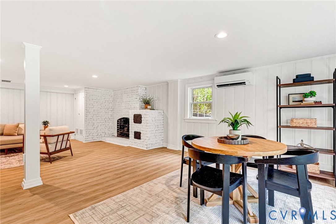
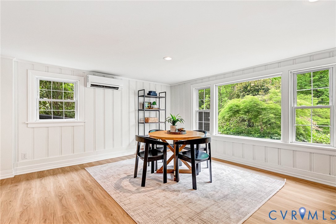
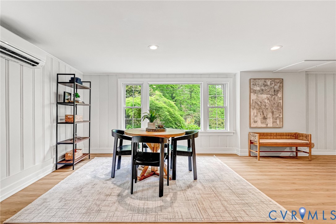
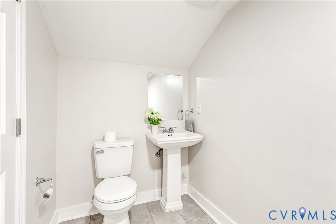
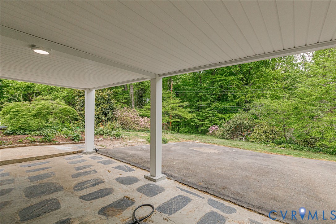
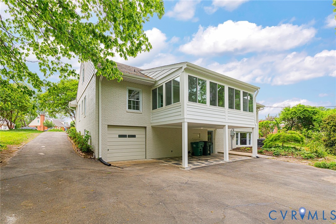
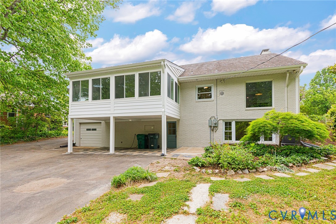
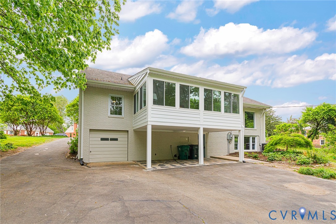
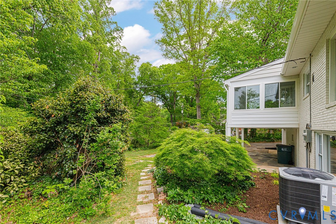
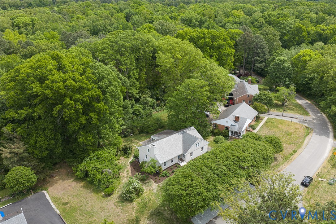
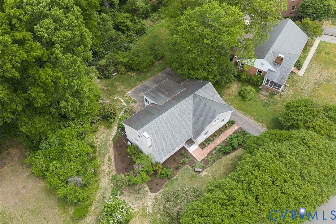
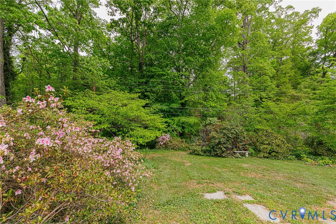
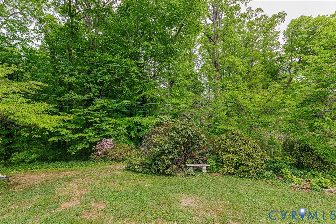
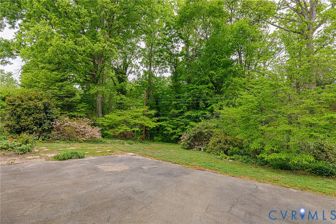
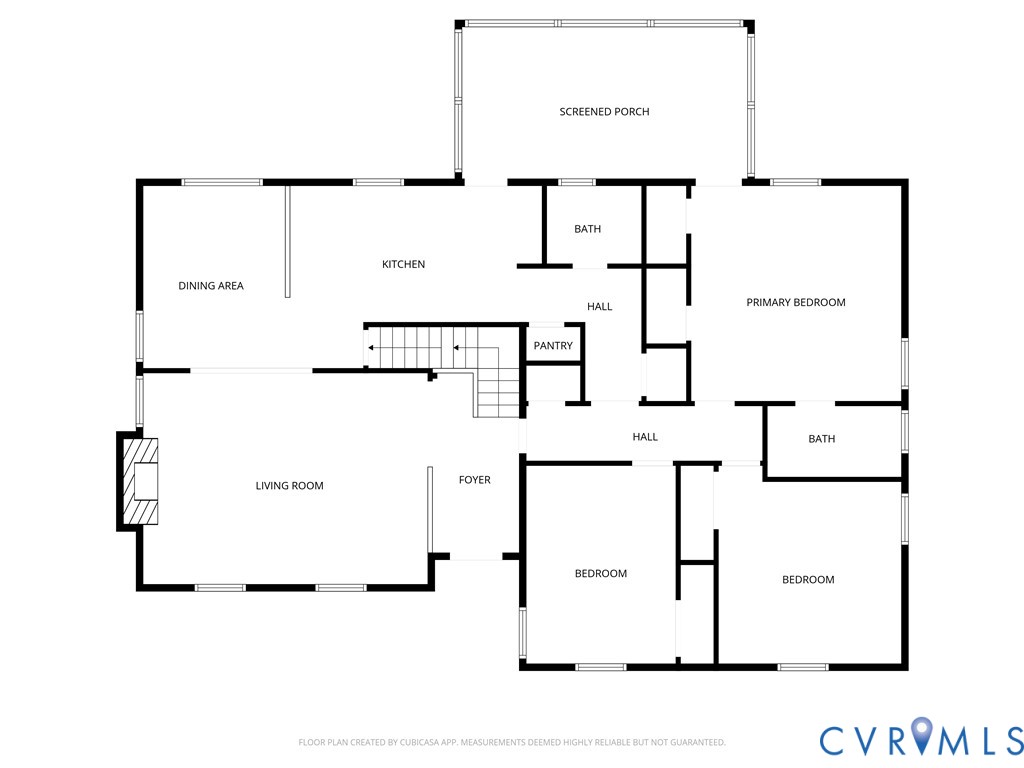
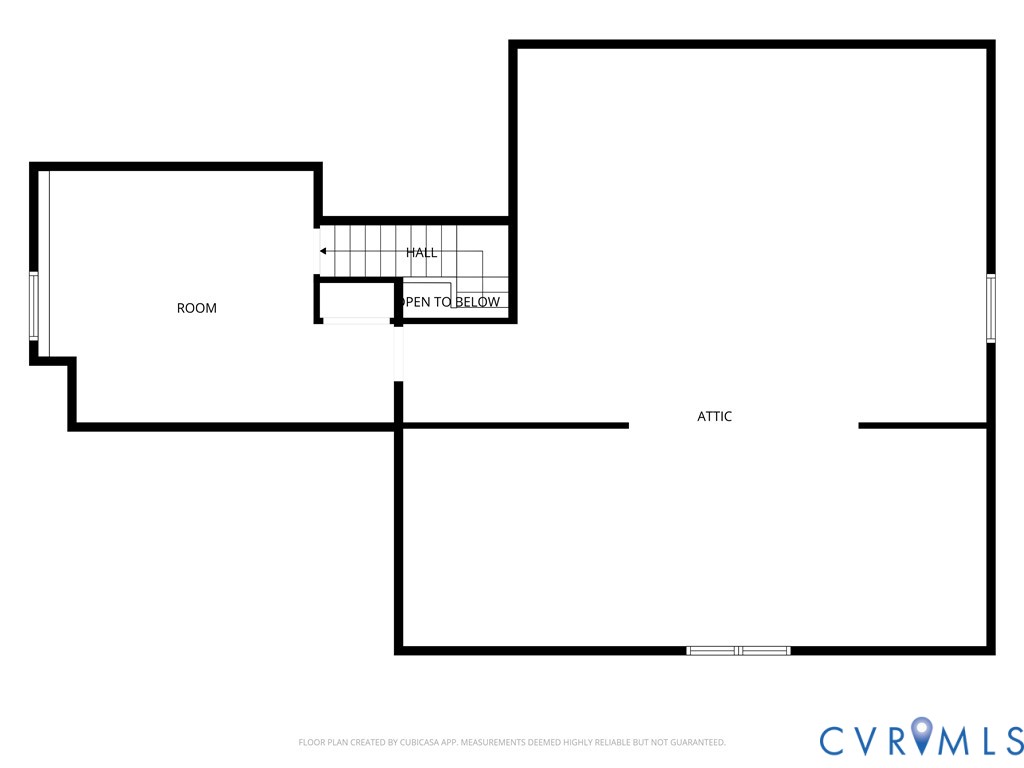
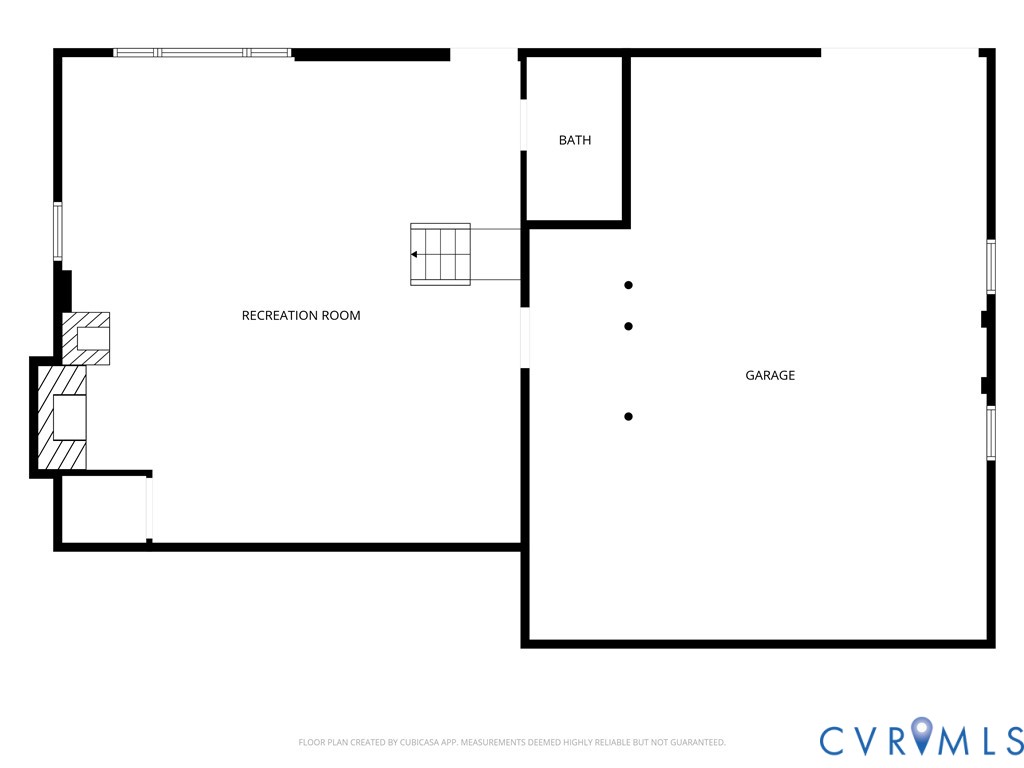
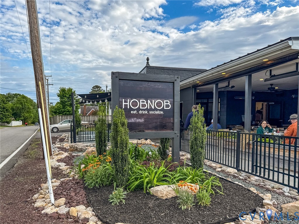
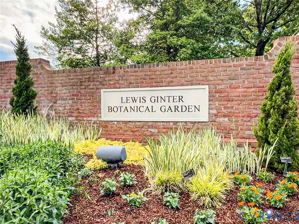
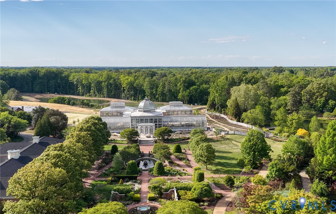
You've found it! This completely RENOVATED spacious brick ranch is an absolute stunner! The home has a slate roof and brand NEW HVAC System! As you approach the home, located on a quiet back street, you immediately notice the line of Crepe myrtles beginning to bloom! The home's landscaping also shows off mature dogwood trees and a Japanese Maple. You enter into a spacious, freshly painted living room that has been opened up and features refinished hardwood floors, and a wood burning fireplace with a charming mantle with dental trim. There is a wonderful eat-in space with a bay window in the newly renovated kitchen where you find shaker style cabinets, quartz counters, tile backsplash, open shelving, recessed lighting and brand-new Samsung top of the line stainless steel appliances! Off the kitchen is a MASSIVE Florida Room (that is heated and cooled) with new LVP flooring that overlooks the back yard. Venture back thru the living room and down the hall. You encounter 2 guest/kids' bedrooms (both are well sized) and renovated hall bath. At the end of the hall is your primary bedroom with renovated ensuite bath and access to the Florida Room. Head upstairs and find your 4th bedroom. This room is carpeted and would make a great office space for you work-from-home warriors. Finally, head downstairs to your ENORMOUS rec room with brand new LVP floors! This 31 x 28 rec room space is perfect for hosting poker games, Monday Night Football with friends or a family movie night. Recessed lighting and a newly renovated bathroom make for a comfortable space. The rec room connects to the attached 2 car garage with ample storage. The vinyl replacement windows throughout help you to keep energy costs down. This stunningly renovated classic home sits only 5 minutes from Lewis Ginter Botanical Gardens and Hobnob. Contact your realtor to make your showing appointment today! Like spring in Virginia, this home won't last very long!

4
beds

3
baths

3,295 Sq.Ft. LIVING AREA

0.43 Acres lot

Katherine Hawks

Katherine Hawks

Features & Amenities

Interior

  • total bedrooms4
  • Total bathrooms3
  • full bathrooms2
  • half bathroom1
  • Flooring Carpet, Vinyl, Wood
  • Fireplace Masonry, Wood Burning
  • APPLIANCES Electric Water Heater
  • other interior Features Bedroom on Main Level

Area & Lot

  • Status Sold
  • Date Sold June 5, 2026
  • Living Area3,295 Sq.Ft.
  • Lot Area0.43 Acres
  • MLS® ID2609656
  • TypeResidential
  • YEAR BUILT1954
  • NeighborhoodHenrico
  • Architecture StylesRanch
  • Elementary SchoolTrevvett
  • Middle SchoolBrookland
  • High SchoolHermitage

Exterior

  • STORIES1
  • Garage Space2.0
  • water SourcePublic
  • PoolNone
  • roofSlate
  • parkingAttached, Garage, Off Street
  • HEAT TYPEElectric, Heat Pump
  • AIR CONDITIONINGCentral Air, Heat Pump
  • sewerPublic Sewer

Financial

  • Sales Price$615,000
  • Real Estate Tax $3,206/yr

Henrico

Explore

Work With Katherine

From your first home to your next investment or equestrian estate, Katherine brings experience, attention to detail, and dedicated support to help you move forward with confidence.

Follow Me on Instagram