8023 Lake Shore Dr
8023 Lake Shore Dr
8023 Lake Shore Dr
8023 Lake Shore Dr
8023 Lake Shore Dr
8023 Lake Shore Dr
8023 Lake Shore Dr
8023 Lake Shore Dr
8023 Lake Shore Dr
8023 Lake Shore Dr
8023 Lake Shore Dr
8023 Lake Shore Dr
8023 Lake Shore Dr
8023 Lake Shore Dr
8023 Lake Shore Dr
8023 Lake Shore Dr
8023 Lake Shore Dr
8023 Lake Shore Dr
8023 Lake Shore Dr
8023 Lake Shore Dr
8023 Lake Shore Dr
8023 Lake Shore Dr
8023 Lake Shore Dr
8023 Lake Shore Dr
8023 Lake Shore Dr
8023 Lake Shore Dr
8023 Lake Shore Dr
8023 Lake Shore Dr
8023 Lake Shore Dr
8023 Lake Shore Dr
8023 Lake Shore Dr
8023 Lake Shore Dr
8023 Lake Shore Dr
8023 Lake Shore Dr
8023 Lake Shore Dr
8023 Lake Shore Dr
8023 Lake Shore Dr
8023 Lake Shore Dr
8023 Lake Shore Dr
8023 Lake Shore Dr
8023 Lake Shore Dr
8023 Lake Shore Dr
8023 Lake Shore Dr
8023 Lake Shore Dr
8023 Lake Shore Dr
8023 Lake Shore Dr
8023 Lake Shore Dr
8023 Lake Shore Dr
8023 Lake Shore Dr
8023 Lake Shore Dr
SEE ALL PHOTOS
8023 Lake Shore Dr
8023 Lake Shore Dr
8023 Lake Shore Dr
8023 Lake Shore Dr
8023 Lake Shore Dr
8023 Lake Shore Dr
8023 Lake Shore Dr
8023 Lake Shore Dr
8023 Lake Shore Dr
8023 Lake Shore Dr
8023 Lake Shore Dr
8023 Lake Shore Dr
8023 Lake Shore Dr
8023 Lake Shore Dr
8023 Lake Shore Dr
8023 Lake Shore Dr
8023 Lake Shore Dr
8023 Lake Shore Dr
8023 Lake Shore Dr
8023 Lake Shore Dr
8023 Lake Shore Dr
8023 Lake Shore Dr
8023 Lake Shore Dr
8023 Lake Shore Dr
8023 Lake Shore Dr
8023 Lake Shore Dr
8023 Lake Shore Dr
8023 Lake Shore Dr
8023 Lake Shore Dr
8023 Lake Shore Dr
8023 Lake Shore Dr
8023 Lake Shore Dr
8023 Lake Shore Dr
8023 Lake Shore Dr
8023 Lake Shore Dr
8023 Lake Shore Dr
8023 Lake Shore Dr
8023 Lake Shore Dr
8023 Lake Shore Dr
8023 Lake Shore Dr
8023 Lake Shore Dr
8023 Lake Shore Dr
8023 Lake Shore Dr
8023 Lake Shore Dr
8023 Lake Shore Dr
8023 Lake Shore Dr
8023 Lake Shore Dr
8023 Lake Shore Dr
8023 Lake Shore Dr
8023 Lake Shore Dr
Sold

8023 Lake Shore Dr

8023 Lake Shore Dr, North Chesterfield, VA 23235

$449,950
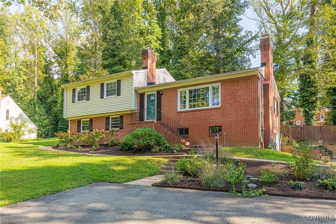
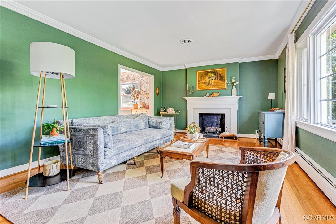
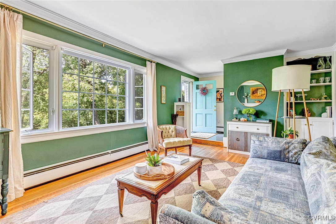
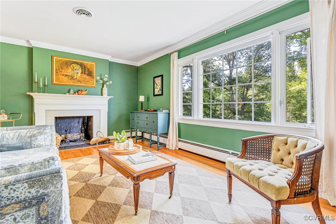
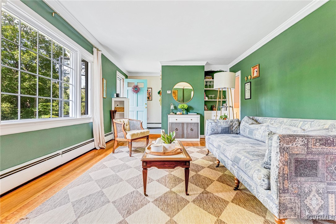
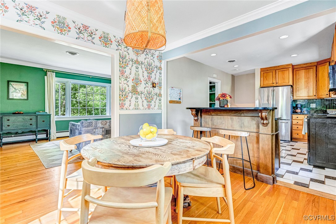
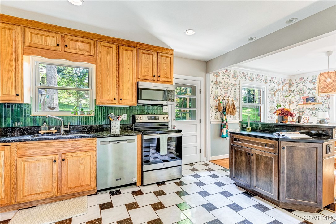
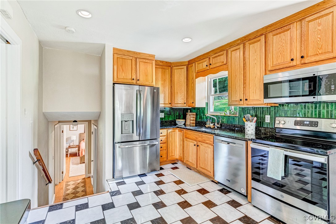
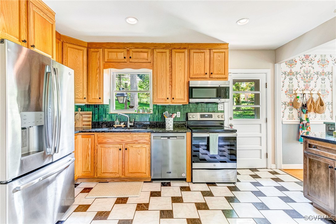
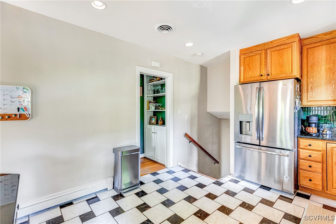
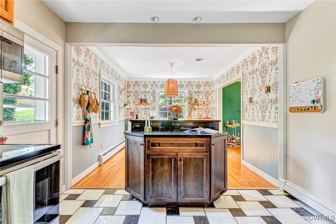
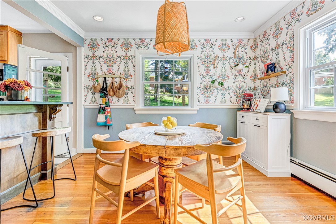
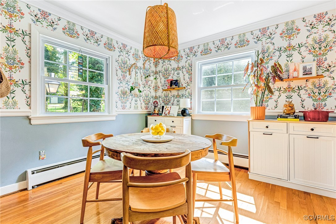
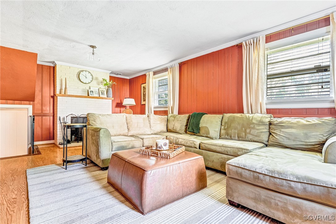
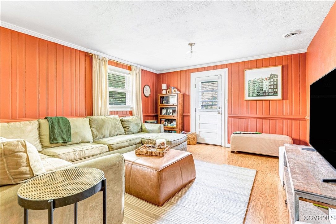
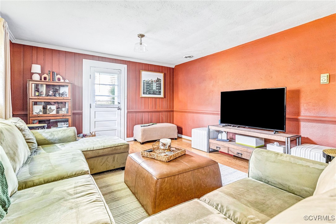
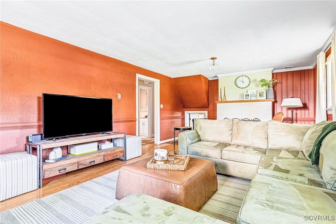
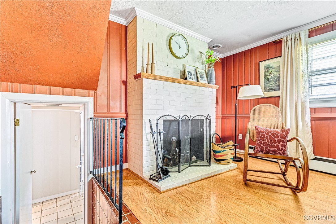
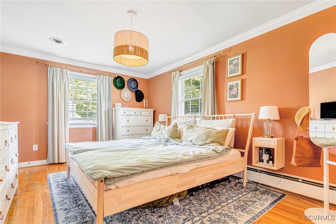
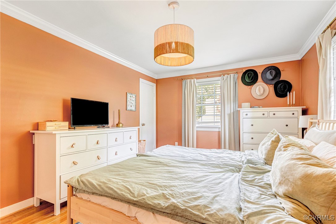
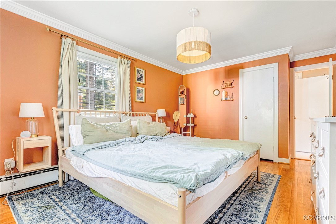
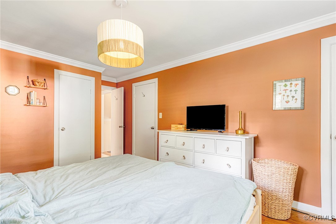
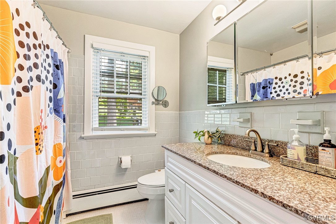
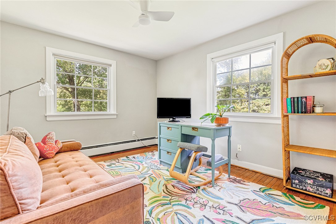
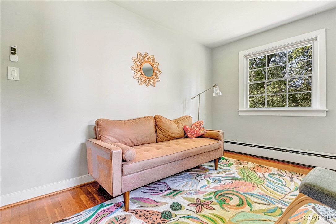
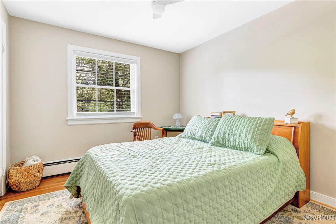
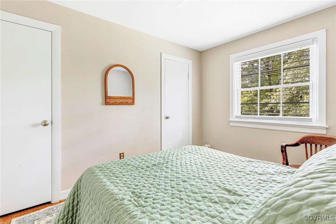
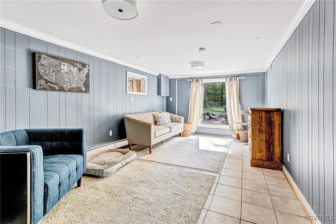
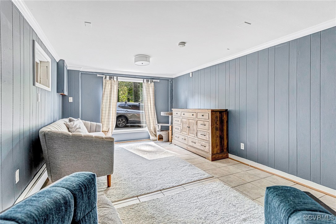
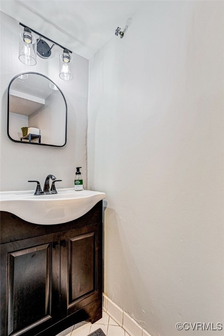
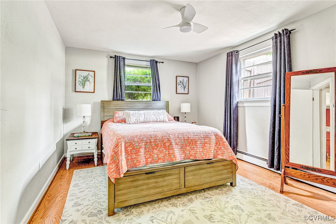
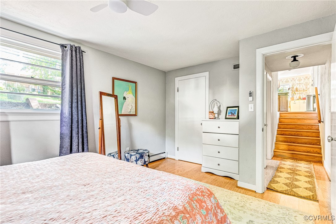
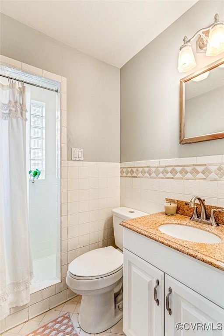
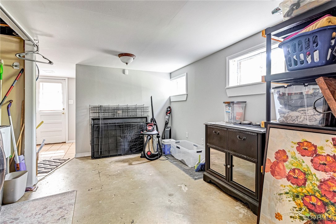
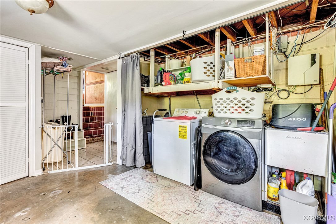
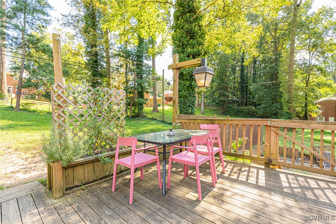
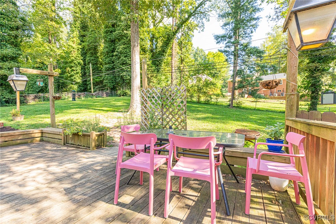
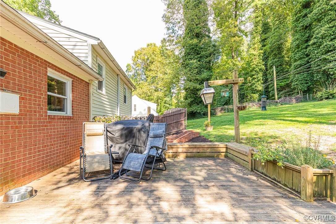
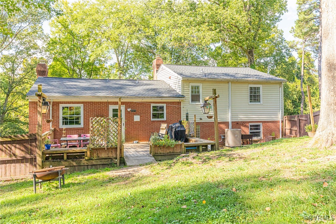
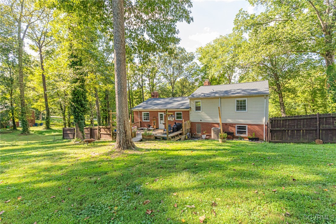
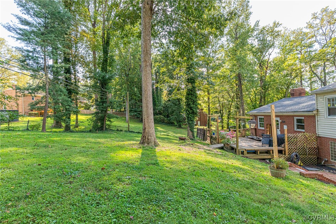
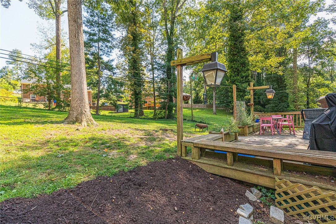
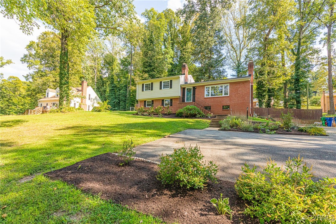
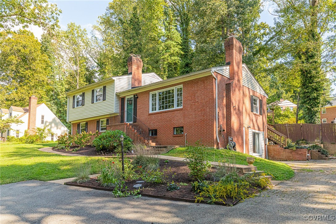
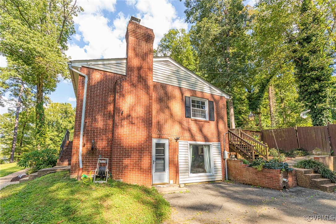
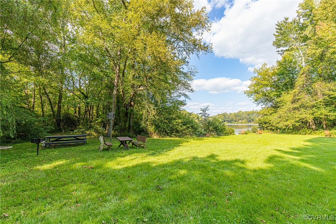
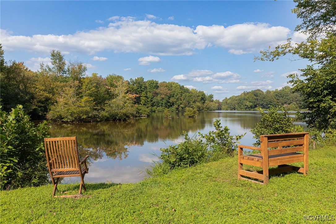
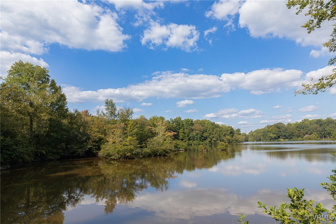
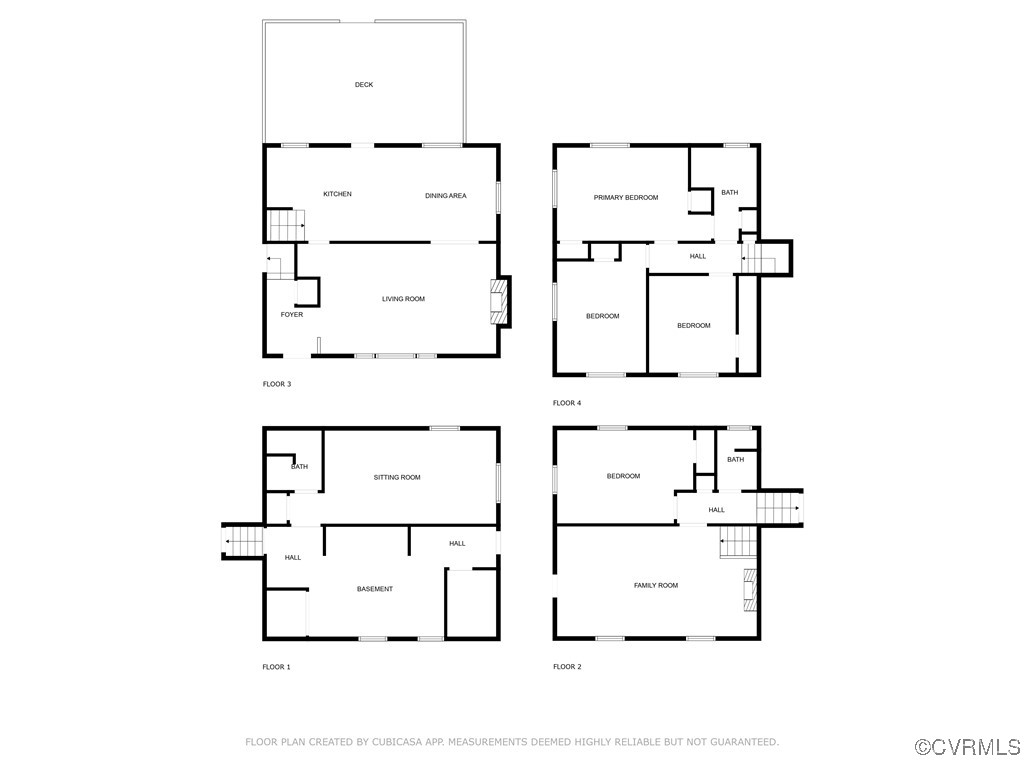
If you are looking for a house with lots of space, great schools and a convenient location, this is the one for you! Classic touches and modern finishes will make you want to move right in. The brand-new roof (Sept 2024), brick and vinyl siding provide the comfort and peace of mind of a low maintenance exterior. The fenced in back yard is perfect for your pets and/or children. Enjoy quiet nights on the back deck with built-in planter boxes. Inside the home you will find large rooms, allowing for flow, flexibility and entertaining. Hardwoods throughout the main living space and upstairs bedrooms. Classic tile in the THREE FULL bathrooms. This house has closet space and storage like no other. Kitchen is filled with stainless steel appliances, real oak cabinets, granite countertops, chic backsplash and black and white tile floors. If you work from home or just want to be able to spread out, this floorplan can be configured to your needs. Ample amounts of driveway space and a minute walk to the picnic area overlooking the lake. This is not your typical quad level. It is one you have to come check out!

5
beds

3
baths

2,728 Sq.Ft. LIVING AREA

0.48 Acres lot

Katherine Hawks

Katherine Hawks

Features & Amenities

Interior

  • total bedrooms5
  • Total bathrooms3
  • full bathrooms3
  • Flooring Tile, Vinyl, Wood
  • Fireplace Masonry, Wood Burning
  • APPLIANCES Dryer, Dishwasher, Electric Water Heater, Microwave, Oven, Refrigerator, Smooth Cooktop, Washer
  • other interior Features Bookcases, Built-in Features, Breakfast Area, Dining Area, Eat-in Kitchen, Fireplace, Granite Counters, Kitchen Island, Bath in Primary Bedroom, Recessed Lighting, Workshop

Area & Lot

  • Status Sold
  • Date Sold October 25, 2024
  • Living Area2,728 Sq.Ft.
  • Lot Area0.48 Acres
  • MLS® ID2424061
  • TypeResidential
  • YEAR BUILT1957
  • NeighborhoodRichmond
  • Architecture StylesTri-Level
  • Water FrontageWaterfront
  • Elementary SchoolCrestwood
  • Middle SchoolRobious
  • High SchoolJames River

Exterior

  • STORIES2
  • water SourcePublic
  • PoolNone
  • lot featuresWaterfront
  • parkingDriveway, Paved
  • HEAT TYPEElectric, Heat Pump
  • AIR CONDITIONINGCentral Air
  • sewerPublic Sewer
  • other exterior FeaturesDeck, Lighting, Paved Driveway

Financial

  • Sales Price$449,950
  • Real Estate Tax $2,720/yr
  • HOA $50/yr

Richmond

Explore

Work With Katherine

From your first home to your next investment or equestrian estate, Katherine brings experience, attention to detail, and dedicated support to help you move forward with confidence.

Follow Me on Instagram