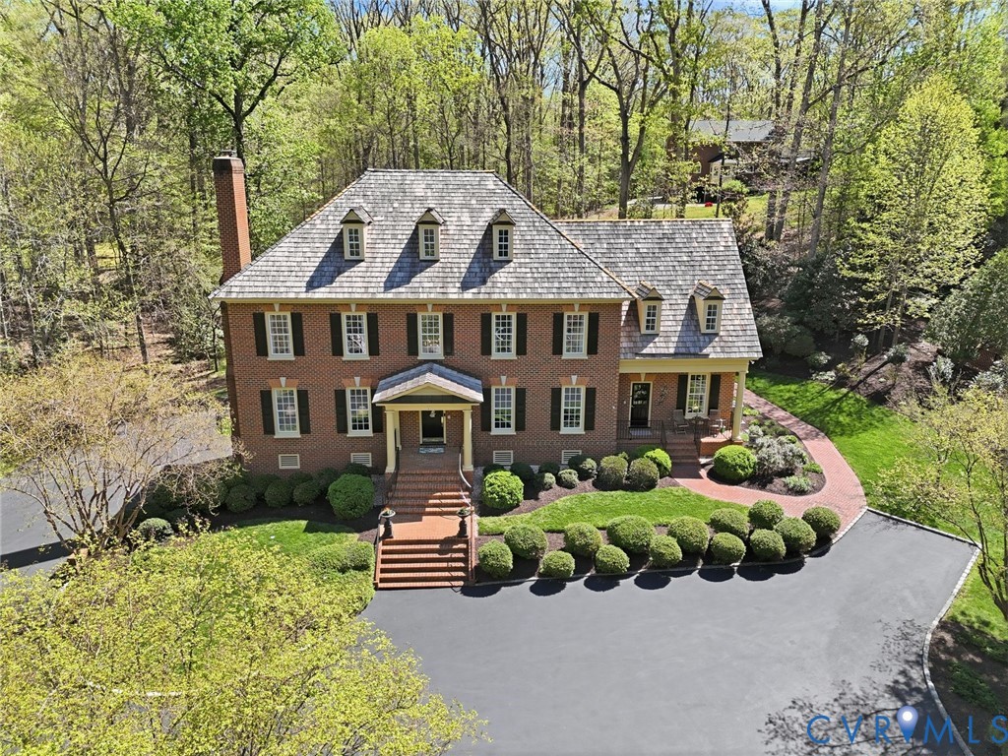
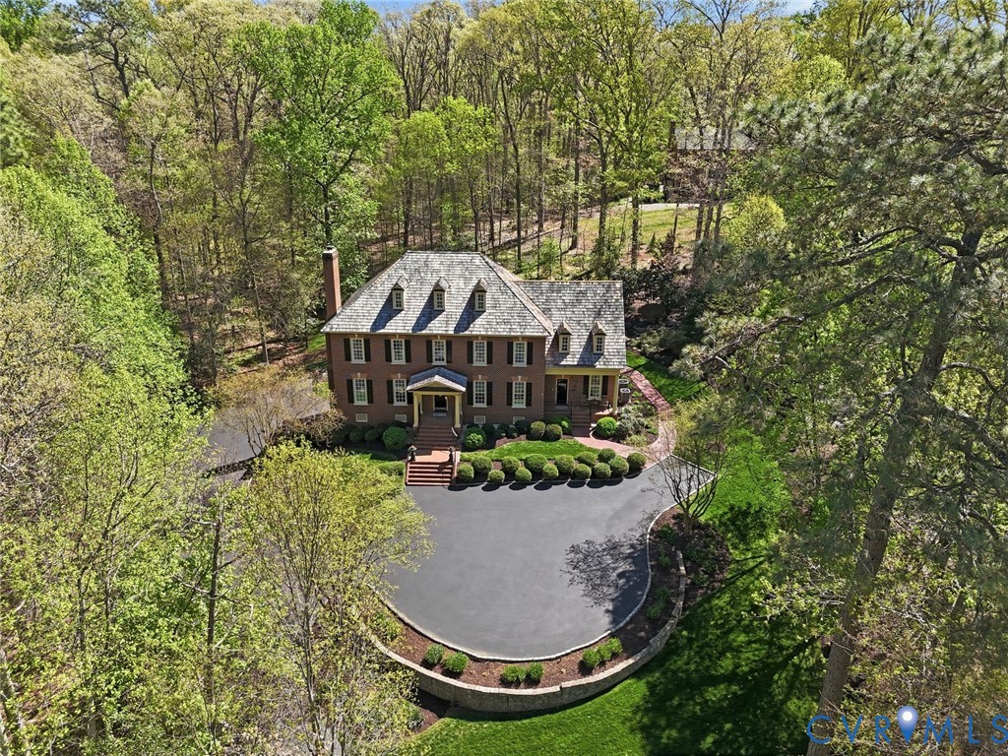
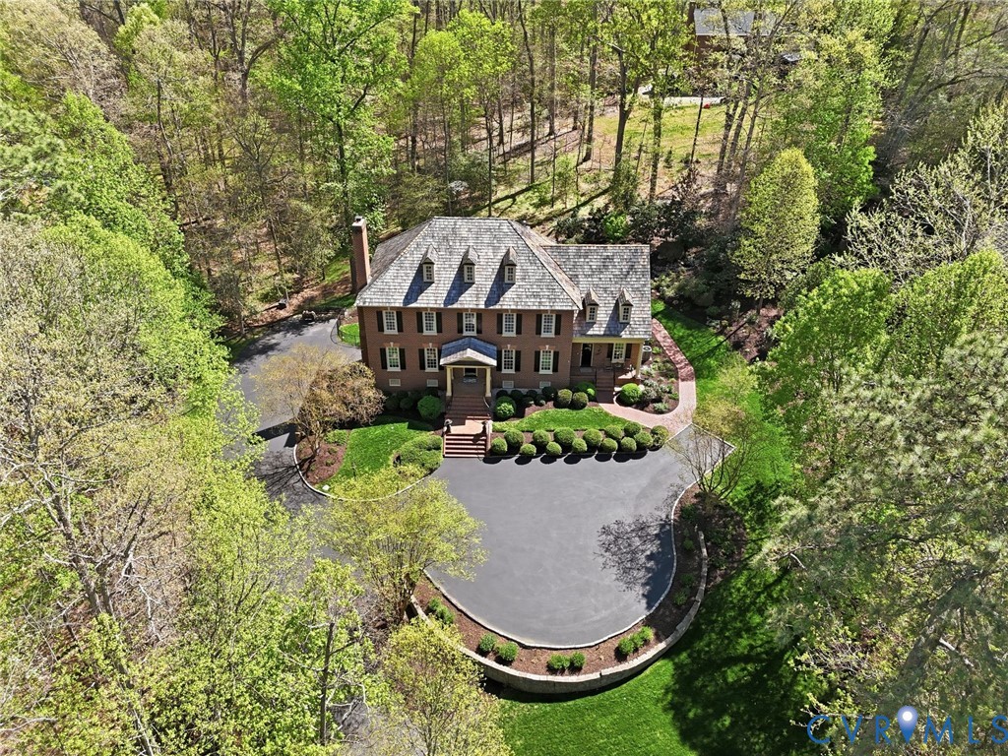
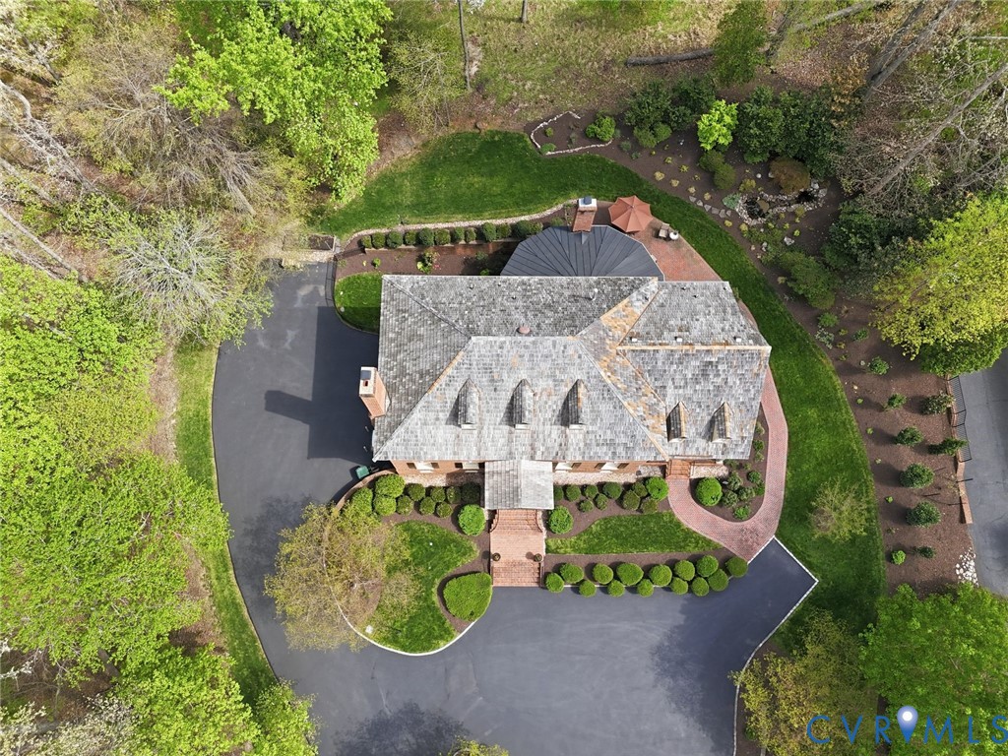
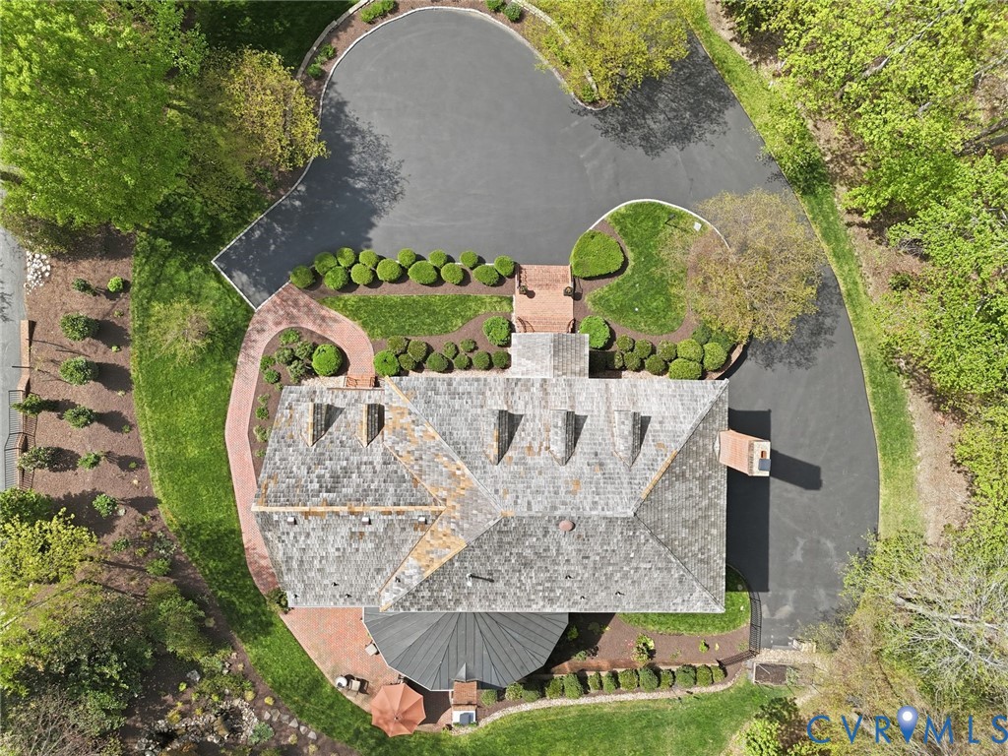
Aerial view of a large brick home with a landscaped entrance and curved driveway, surrounded by trees.
3841 Stanford Ct
3841 Stanford Ct
3841 Stanford Ct
3841 Stanford Ct
3841 Stanford Ct
3841 Stanford Ct
3841 Stanford Ct
3841 Stanford Ct
3841 Stanford Ct
3841 Stanford Ct
3841 Stanford Ct
3841 Stanford Ct
3841 Stanford Ct
3841 Stanford Ct
3841 Stanford Ct
3841 Stanford Ct
3841 Stanford Ct
3841 Stanford Ct
3841 Stanford Ct
3841 Stanford Ct
3841 Stanford Ct
3841 Stanford Ct
3841 Stanford Ct
3841 Stanford Ct
3841 Stanford Ct
3841 Stanford Ct
3841 Stanford Ct
3841 Stanford Ct
3841 Stanford Ct
3841 Stanford Ct
3841 Stanford Ct
3841 Stanford Ct
3841 Stanford Ct
3841 Stanford Ct
3841 Stanford Ct
3841 Stanford Ct
3841 Stanford Ct
3841 Stanford Ct
3841 Stanford Ct
3841 Stanford Ct
3841 Stanford Ct
3841 Stanford Ct
3841 Stanford Ct
3841 Stanford Ct
3841 Stanford Ct
3841 Stanford Ct
3841 Stanford Ct
3841 Stanford Ct
3841 Stanford Ct
3841 Stanford Ct
3841 Stanford Ct
3841 Stanford Ct
3841 Stanford Ct
3841 Stanford Ct
3841 Stanford Ct
3841 Stanford Ct
3841 Stanford Ct
3841 Stanford Ct
3841 Stanford Ct
3841 Stanford Ct
3841 Stanford Ct
3841 Stanford Ct
3841 Stanford Ct
SEE ALL PHOTOS
Aerial view of a large brick home with a landscaped entrance and curved driveway, surrounded by trees.
3841 Stanford Ct
3841 Stanford Ct
3841 Stanford Ct
3841 Stanford Ct
3841 Stanford Ct
3841 Stanford Ct
3841 Stanford Ct
3841 Stanford Ct
3841 Stanford Ct
3841 Stanford Ct
3841 Stanford Ct
3841 Stanford Ct
3841 Stanford Ct
3841 Stanford Ct
3841 Stanford Ct
3841 Stanford Ct
3841 Stanford Ct
3841 Stanford Ct
3841 Stanford Ct
3841 Stanford Ct
3841 Stanford Ct
3841 Stanford Ct
3841 Stanford Ct
3841 Stanford Ct
3841 Stanford Ct
3841 Stanford Ct
3841 Stanford Ct
3841 Stanford Ct
3841 Stanford Ct
3841 Stanford Ct
3841 Stanford Ct
3841 Stanford Ct
3841 Stanford Ct
3841 Stanford Ct
3841 Stanford Ct
3841 Stanford Ct
3841 Stanford Ct
3841 Stanford Ct
3841 Stanford Ct
3841 Stanford Ct
3841 Stanford Ct
3841 Stanford Ct
3841 Stanford Ct
3841 Stanford Ct
3841 Stanford Ct
3841 Stanford Ct
3841 Stanford Ct
3841 Stanford Ct
3841 Stanford Ct
3841 Stanford Ct
3841 Stanford Ct
3841 Stanford Ct
3841 Stanford Ct
3841 Stanford Ct
3841 Stanford Ct
3841 Stanford Ct
3841 Stanford Ct
3841 Stanford Ct
3841 Stanford Ct
3841 Stanford Ct
3841 Stanford Ct
3841 Stanford Ct
3841 Stanford Ct
Sold

3841 Stanford Ct

3841 Stanford Ct, Midlothian, VA 23113

$1,243,375
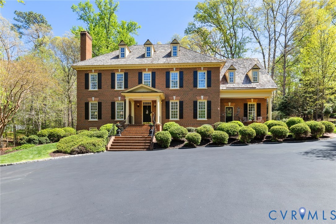
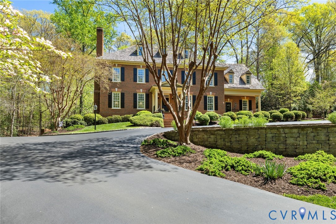
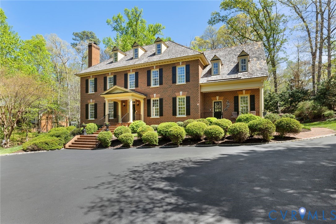
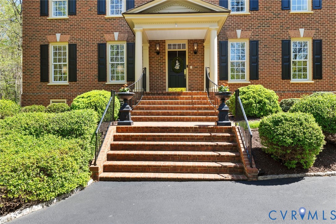
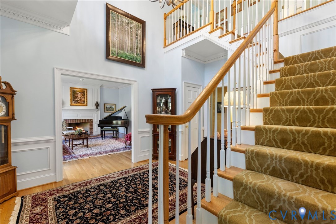
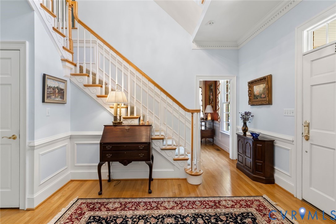
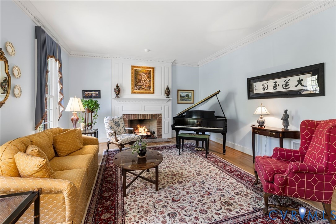
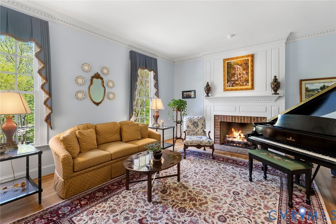
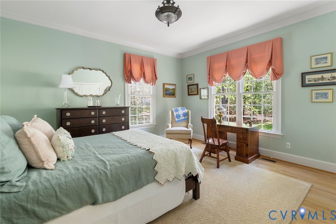
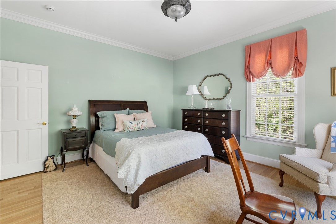
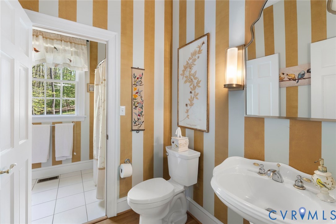
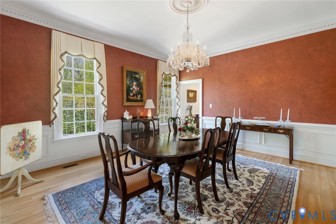
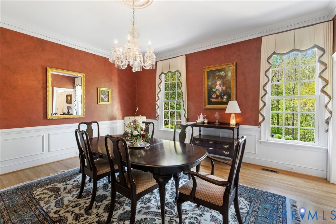
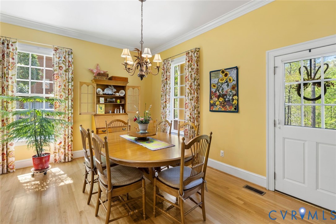
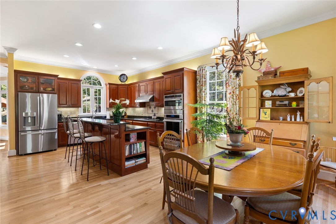
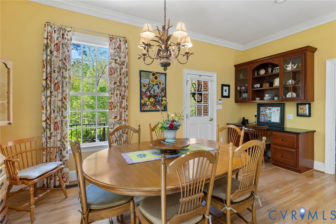
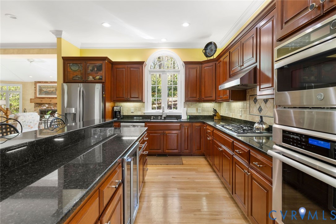
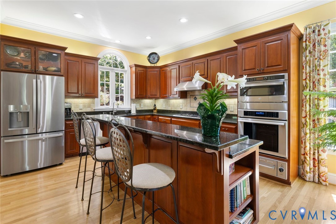
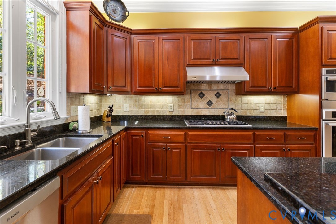
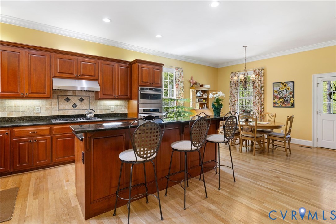
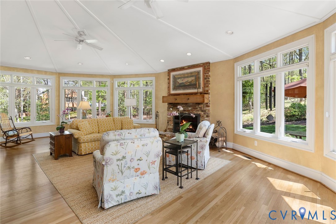
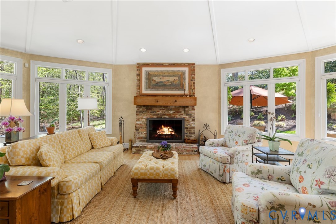
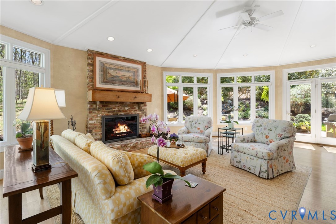
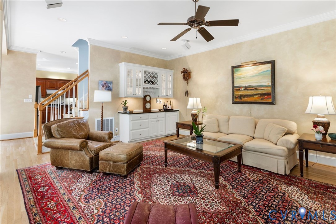
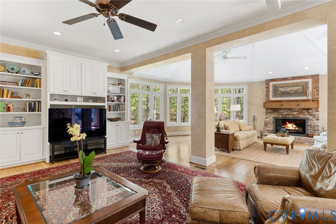
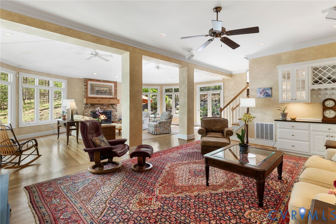
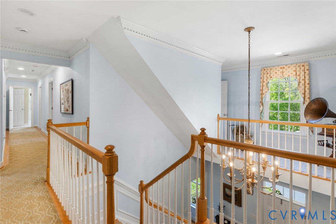
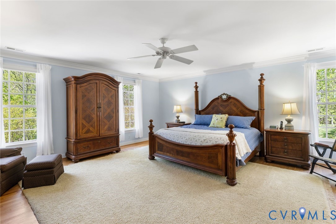
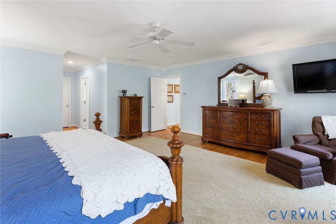
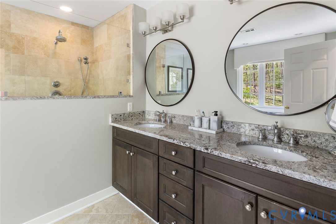
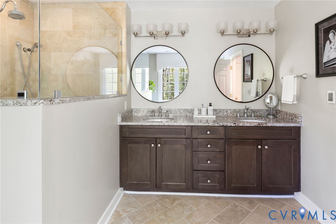
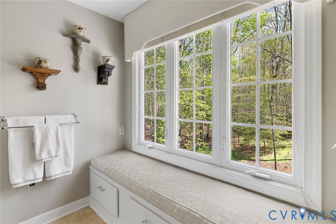
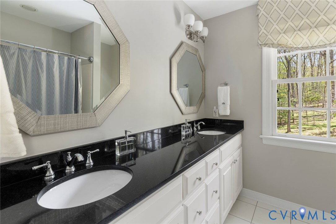
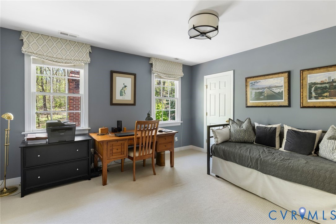
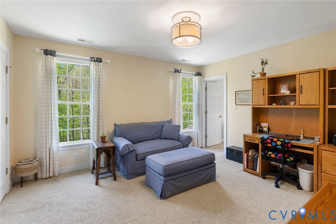
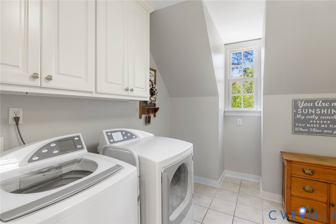
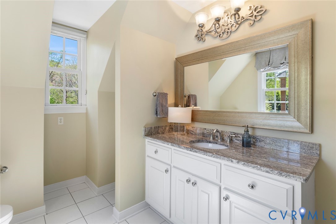
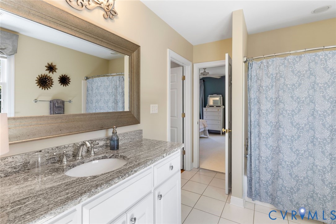
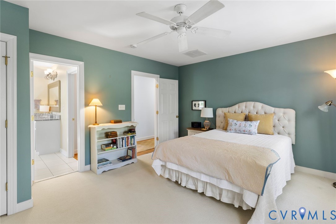
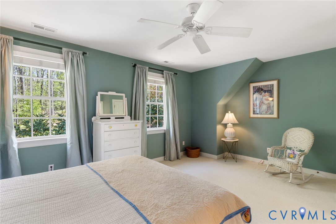
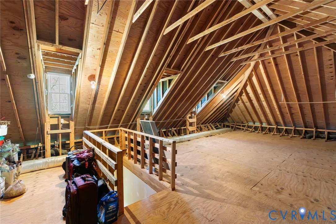
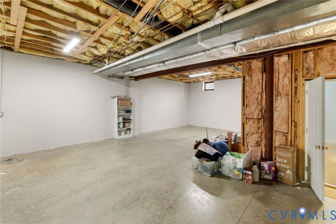
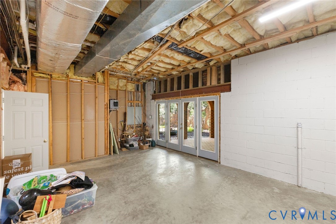
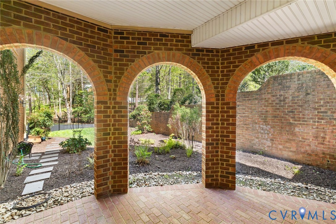
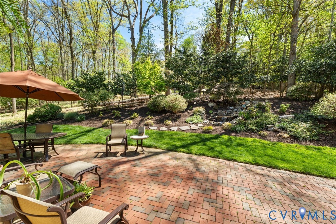
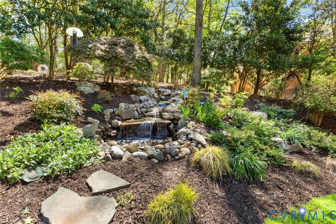
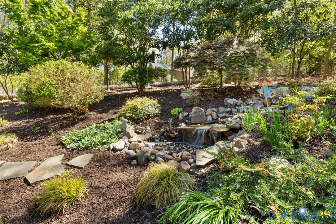
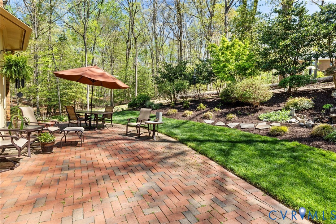
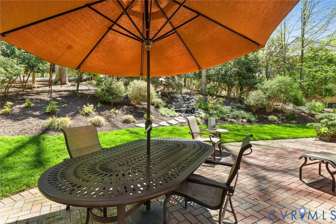
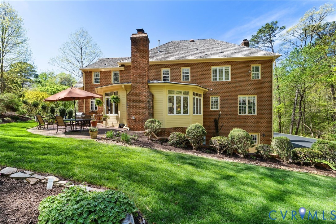
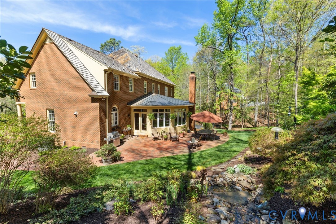
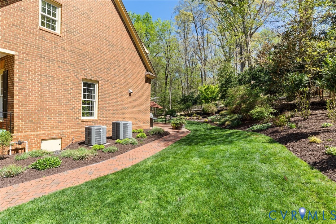
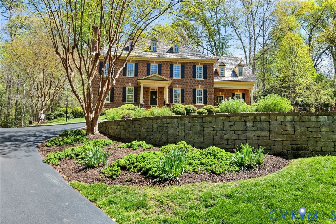
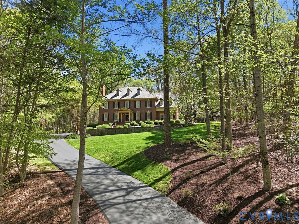
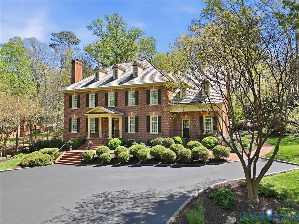
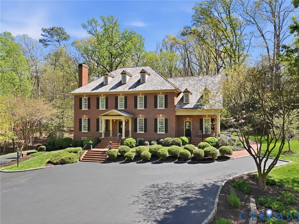
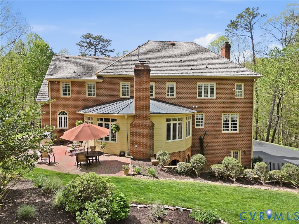
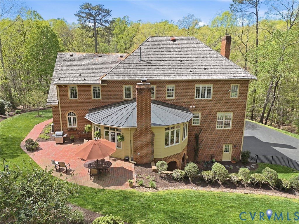
Majestically situated on a breathtaking acre plus lot, this one owner Georgian/Transitional designed home was built by W. L. Stinson. You will be immediately impressed by the quality of construction, the thoughtful details, and a super floor plan designed for all stages of family life! The first floor features a formal living room with an elegant fireplace, formal dining room, updated eat-in kitchen with newer stainless steel appliances and granite counters, a family room with builtins and a bright and cheerful vaulted sun room with fireplace overlooking the gardens. In addition there is a flexible room which can be a bedroom (with a full bath) or a study/den. The second floor features a large front to back primary bedroom with new ensuite bath, three more bedrooms and two more updated full baths, plus the laundry room. In addition there is a walk up attic. Just in case you need more room, there is an unfinished rec room in the basement just waiting for your imagination! This home has been meticulously maintained inside and out....wait until you see the glorious professional gardens and the babbling brook water feature!

4
beds

4
baths

4,631 Sq.Ft. LIVING AREA

1.04 Acres lot

Katherine Hawks

Katherine Hawks

Features & Amenities

Interior

  • total bedrooms4
  • Total bathrooms4
  • full bathrooms4
  • Flooring Ceramic Tile, Partially Carpeted, Wood
  • Fireplace Gas, Masonry, Wood Burning
  • APPLIANCES Built-In Oven, Dishwasher, Gas Cooking, Gas Water Heater, Microwave, Oven, Refrigerator, Wine Cooler
  • other interior Features Bookcases, Built-in Features, Balcony, Bedroom on Main Level, Ceiling Fan(s), Cathedral Ceiling(s), Separate/Formal Dining Room, Double Vanity, Eat-in Kitchen, Fireplace, Granite Counters, High Ceilings, High Speed Internet, Kitchen Island, Bath in Primary Bedroom, Pantry, Cable TV, Wired for Data, Walk-In Closet(s), Central Vacuum

Area & Lot

  • Status Sold
  • Date Sold May 15, 2026
  • Living Area4,631 Sq.Ft.
  • Lot Area1.04 Acres
  • MLS® ID2608758
  • TypeResidential
  • YEAR BUILT2001
  • Architecture StylesColonial, Two Story, Transitional
  • Elementary SchoolRobious
  • Middle SchoolRobious
  • High SchoolJames River

Exterior

  • STORIES2
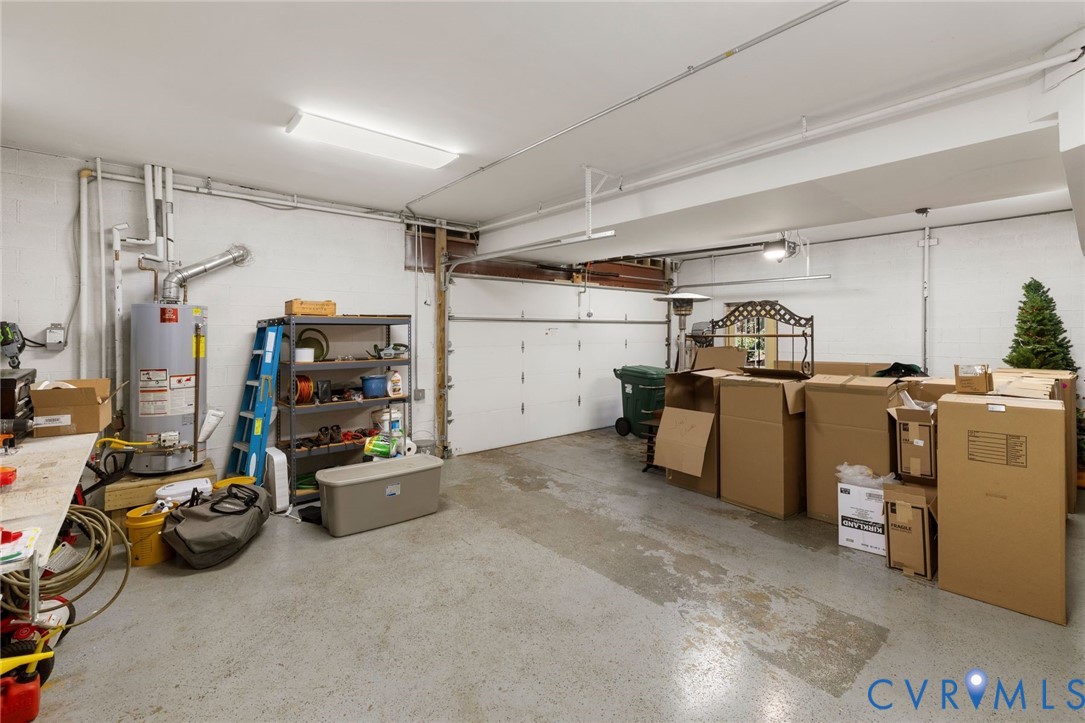
  • Garage Space2.5
  • water SourcePublic
  • PoolNone
  • roofMetal, Wood
  • lot featuresLandscaped, Cul-De-Sac
  • parkingAttached, Basement, Direct Access, Driveway, Garage, Garage Door Opener, Guest, Off Street, Paved, Garage Faces Rear, Garage Faces Side
  • HEAT TYPEForced Air, Natural Gas, Zoned
  • AIR CONDITIONINGCentral Air, Zoned
  • sewerSeptic Tank
  • HOA AmenitiesManagement
  • security FeaturesSecurity System, Controlled Access, Gated Community
  • other exterior FeaturesSprinkler/Irrigation, Paved Driveway

Financial

  • Sales Price$1,243,375
  • Real Estate Tax $9,785/yr
  • HOA $596/3 mos
View Virtual Tour

Work With Katherine

From your first home to your next investment or equestrian estate, Katherine brings experience, attention to detail, and dedicated support to help you move forward with confidence.

Follow Me on Instagram