
3446 Carlton St Unit#6-12A
SEE ALL PHOTOS
3446 Carlton St Unit#6-12A
Sold

3446 Carlton St Unit#6-12A

3446 Carlton St Unit#6-12A, Richmond, VA 23230

$554,430
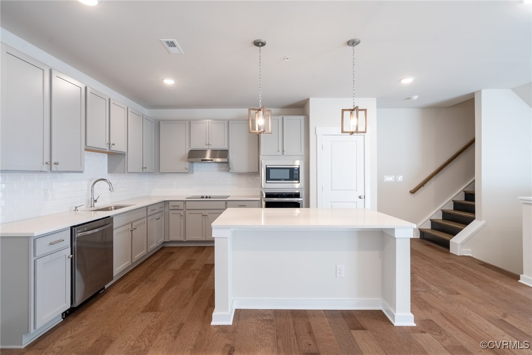
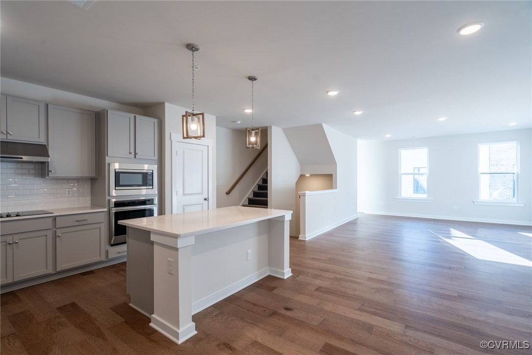
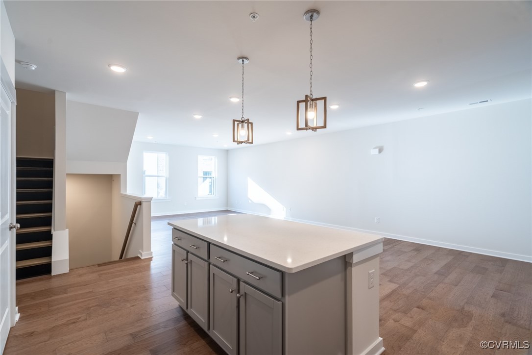
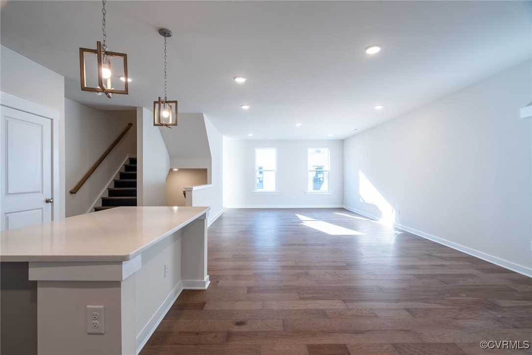
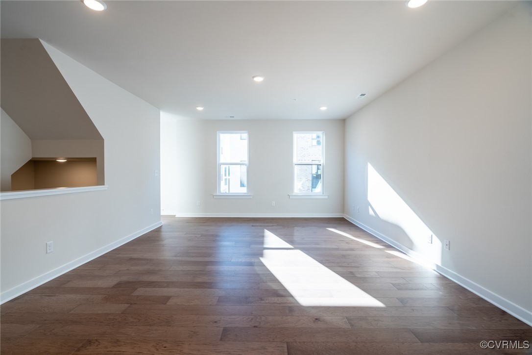
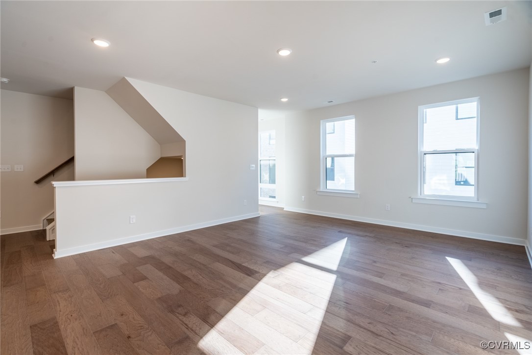
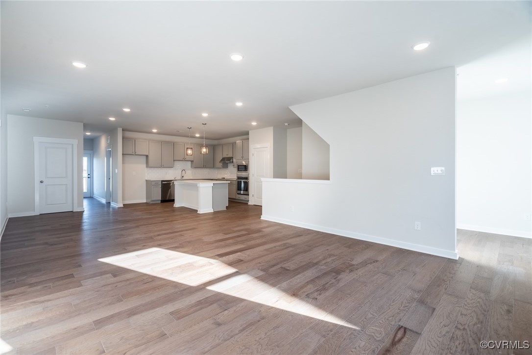
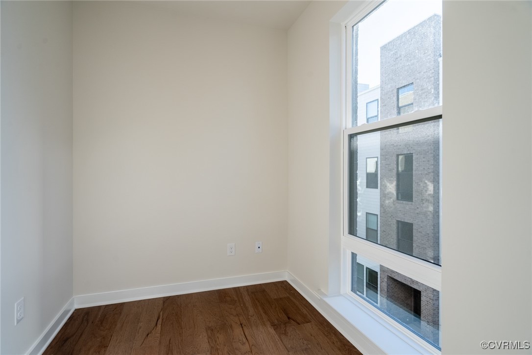
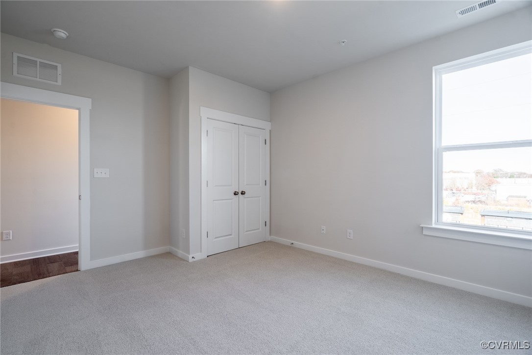
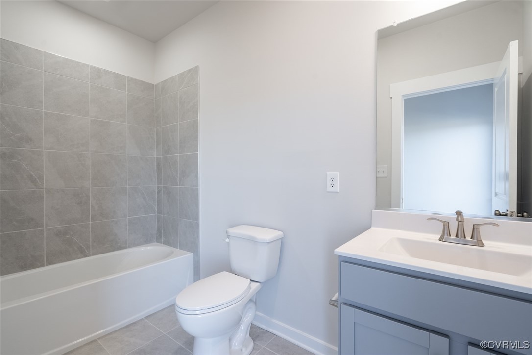
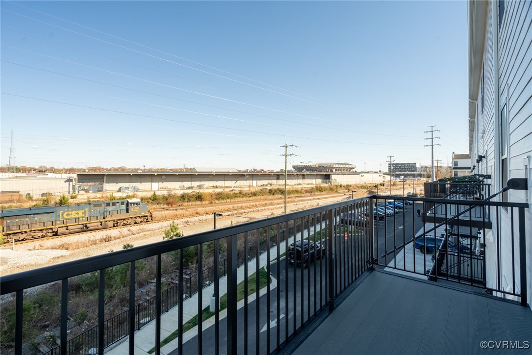
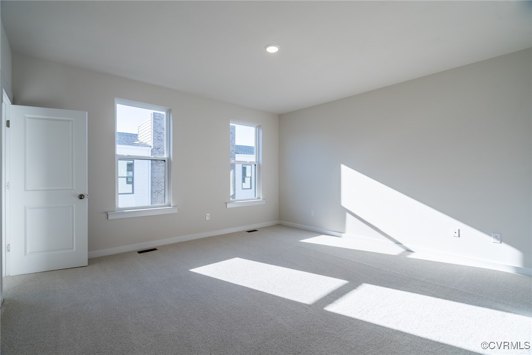
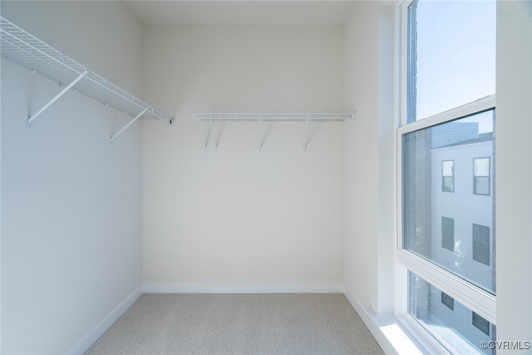
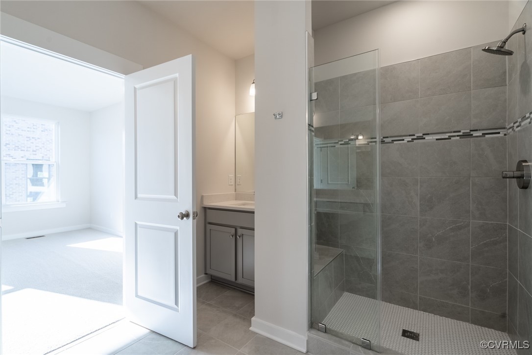
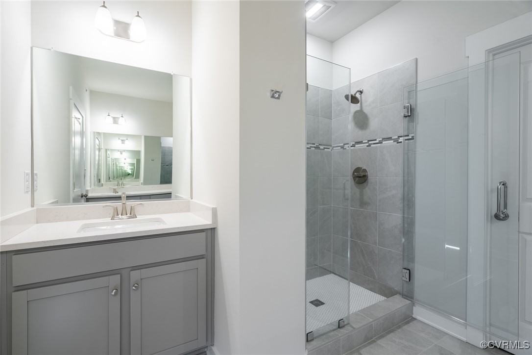
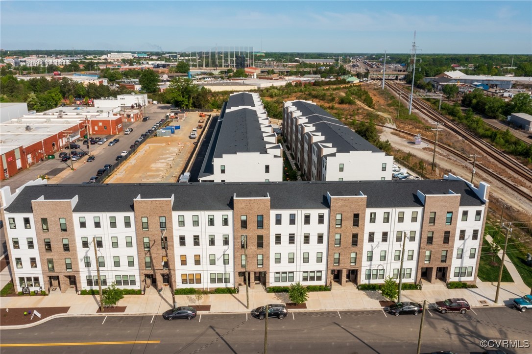
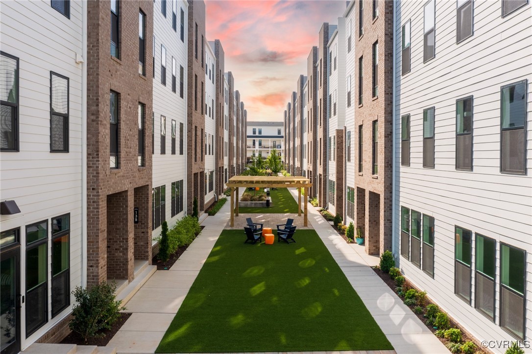
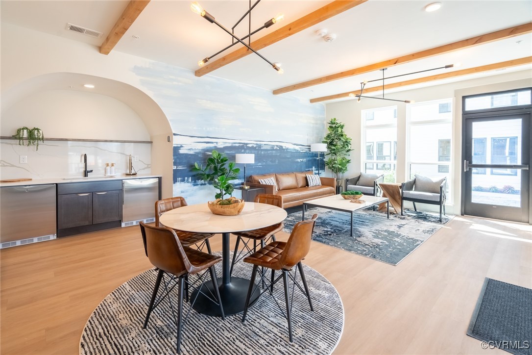
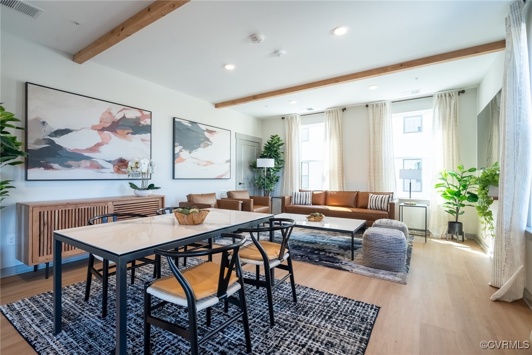
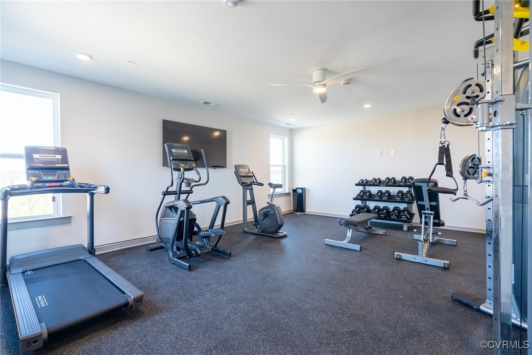
MOVE-IN READY! Welcome to Mason Yards -- New homes with resort-style amenities and garages located in the heart of Richmond's Scott's Addition neighborhood. Find drinks with friends, food destinations, and endless entertainment are all within an easy walk. At a glance, this Providence home features 4 bedrooms, 3 bathrooms, an open floor plan, 1-car garage, and professionally designed interiors (featuring Carlton selections), and craftsman trim. On the main level, enjoy entertaining in your open, eat-in designer kitchen featuring a built-in wall oven, microwave, and hood vent w/ white quartz countertops, gray cabinets, &stainless steel appliances -- all seamlessly connecting to your spacious family room, powder room, and coat closet. There is a guest suite w/ a full bathroom, and 14x5 rear balcony that complete the first-floor. Upstairs, relax in your owner's suite with a large walk-in closet and a private bathroom with upgraded tiled shower, dual sinks, & separate water closet. 2 additional bedrooms -- with spacious closets and hall bath. With all exterior maintenance included, you'll have time back on your side. Stroll to your clubhouse or dog park! Move-in: NOW *Photos are of actual home for sale.

4
beds

3
baths

2,516 Sq.Ft. LIVING AREA

Katherine Hawks

Katherine Hawks

Features & Amenities

Interior

  • total bedrooms4
  • Total bathrooms3
  • full bathrooms3
  • Laundry room Washer Hookup, Dryer Hookup
  • Flooring Carpet, Ceramic Tile, Vinyl
  • APPLIANCES Dishwasher, Exhaust Fan, Electric Water Heater, Disposal, Microwave, Oven, Range, Water Heater
  • other interior Features Dining Area, Eat-in Kitchen, Granite Counters, High Ceilings, Bath in Primary Bedroom, Pantry, Recessed Lighting, Walk-In Closet(s)

Area & Lot

  • Status Sold
  • Date Sold July 24, 2025
  • Living Area2,516 Sq.Ft.
  • MLS® ID2509210
  • TypeCondo
  • YEAR BUILT2025
  • NeighborhoodRichmond
  • Architecture StylesRow House, Two Story
  • Elementary SchoolCarver
  • Middle SchoolAlbert Hill
  • High SchoolThomas Jefferson

Exterior

  • STORIES2
  • Garage Space1.0
  • water SourcePublic
  • PoolIn Ground, Outdoor Pool, Pool, Community
  • roofShingle
  • parkingAttached, Driveway, Garage, Off Street, Paved, On Street
  • HEAT TYPEElectric
  • AIR CONDITIONINGCentral Air, Electric
  • sewerPublic Sewer
  • SubstructureSlab
  • HOA AmenitiesLandscaping
  • security FeaturesFire Sprinkler System, Smoke Detector(s)
  • other exterior FeaturesDeck, Sprinkler/Irrigation, Lighting, Porch, Paved Driveway

Financial

  • Sales Price$554,430
  • HOA $249/mo

Richmond

Explore

Work With Katherine

From your first home to your next investment or equestrian estate, Katherine brings experience, attention to detail, and dedicated support to help you move forward with confidence.

Follow Me on Instagram