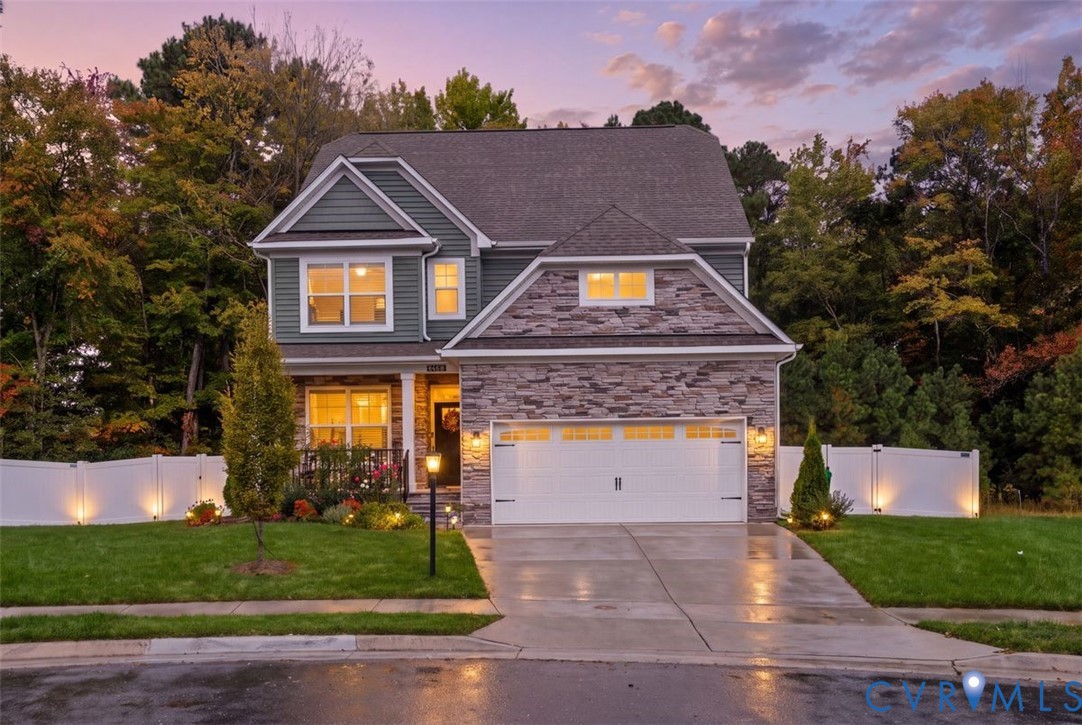
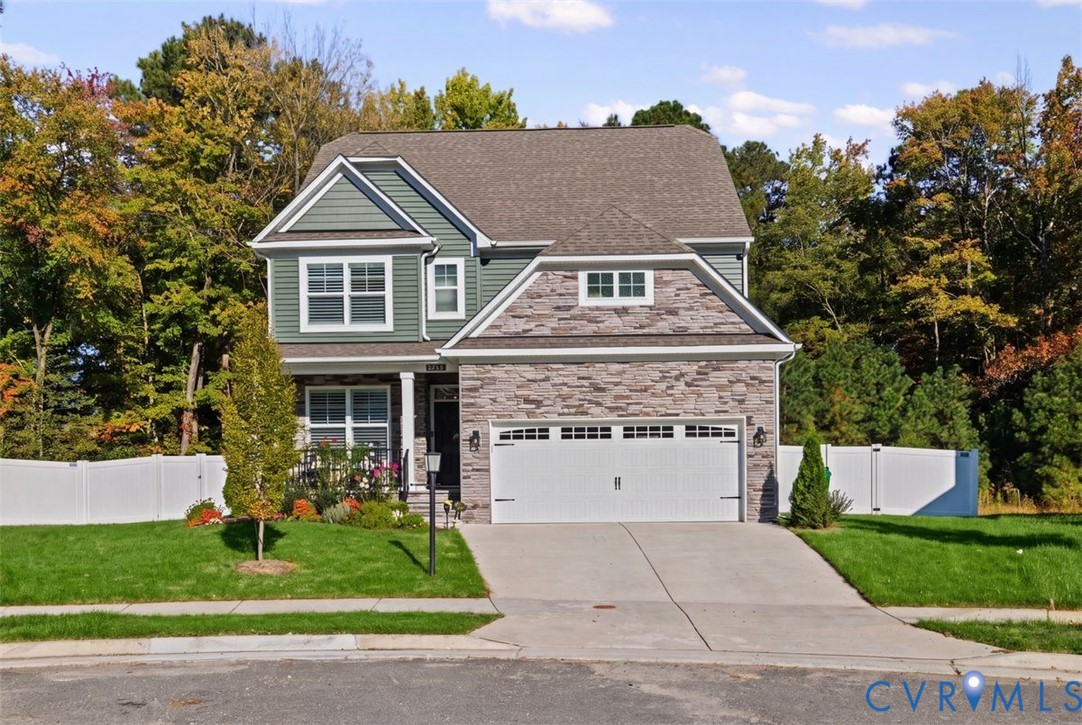
Two-story gray-sided home with a stone facade and lit windows at dusk.
2658 Forget Me Not Ln
SEE ALL PHOTOS
Two-story gray-sided home with a stone facade and lit windows at dusk.
2658 Forget Me Not Ln
For Sale

2658 Forget Me Not Ln

2658 Forget Me Not Ln, Glen Allen, VA 23060

$725,000
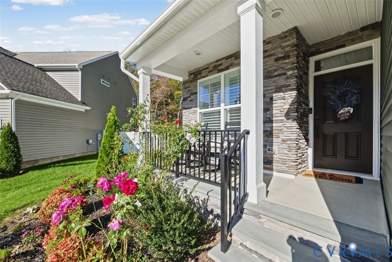
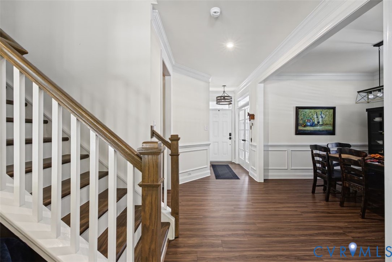
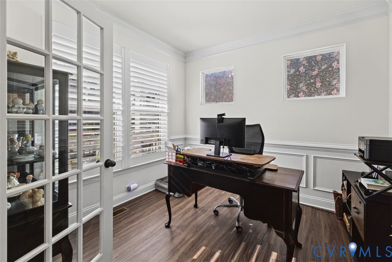
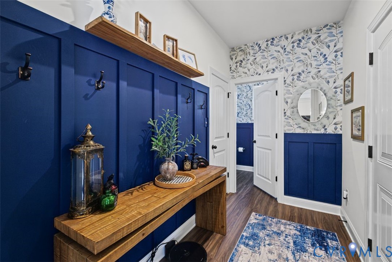
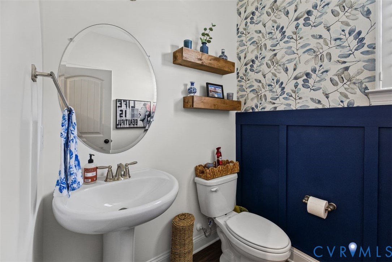
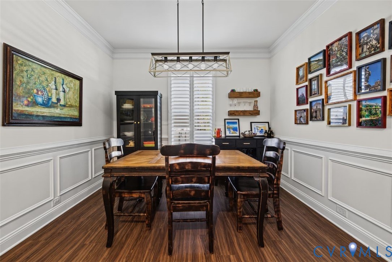
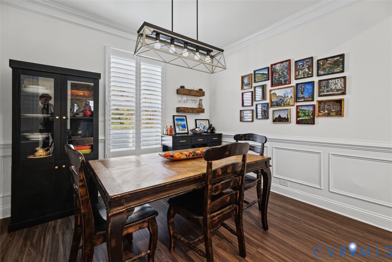
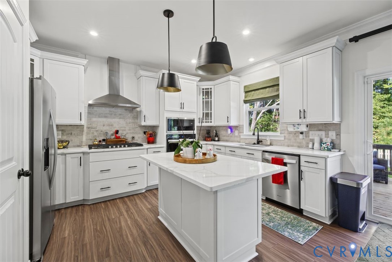
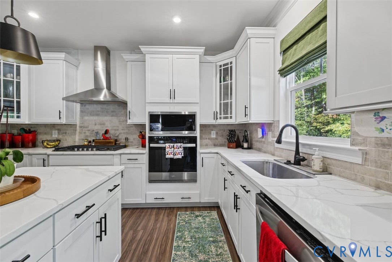
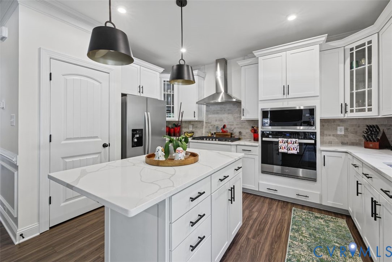
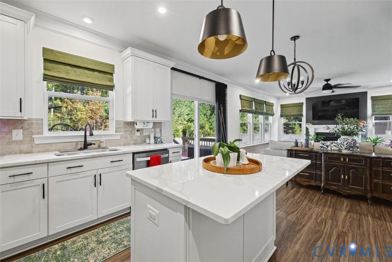
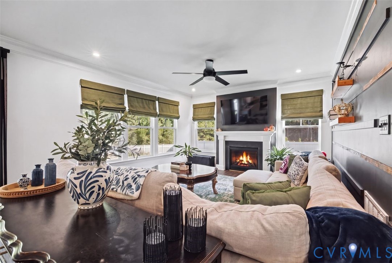
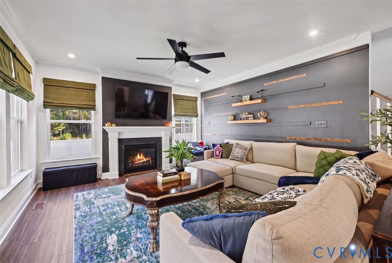
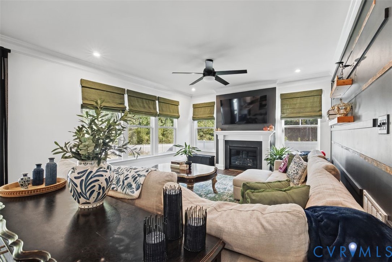
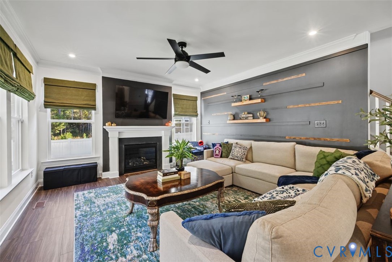
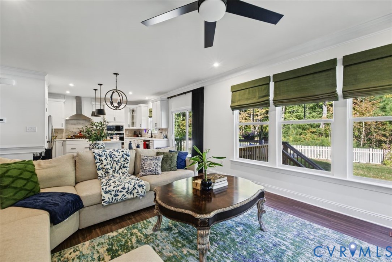
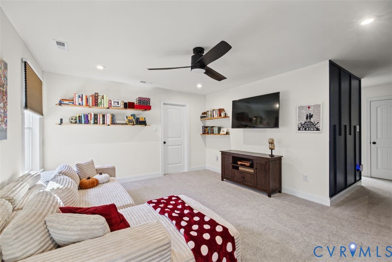
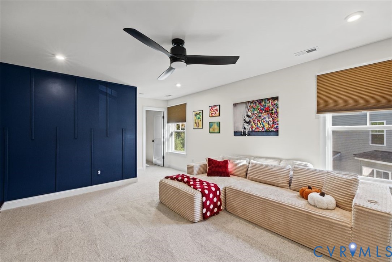
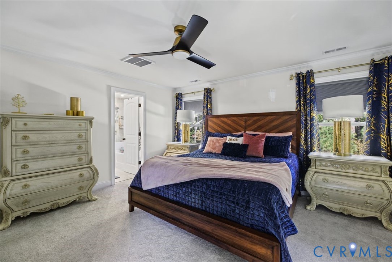
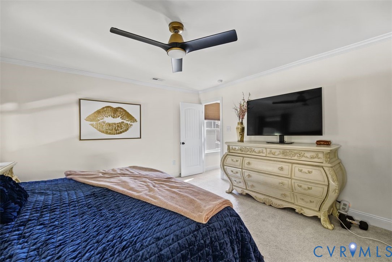
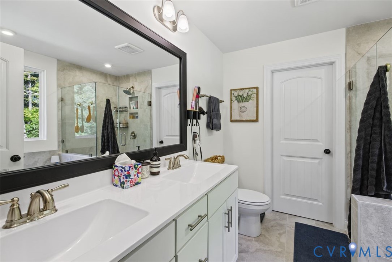
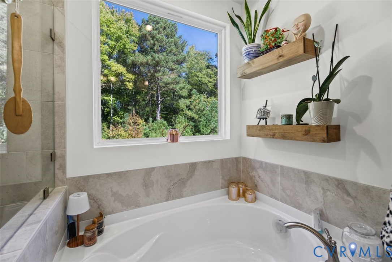
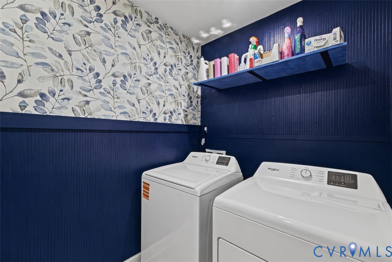
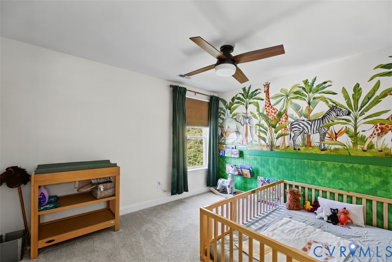
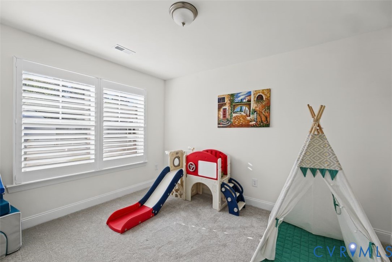
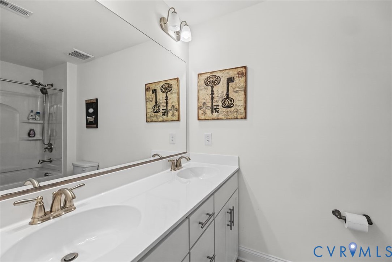
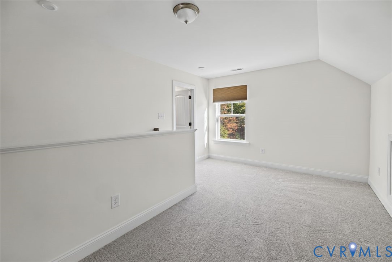
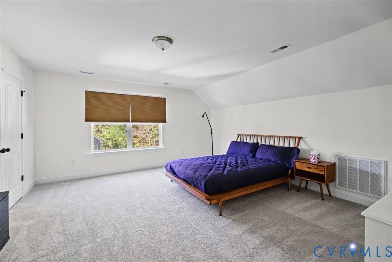
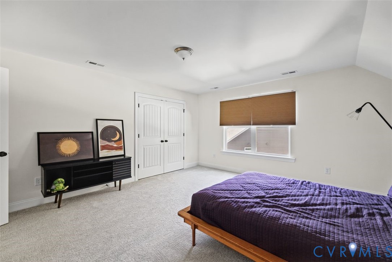
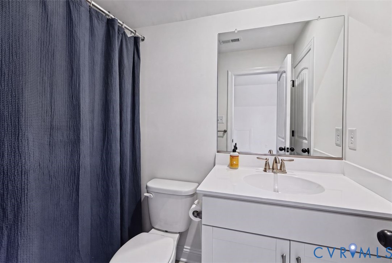
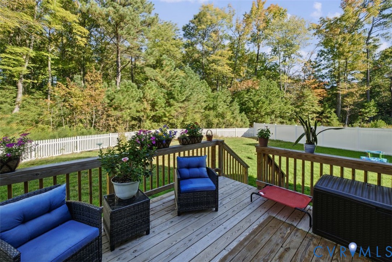
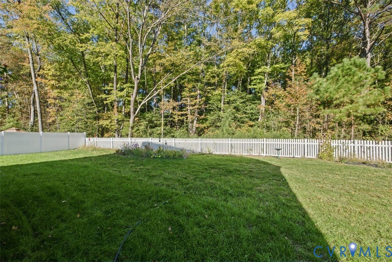
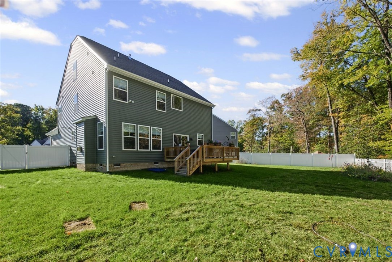
Why wait for new construction when you can have better than new? Built less than a year ago by highly acclaimed Eastwood Homes, this stunning three-level home offers everything buyers love about new construction PLUS countless thoughtful upgrades and designer touches already completed! Exceptionally lightly lived in and beautifully appointed, this home is truly move-in ready! Step inside and discover gracious, inviting living spaces designed for both comfortable everyday living and effortless entertaining. The thoughtfully designed floor plan offers wonderful flow, generous gathering spaces, and an abundance of room to relax, entertain, and make lasting memories. Stylish accent walls in nearly every room, and carefully selected finishes add warmth, character, and personality throughout. Luxury vinyl plank flooring enhances the main level, while plush carpeting adds comfort to the second and third floors. With four bedrooms and three-and-a-half baths across three finished levels, there's room for everyone! The third floor offers a wonderful private retreat with a bedroom, full bathroom, and separate sitting area, ideal for guests or extended family. The outdoor spaces are equally inviting! A beautiful deck provides the perfect setting for entertaining or relaxing, while the fully fenced backyard features privacy fencing along the sides and charming picket fencing across the rear. A two-car front-load garage, installed window coverings, and numerous additional upgrades complete this exceptional offering. Located in the desirable Greenhouse neighborhood of Glen Allen, with access to highly regarded Henrico County schools, this home combines quality construction, beautiful finishes, and an unbeatable opportunity! All the advantages of new construction, with the charm, personality, and expensive finishing touches already in place! No waiting for a builder, no coordinating contractors, and no budgeting for fences, decks, or window treatments. Simply move in, unpack, and enjoy!

11/22/2026 1:00PM - 3:00PM EST

4
beds

4
baths

2,792 Sq.Ft. LIVING AREA

9,914.26 Sq.Ft. lot

Katherine Hawks

Katherine Hawks

Features & Amenities

Interior

  • total bedrooms4
  • Total bathrooms4
  • full bathrooms3
  • half bathroom1
  • Laundry room Washer Hookup, Dryer Hookup
  • Flooring Ceramic Tile, Partially Carpeted, Vinyl
  • Fireplace Gas
  • APPLIANCES Dishwasher, Exhaust Fan, Gas Cooking, Disposal, Microwave, Range Hood, Tankless Water Heater
  • other interior Features Separate/Formal Dining Room, Double Vanity, Eat-in Kitchen, French Door(s)/Atrium Door(s), Granite Counters, High Ceilings, Kitchen Island, Loft, Bath in Primary Bedroom, Pantry, Recessed Lighting

Area & Lot

  • Status For Sale
  • OPEN HOUSE

    11/22/2026 1:00PM - 3:00PM EST

  • Living Area2,792 Sq.Ft.
  • Lot Area9,914.26 Sq.Ft.
  • MLS® ID2628586
  • TypeResidential
  • YEAR BUILT2025
  • NeighborhoodHenrico
  • Architecture StylesCraftsman, Two Story
  • Elementary SchoolGreenwood
  • Middle SchoolHungary Creek
  • High SchoolGlen Allen

Exterior

  • STORIES3
  • Garage Space2.0
  • water SourcePublic
  • PoolNone
  • roofComposition, Shingle
  • parkingDirect Access, Driveway, Garage Door Opener, Off Street, Paved
  • HEAT TYPENatural Gas, Zoned
  • AIR CONDITIONINGCentral Air, Zoned
  • sewerPublic Sewer
  • other exterior FeaturesDeck, Paved Driveway

Financial

  • Sales Price$725,000
  • Real Estate Tax $5,395/yr
  • HOA $1/mo
View Virtual Tour
image

Schedule a Showing

I would love to show you this beautiful property. Please select your preferred date and time below. I will be in touch shortly to confirm your appointment.

Schedule a Showing

I would love to show you this beautiful property. Please select your preferred date and time below. I will be in touch shortly to confirm your appointment.

Thank you for your interest in 2658 Forget Me Not Ln, Glen Allen, VA 23060. We are reviewing your request and will be in touch shortly!

Mortgage Calculator

Estimate your monthly mortgage payment, including the principal and interest, property taxes, and HOA. Adjust the values to generate a more accurate rate.

All estimates are provided for informational purposes only. Actual amounts may vary.
$0,000 Your Payment 20 15 65
$0,000 Your Payment

Henrico

Explore

Work With Katherine

From your first home to your next investment or equestrian estate, Katherine brings experience, attention to detail, and dedicated support to help you move forward with confidence.

Follow Me on Instagram