231 White Sand Ct
231 White Sand Ct
231 White Sand Ct
231 White Sand Ct
231 White Sand Ct
231 White Sand Ct
231 White Sand Ct
231 White Sand Ct
231 White Sand Ct
231 White Sand Ct
231 White Sand Ct
231 White Sand Ct
231 White Sand Ct
231 White Sand Ct
231 White Sand Ct
231 White Sand Ct
231 White Sand Ct
231 White Sand Ct
231 White Sand Ct
231 White Sand Ct
231 White Sand Ct
231 White Sand Ct
231 White Sand Ct
231 White Sand Ct
231 White Sand Ct
231 White Sand Ct
231 White Sand Ct
231 White Sand Ct
231 White Sand Ct
231 White Sand Ct
231 White Sand Ct
231 White Sand Ct
231 White Sand Ct
231 White Sand Ct
231 White Sand Ct
231 White Sand Ct
231 White Sand Ct
231 White Sand Ct
231 White Sand Ct
231 White Sand Ct
231 White Sand Ct
231 White Sand Ct
231 White Sand Ct
SEE ALL PHOTOS
231 White Sand Ct
231 White Sand Ct
231 White Sand Ct
231 White Sand Ct
231 White Sand Ct
231 White Sand Ct
231 White Sand Ct
231 White Sand Ct
231 White Sand Ct
231 White Sand Ct
231 White Sand Ct
231 White Sand Ct
231 White Sand Ct
231 White Sand Ct
231 White Sand Ct
231 White Sand Ct
231 White Sand Ct
231 White Sand Ct
231 White Sand Ct
231 White Sand Ct
231 White Sand Ct
231 White Sand Ct
231 White Sand Ct
231 White Sand Ct
231 White Sand Ct
231 White Sand Ct
231 White Sand Ct
231 White Sand Ct
231 White Sand Ct
231 White Sand Ct
231 White Sand Ct
231 White Sand Ct
231 White Sand Ct
231 White Sand Ct
231 White Sand Ct
231 White Sand Ct
231 White Sand Ct
231 White Sand Ct
231 White Sand Ct
231 White Sand Ct
231 White Sand Ct
231 White Sand Ct
231 White Sand Ct
Sold

231 White Sand Ct

231 White Sand Ct, Colonial Heights, VA 23834

$535,000
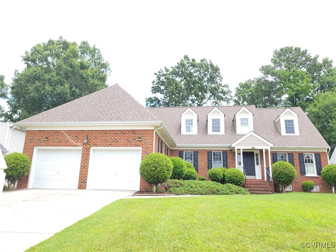
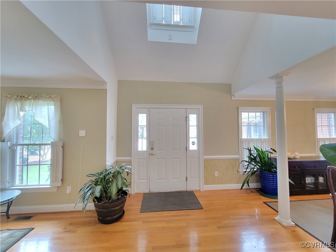
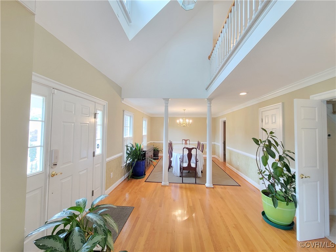
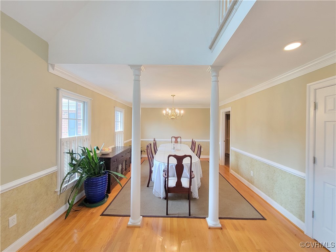
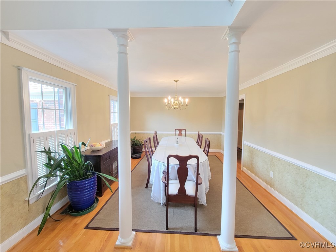
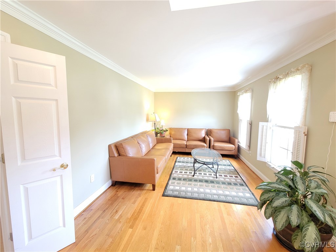
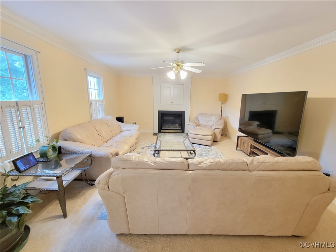
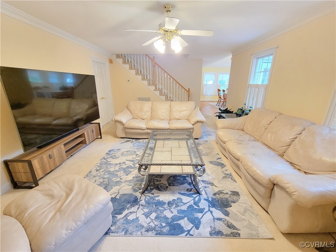
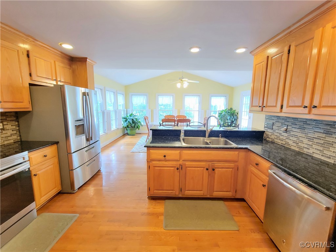
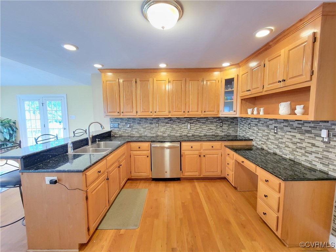
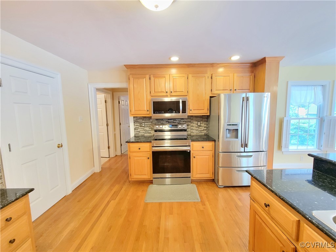
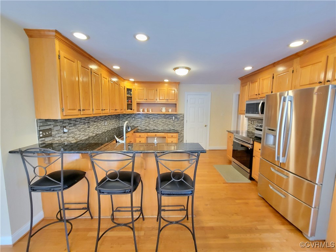
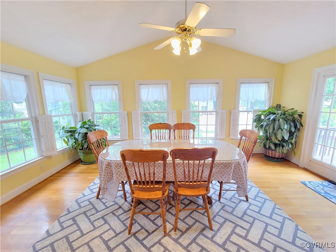
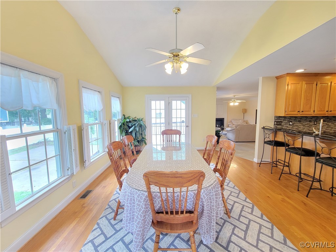
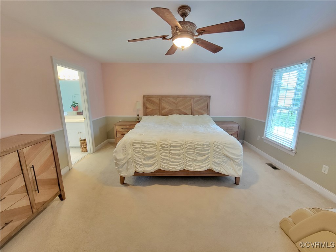
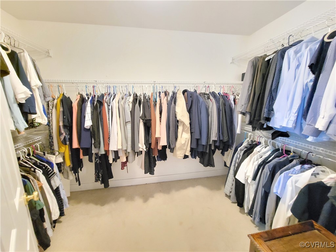
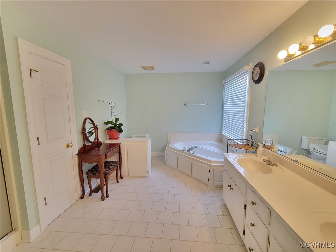
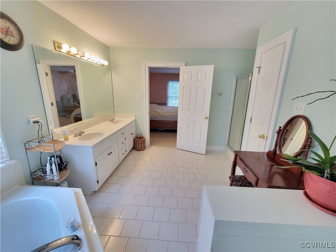
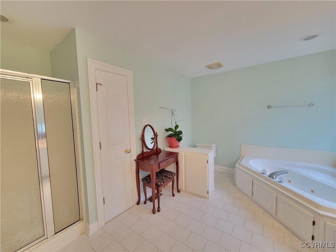
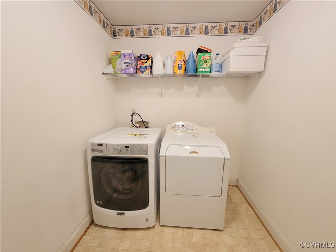
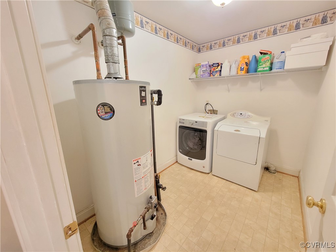
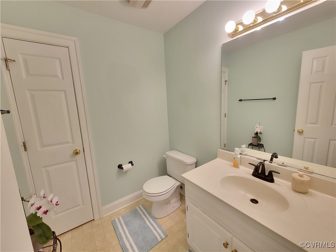
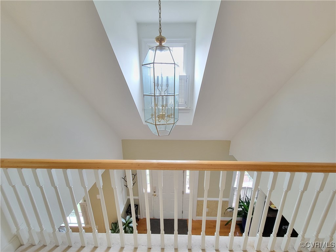
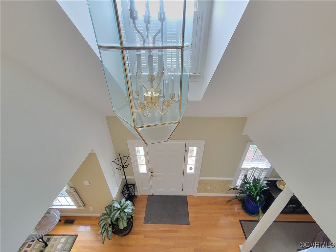
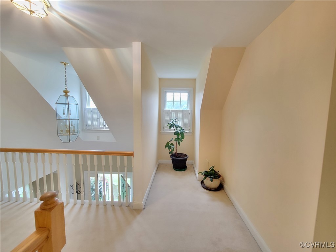
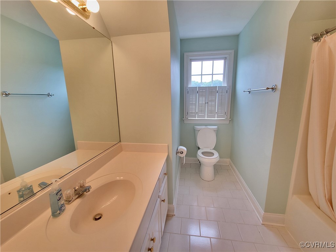
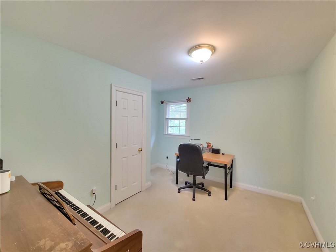
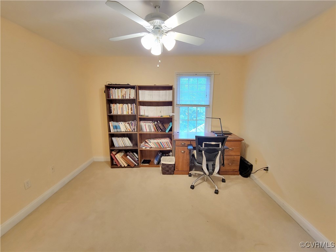
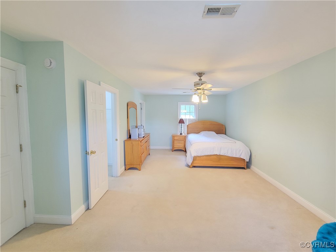
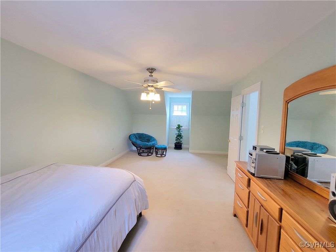
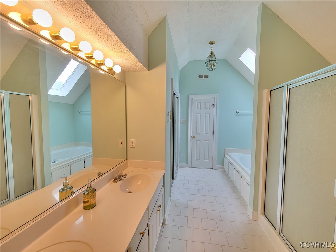
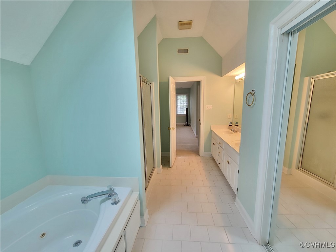
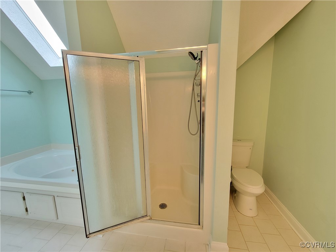
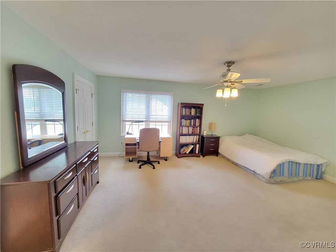
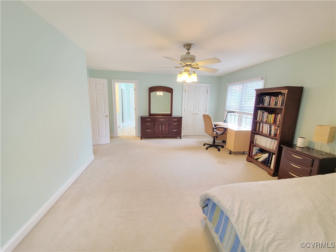
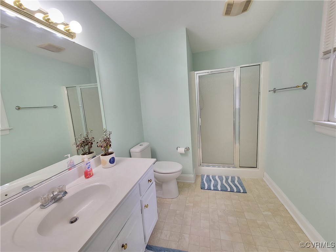
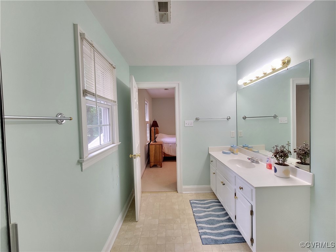
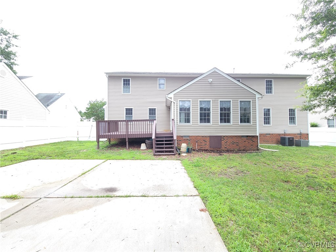
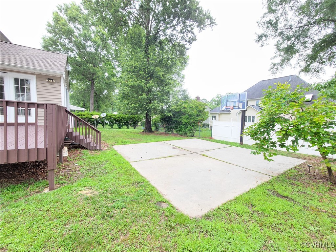
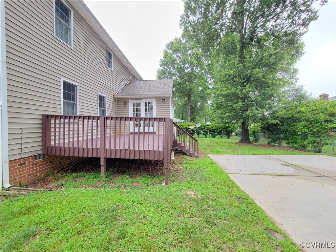
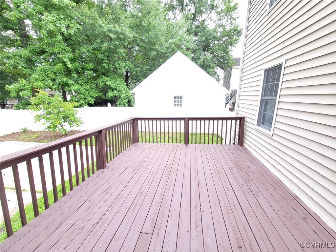
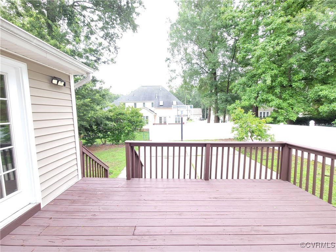
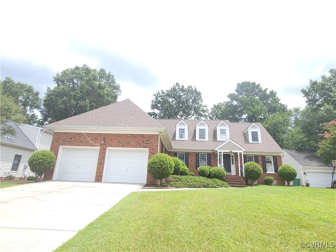
Stunning brick-front home in White Bank Landing! This beautiful 5 bedroom 4.5 bathroom home with two primary bedrooms on each level will amaze you. The two-story foyer with hardwood floor welcomes you to the formal living room with hardwood floor and crown molding continues to the formal dining room with hardwood floor, crown molding and chair rails. Pass the double door and enter the family room that a gas fireplace, a ceiling fan, crown molding and carpet. The sunroom has a vaulted ceiling with a ceiling fan, hardwood floor, plenty of windows to enjoy the view of the backyard and an access door to the deck. The kitchen has hardwood floors, SS appliances, granite countertops, backsplash tiles, and recessed lights. Moving on to the hallway, you will see the 1st level Primary Bedroom with a ceiling fan, a huge walk-in closet and en suite bathroom. This primary bathroom has a jetted tub and a separate shower, a double vanity and a linen closet. Don't miss the half bath and laundry room with washer & dryer and access door to the garage. The 2nd level offers an overlooking balcony, a nice-sized second bedroom with carpet, 3rd bedroom with ceiling fan, double door closet and carpet. 4th bedroom is the 2nd primary bedroom with a ceiling fan, walk-in closet, an extra double door closet, carpet and private bathroom. This 2nd primary bathroom has ceramic tile floors, a jetted tub and a separate shower, skylight, a double-bowl vanity and an access door to the walk-in attic. This huge 5th bedroom has a ceiling fan, walk-in closet, dormer window, carpet and a full private bathroom. The hallway bathroom has a new toilet, tub & shower and tile floors. The home has a double width paved driveway, a separate entry two-car garage, a pedestrian door, utility sink in garage, all-around fence, irrigation system, and a large deck. A huge patio that was meant to be made for basketball practice and a high-quality ground basketball hoop is mounted on the ground. New Roof (2021), Gutter Guard (2021). **CARPET ALLOWANCE $5,850 TO BUYER**

5
beds

5
baths

3,494 Sq.Ft. LIVING AREA

0.26 Acres lot

Katherine Hawks

Katherine Hawks

Features & Amenities

Interior

  • total bedrooms5
  • Total bathrooms5
  • full bathrooms4
  • half bathroom1
  • Flooring Carpet, Ceramic Tile, Vinyl, Wood
  • Fireplace Gas
  • APPLIANCES Dryer, Dishwasher, Electric Cooking, Disposal, Gas Water Heater, Microwave, Refrigerator, Stove, Washer

Area & Lot

  • Status Sold
  • Date Sold September 22, 2025
  • Living Area3,494 Sq.Ft.
  • Lot Area0.26 Acres
  • MLS® ID2519581
  • TypeResidential
  • YEAR BUILT2000
  • Architecture StylesTwo Story
  • Elementary SchoolTussing
  • Middle SchoolColonial Heights
  • High SchoolColonial Heights

Exterior

  • STORIES2
  • Garage Space2.0
  • water SourcePublic
  • PoolNone
  • roofComposition, Shingle
  • parkingAttached, Driveway, Garage, Oversized, Paved, Two Spaces
  • HEAT TYPENatural Gas, Other, Zoned
  • AIR CONDITIONINGCentral Air, Electric, Zoned
  • sewerPublic Sewer
  • security FeaturesSmoke Detector(s)
  • other exterior FeaturesDeck, Sprinkler/Irrigation, Paved Driveway

Financial

  • Sales Price$535,000
  • Real Estate Tax $5,550/yr
  • HOA $200/yr

Work With Katherine

From your first home to your next investment or equestrian estate, Katherine brings experience, attention to detail, and dedicated support to help you move forward with confidence.

Follow Me on Instagram