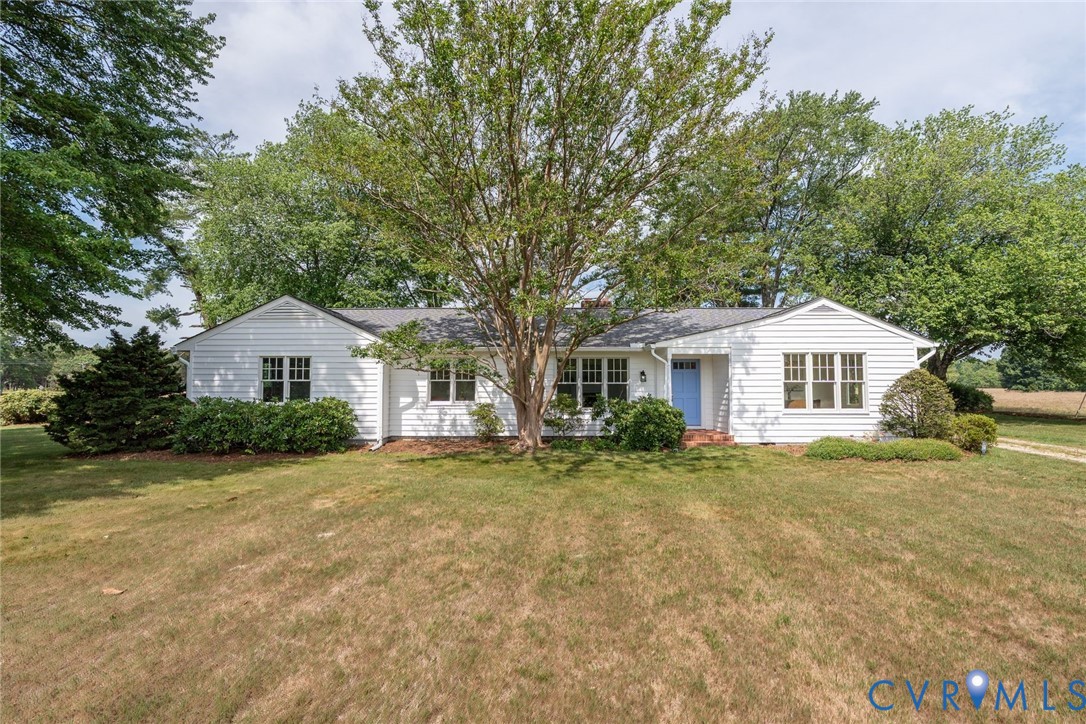
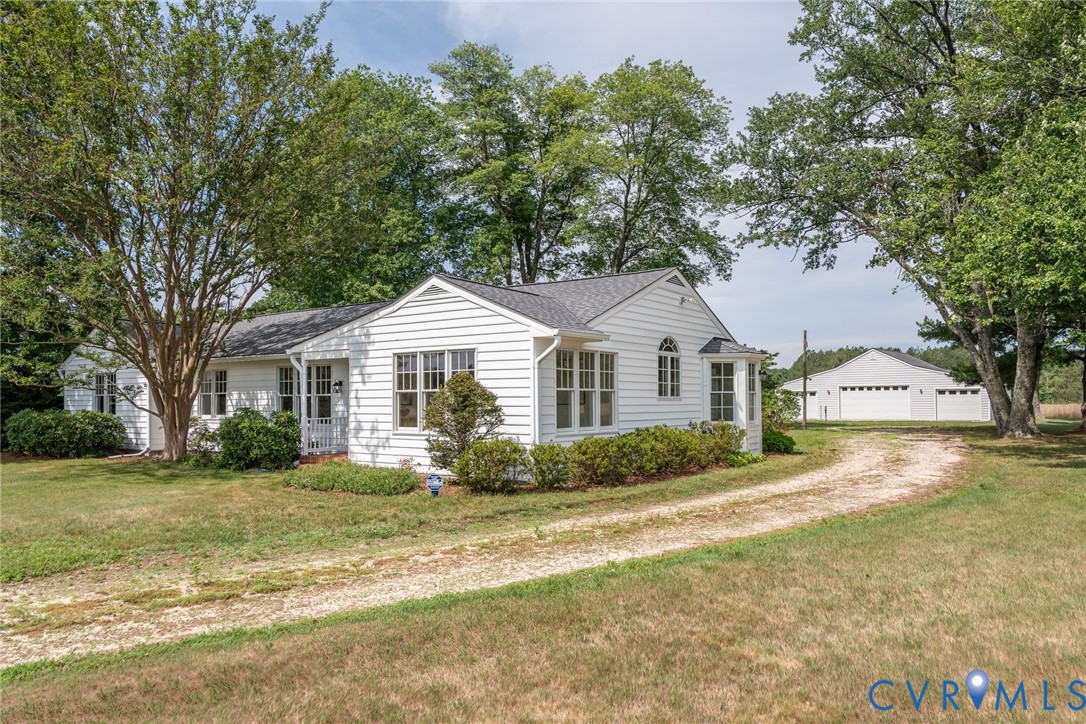
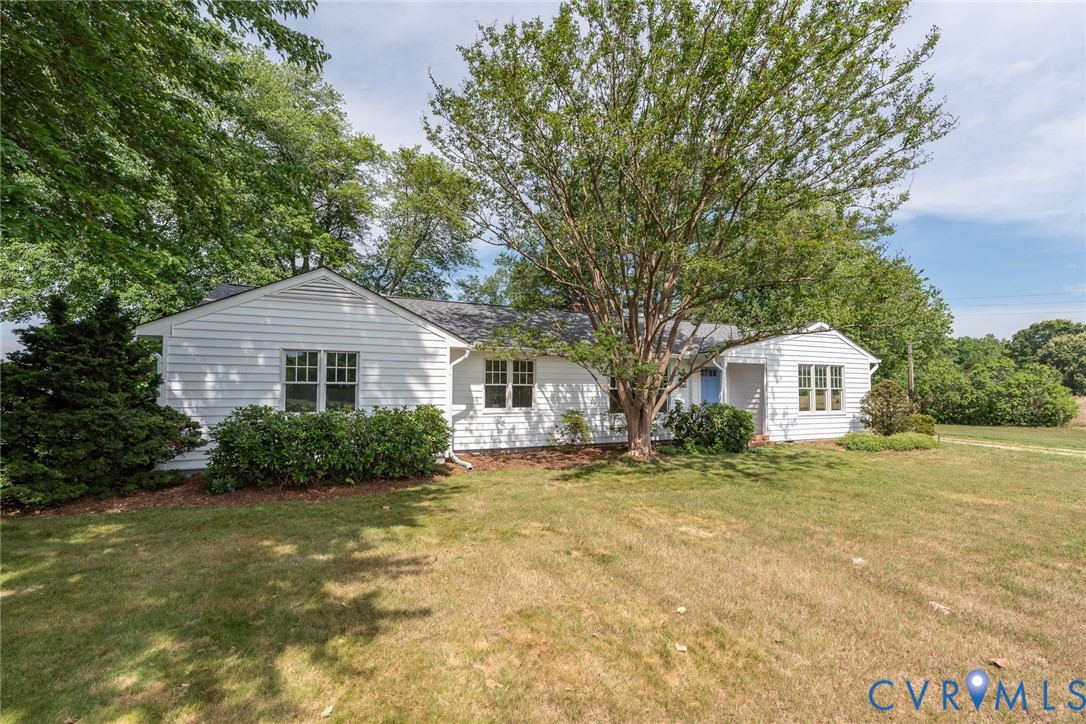
White single-story home with a blue front door, shaded by a large tree.
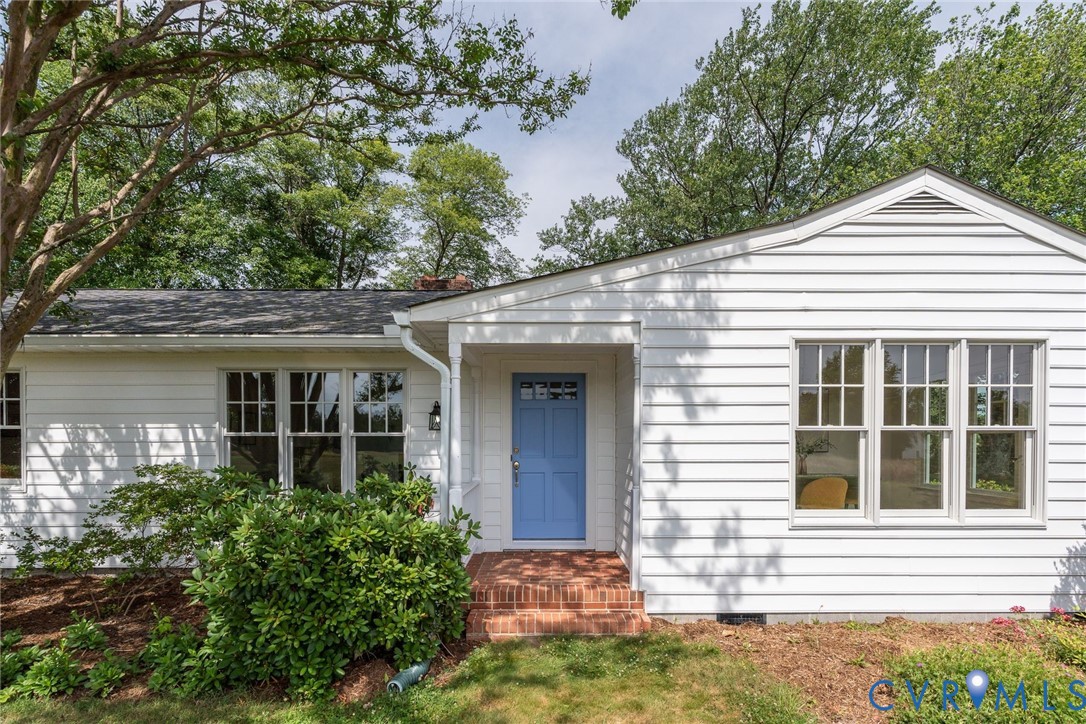
White-sided home with a blue front door, brick steps, and mature trees.
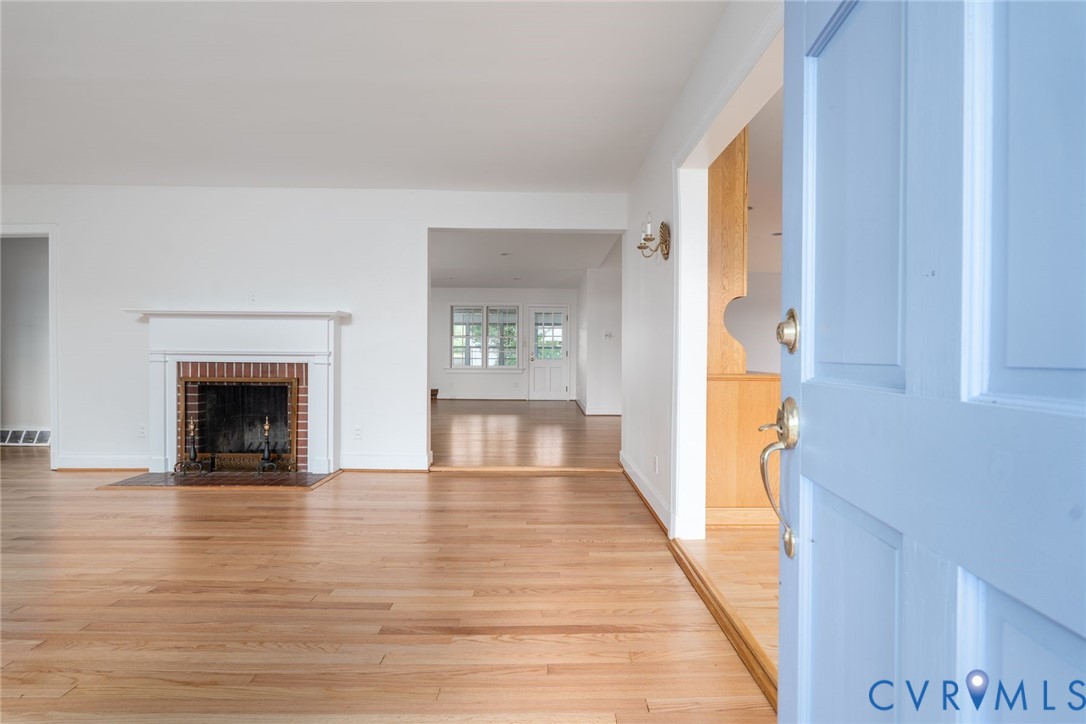
Living room with hardwood floors and a brick fireplace, viewed through an open blue door.
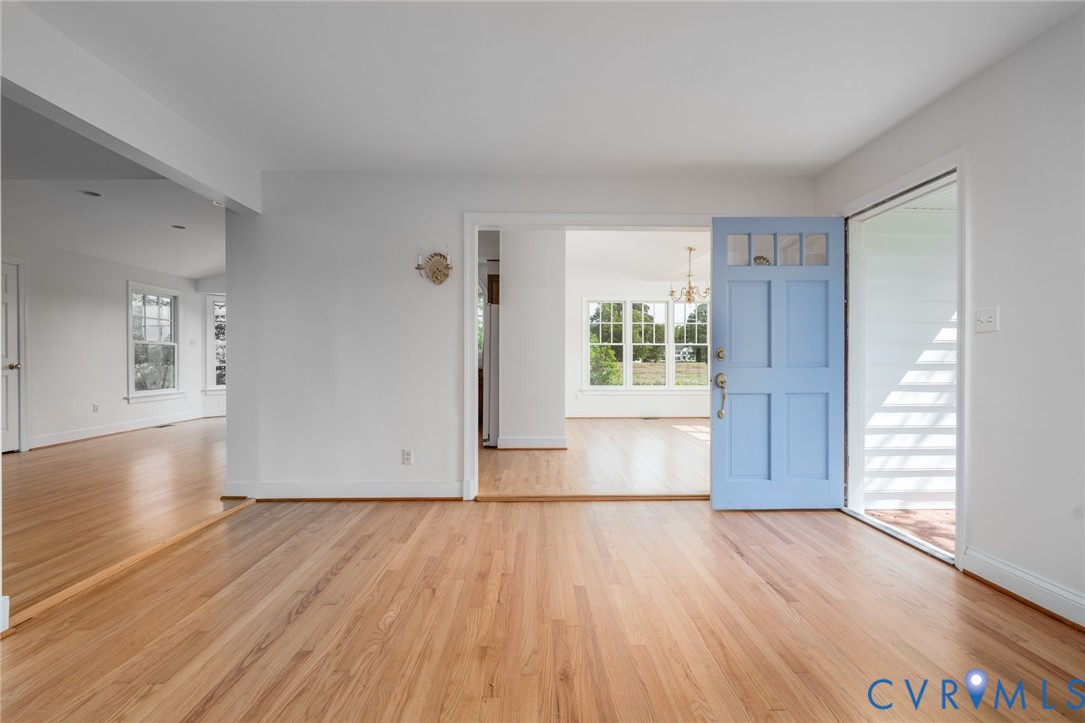
Bright entry with hardwood floors and an open blue front door leading to adjoining rooms.
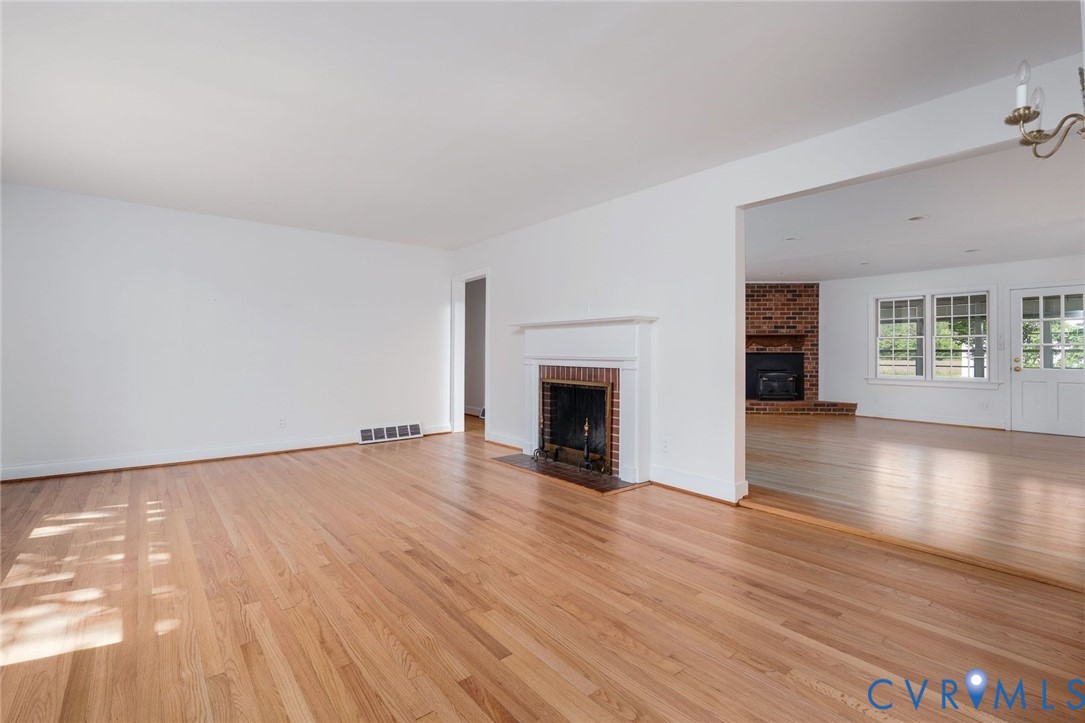
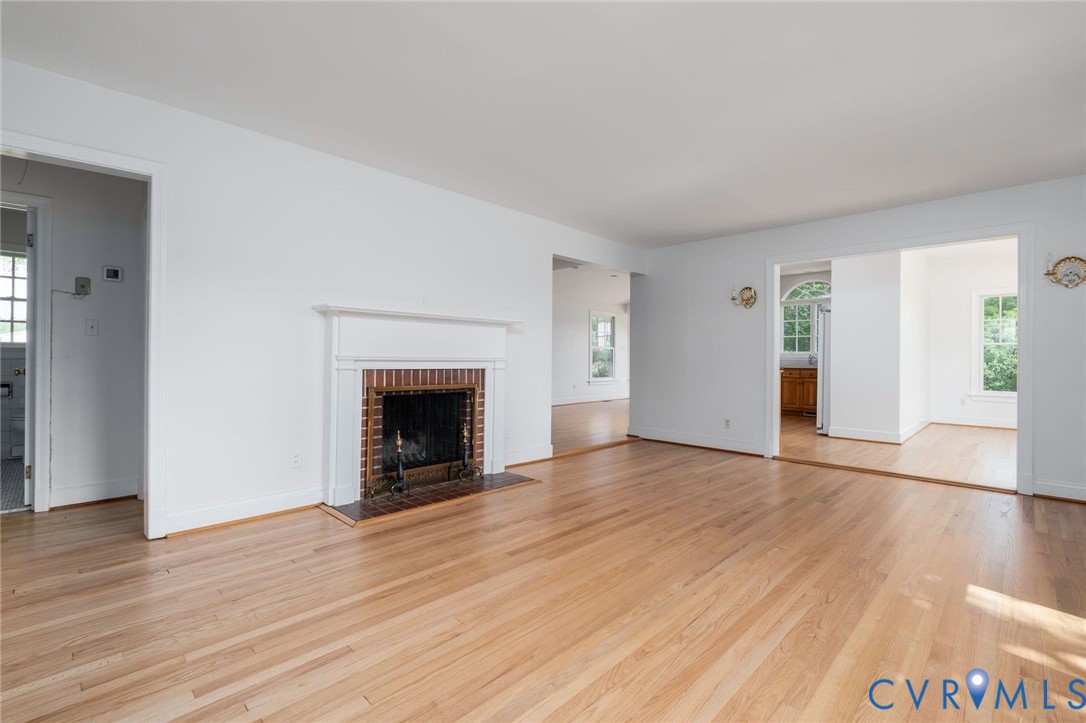
Living room with hardwood floors, a white fireplace, and an adjoining room with a brick fireplace.
Bright living room with hardwood floors and a brick fireplace, opening to adjoining rooms.
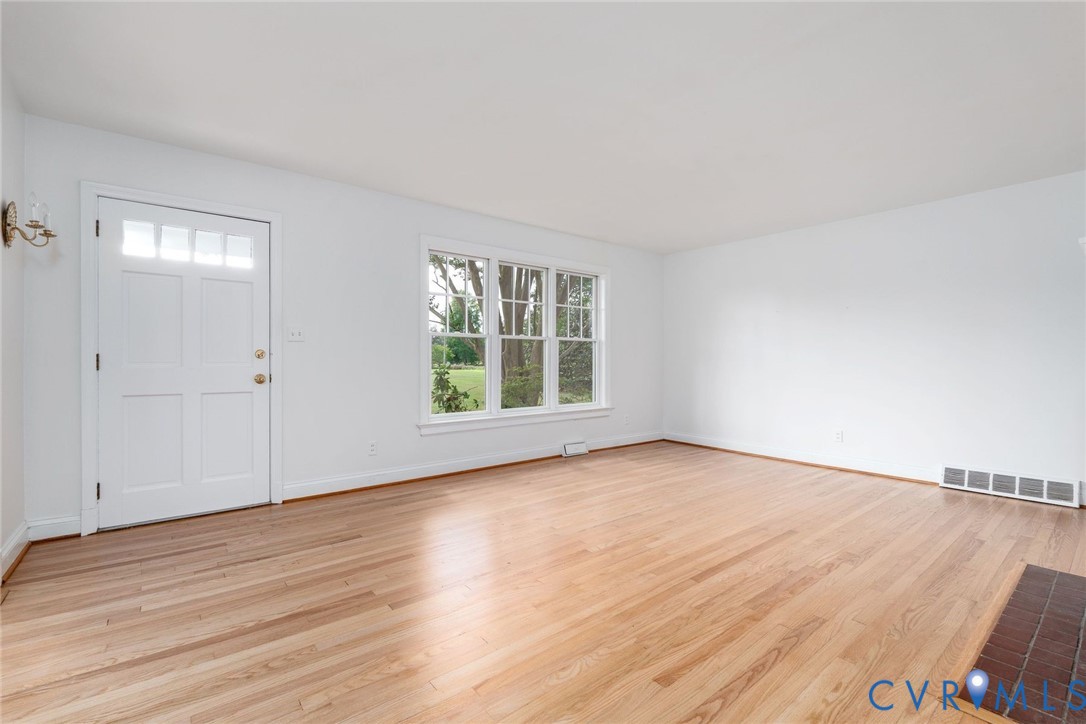
Vacant living room with hardwood floors, a front door, and a large window overlooking the yard.
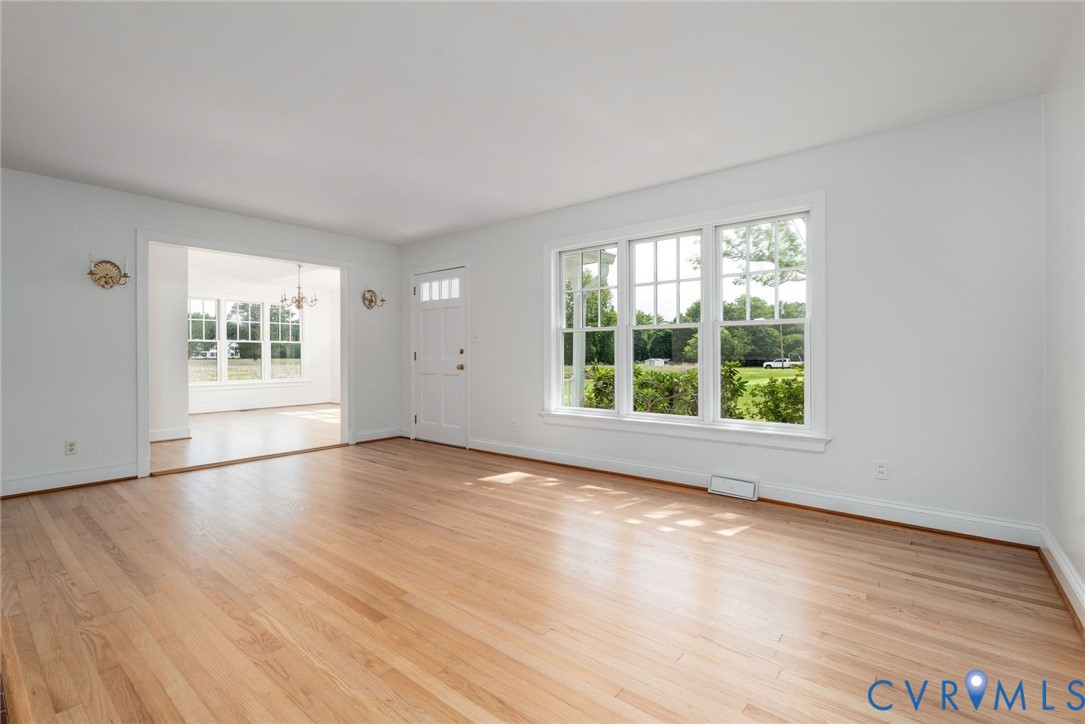
Empty living room with hardwood floors and large windows opening to a dining area.
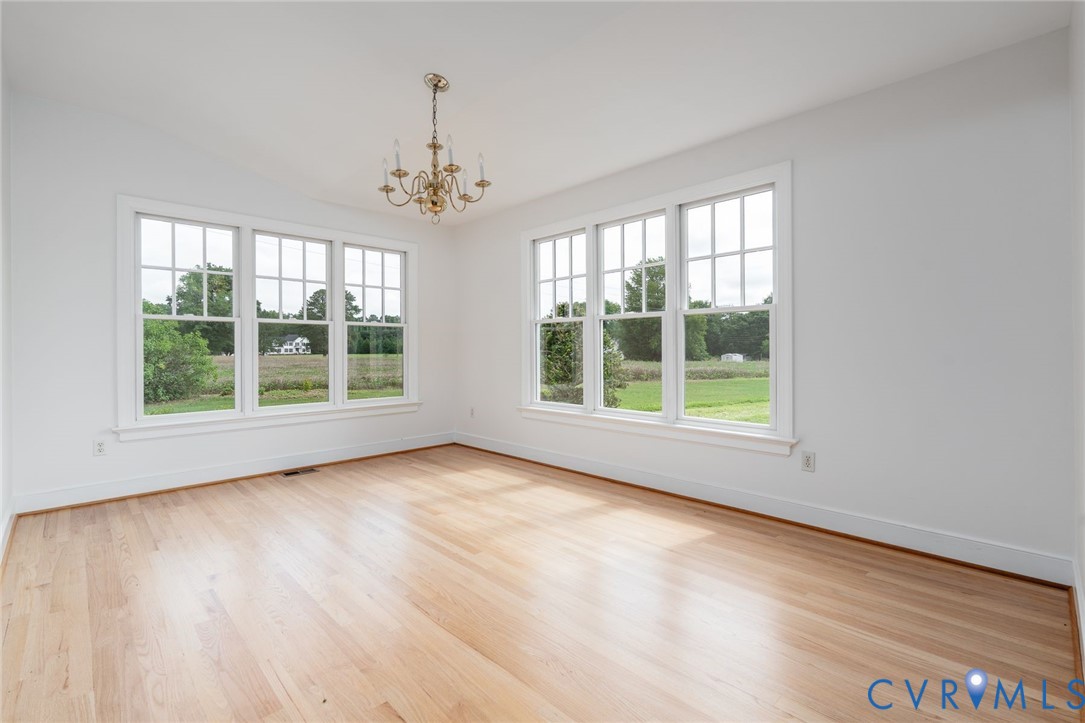
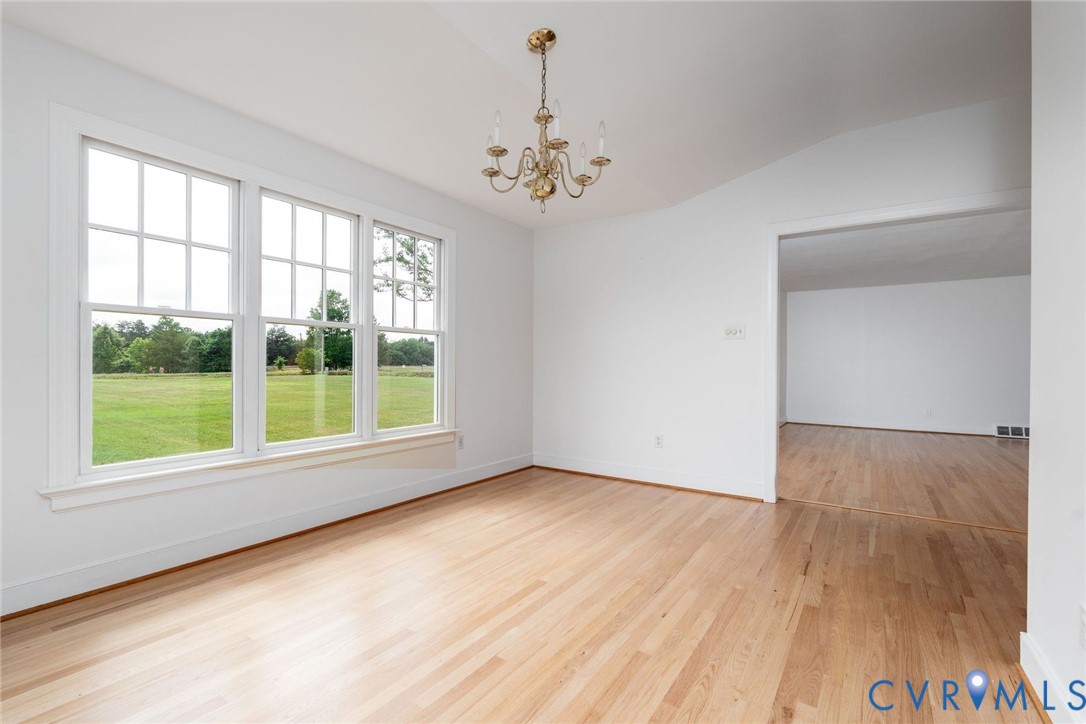
Dining room with hardwood floors, a chandelier, and large windows overlooking the lawn.
Bright empty room with hardwood floors, a chandelier, and large windows overlooking a lawn.
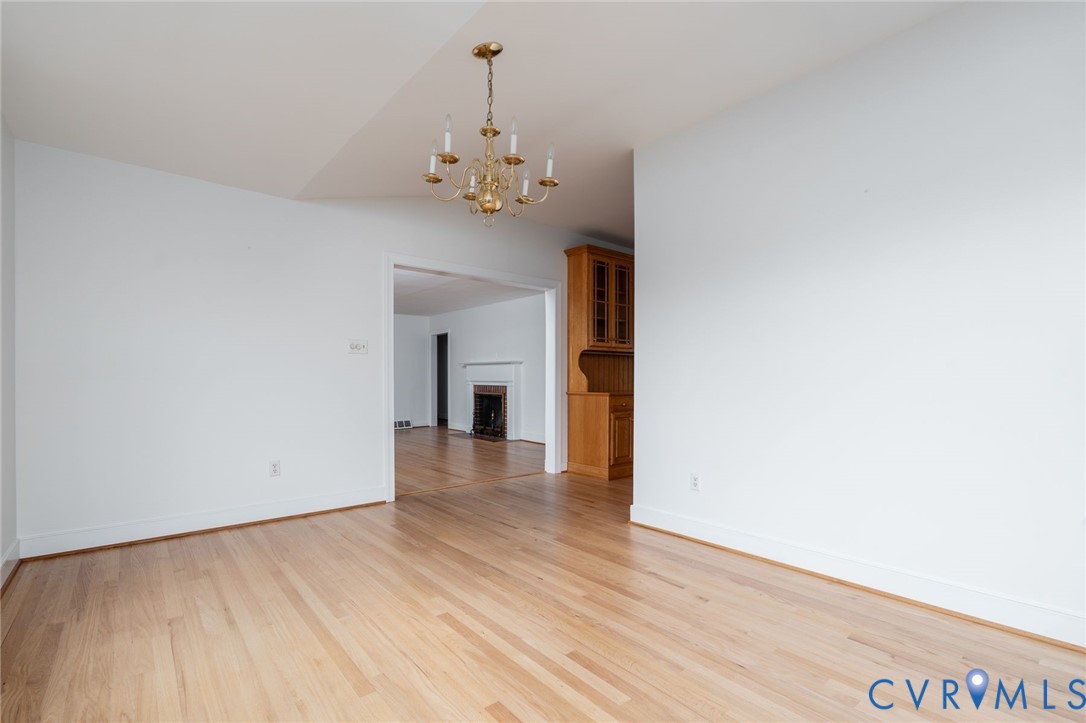
Empty dining room with hardwood floors and chandelier, opening to a living room with a fireplace.
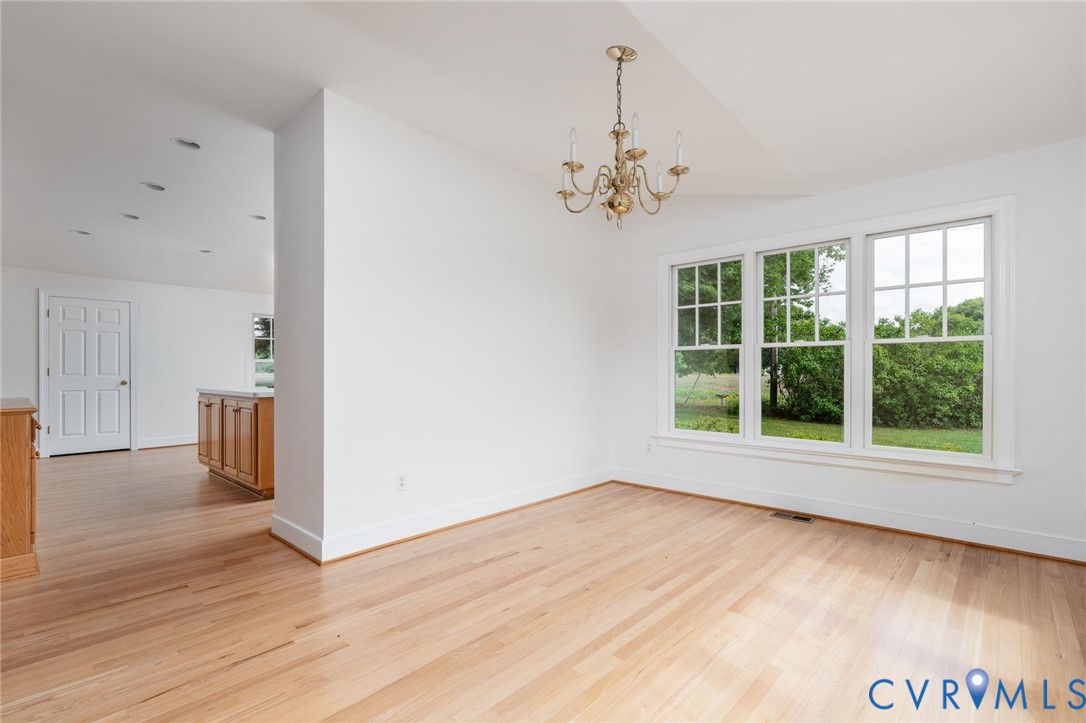
Empty dining room with hardwood floors, a brass chandelier, and large windows overlooking greenery.
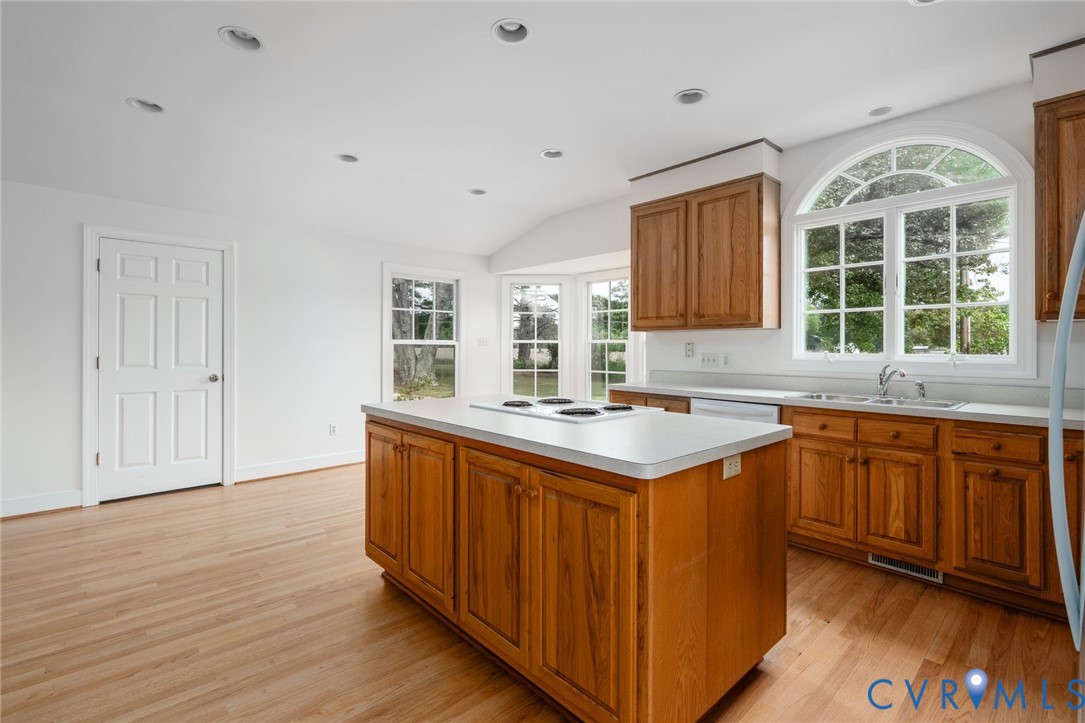
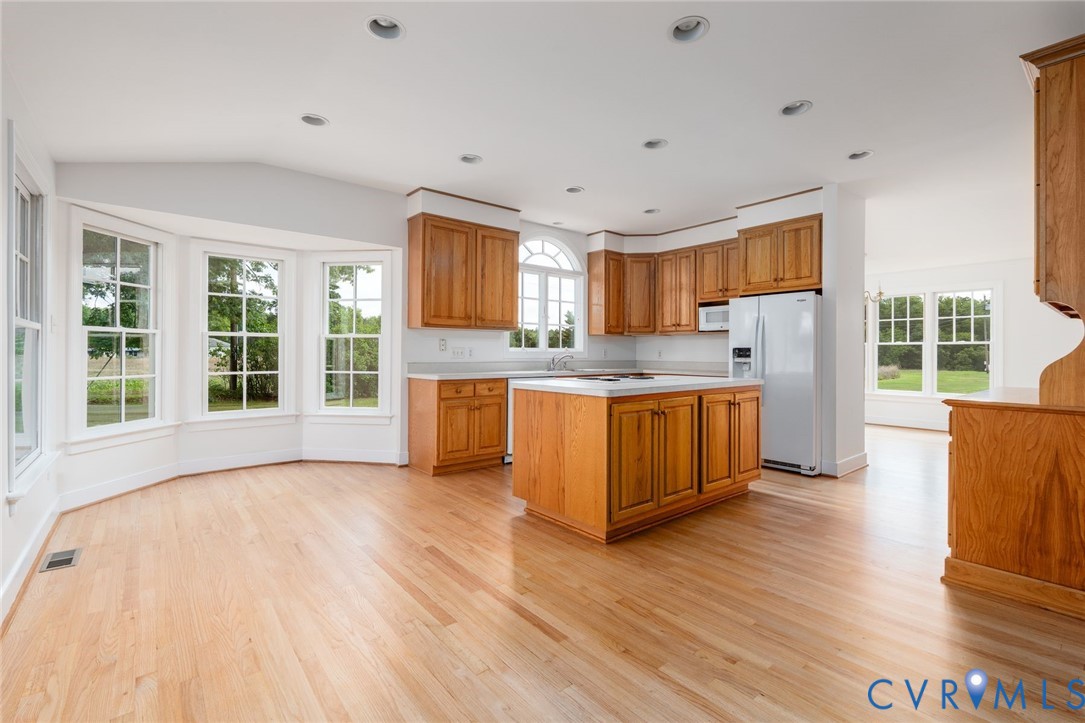
Kitchen with a central island, wood cabinets, and a large arched window.
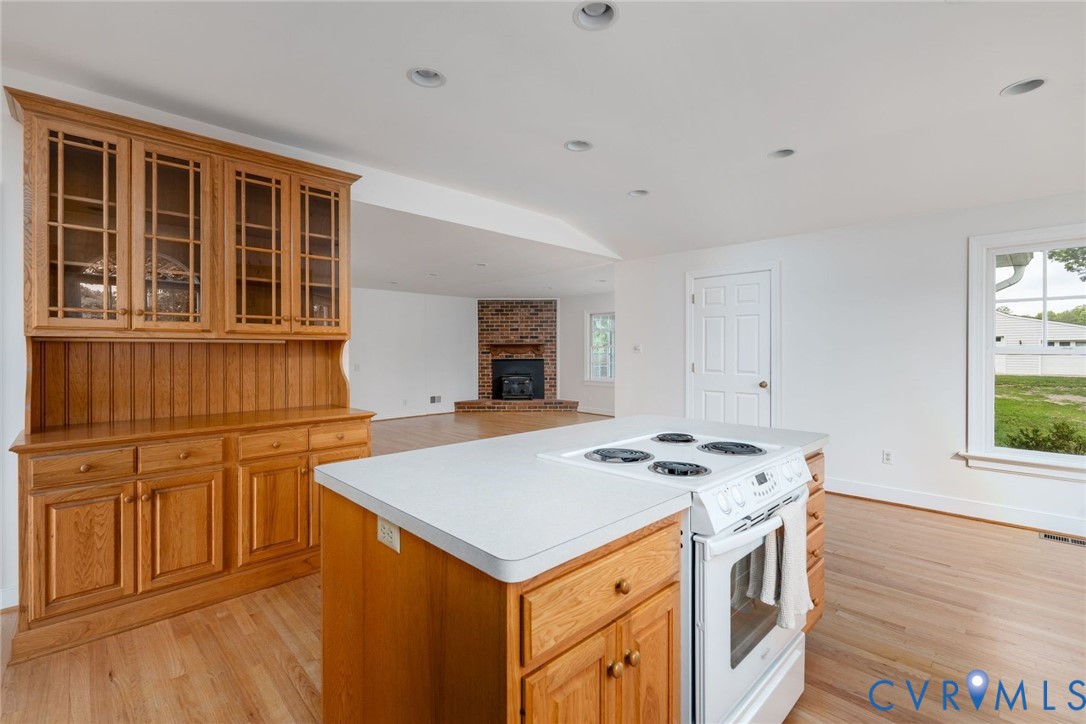
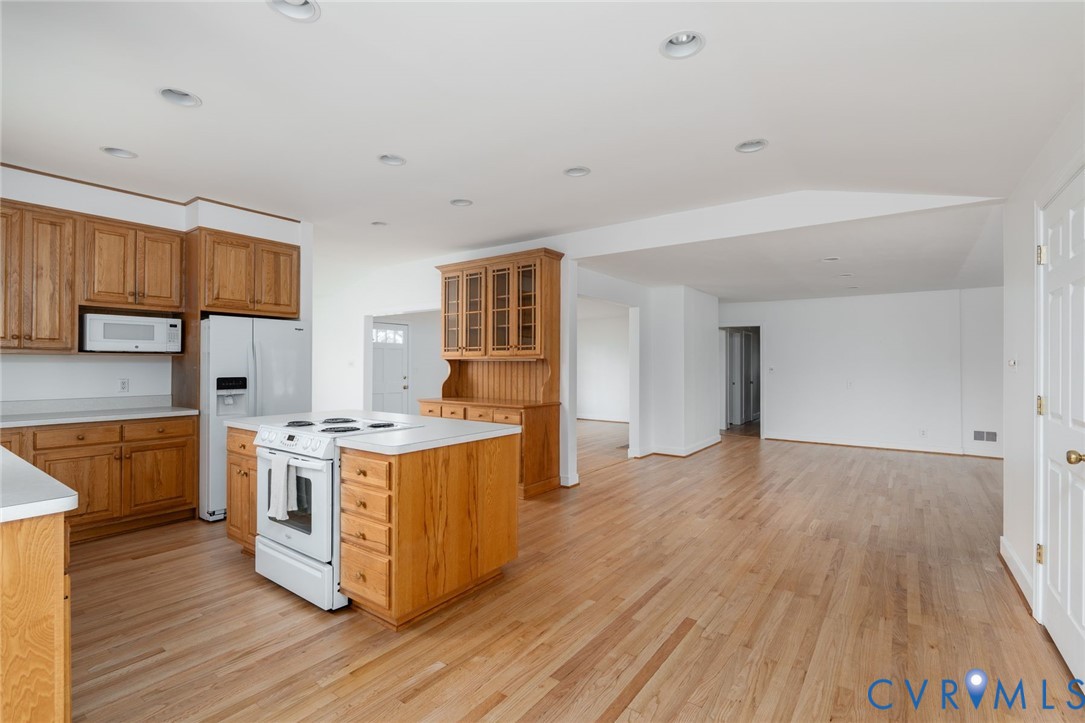
Kitchen with extensive wood cabinetry, a central island, and an electric range.
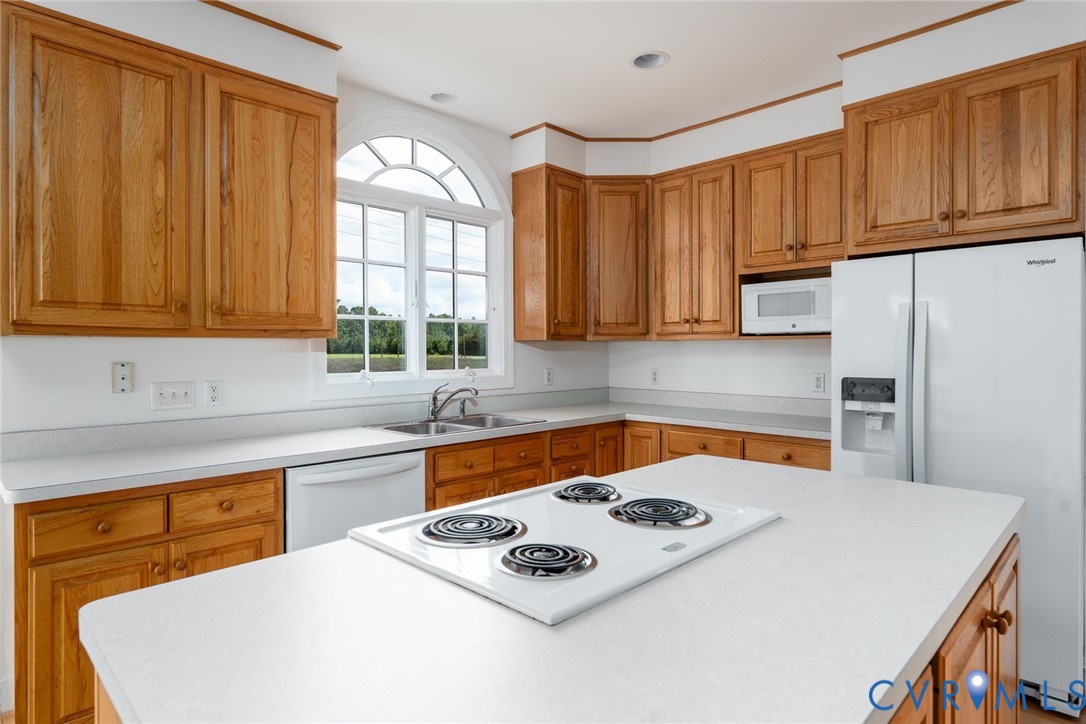
Kitchen with honey-colored wood cabinets, a cooktop island, and an arched window.
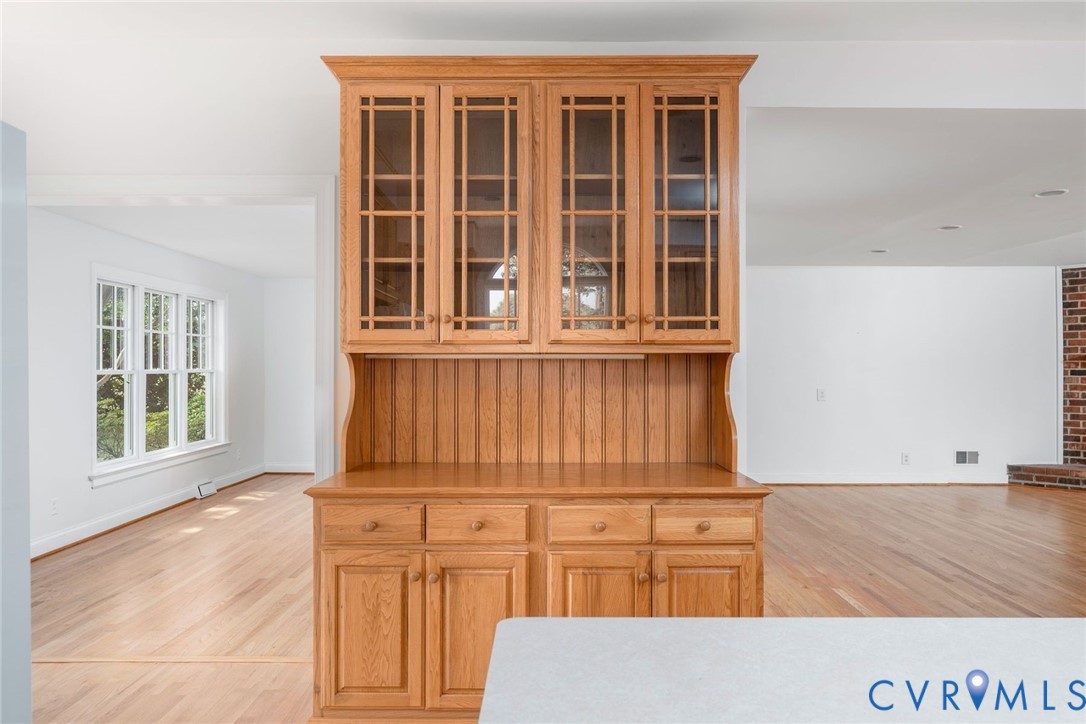
Built-in wood cabinetry with glass-front cabinets in a bright, empty room with hardwood floors.
Kitchen with a central island, honey-colored cabinetry, hardwood floors, and a curved wall of windows.
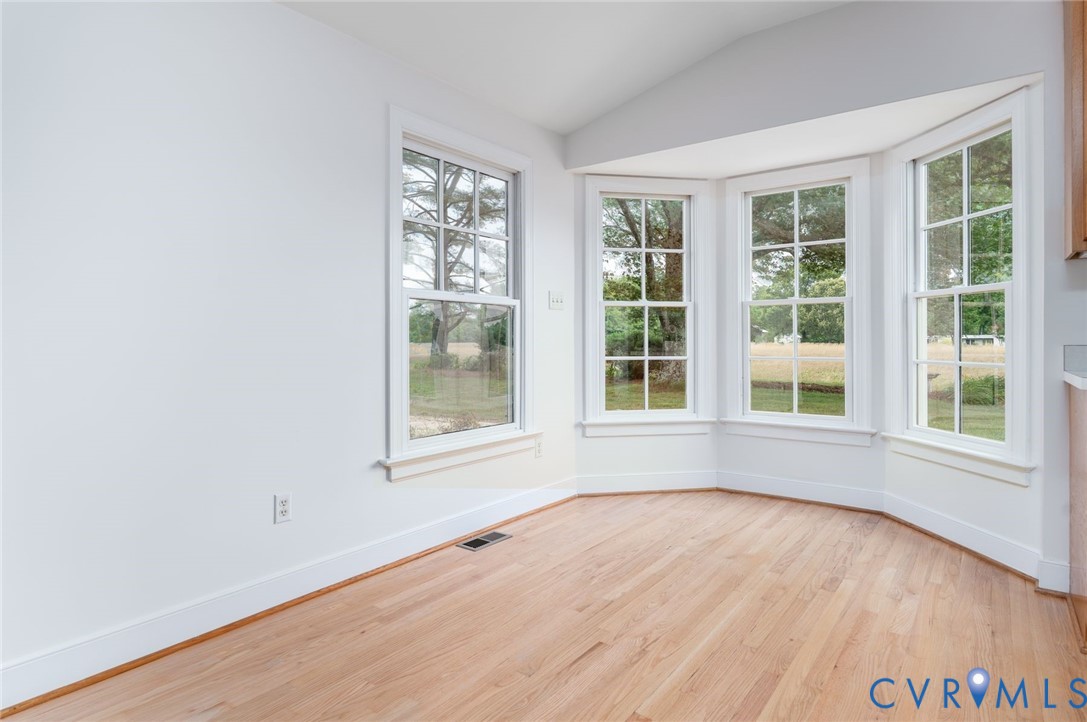
Empty room with hardwood floors and a bay of windows overlooking the yard.
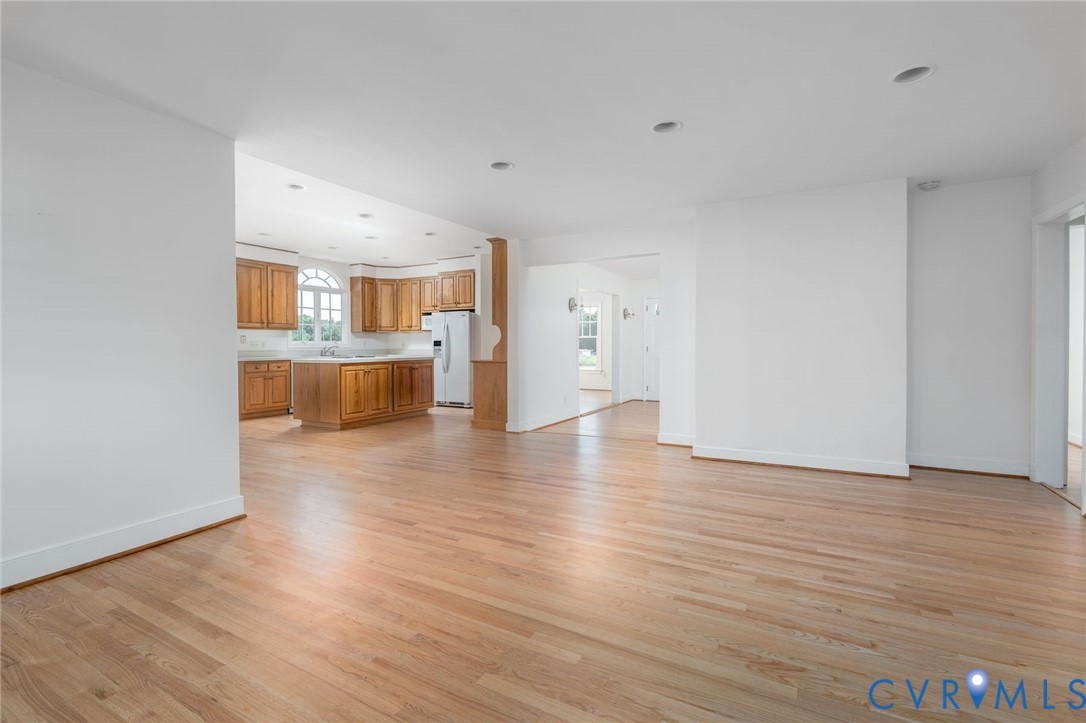
Open kitchen and living area with wood cabinets, a central island, and hardwood floors.
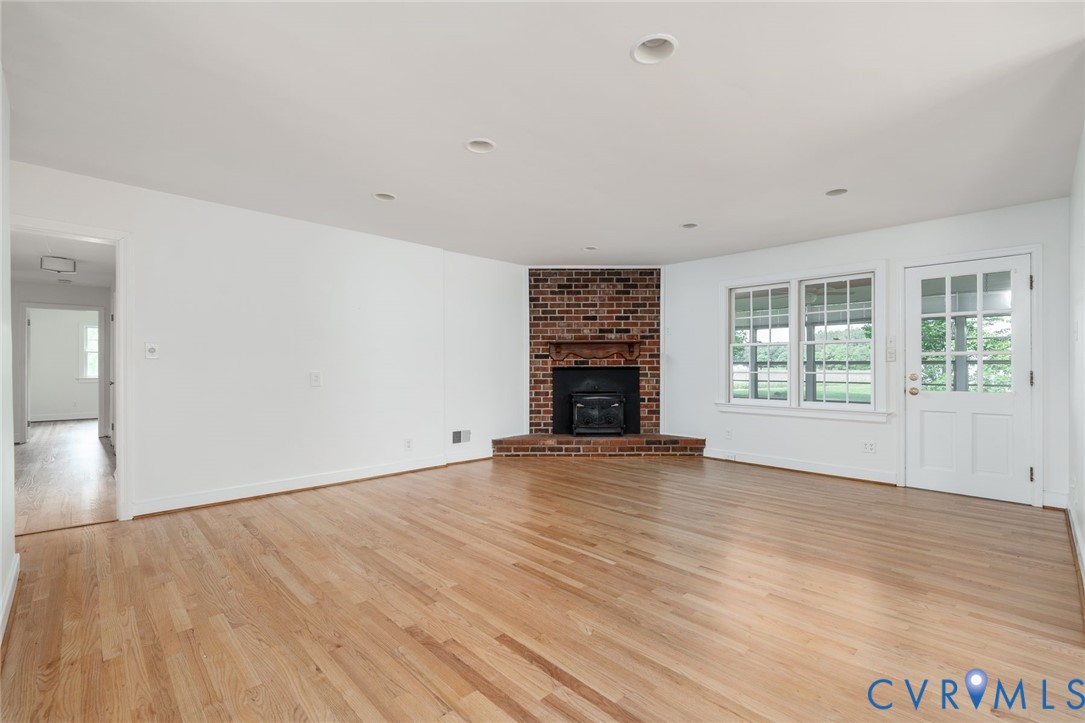
Empty living room with hardwood floors, a brick fireplace, and large windows.
Open living area with hardwood floors and a wood-cabinet kitchen with an arched window.
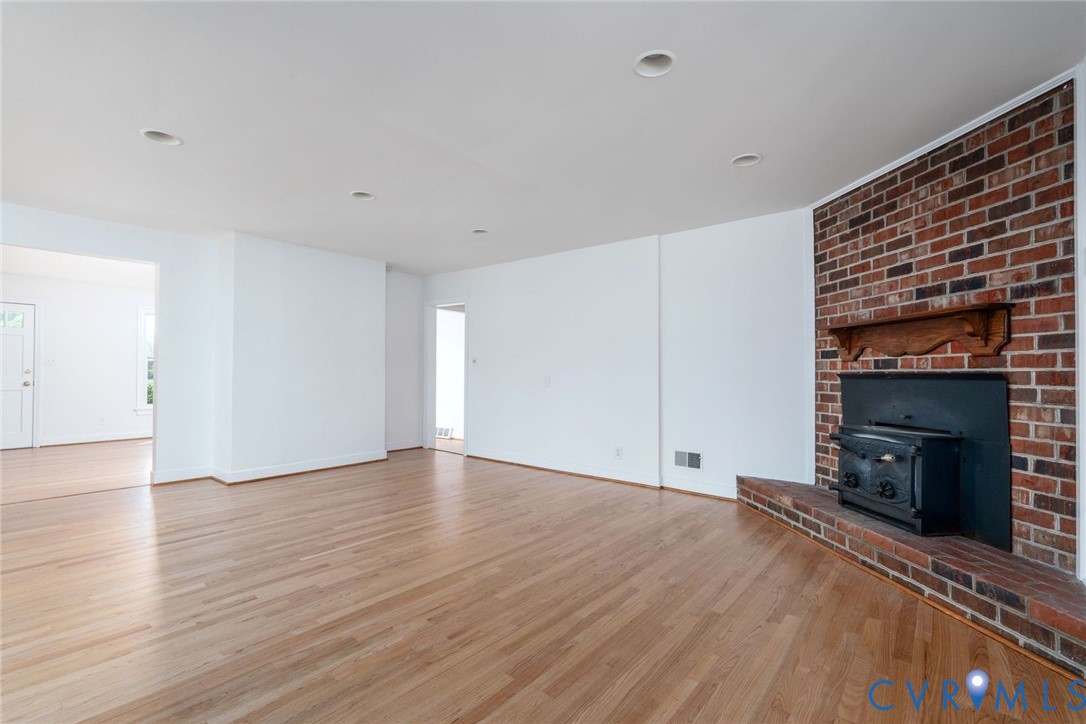
Living room with a brick fireplace, hardwood floors, and windows overlooking greenery.
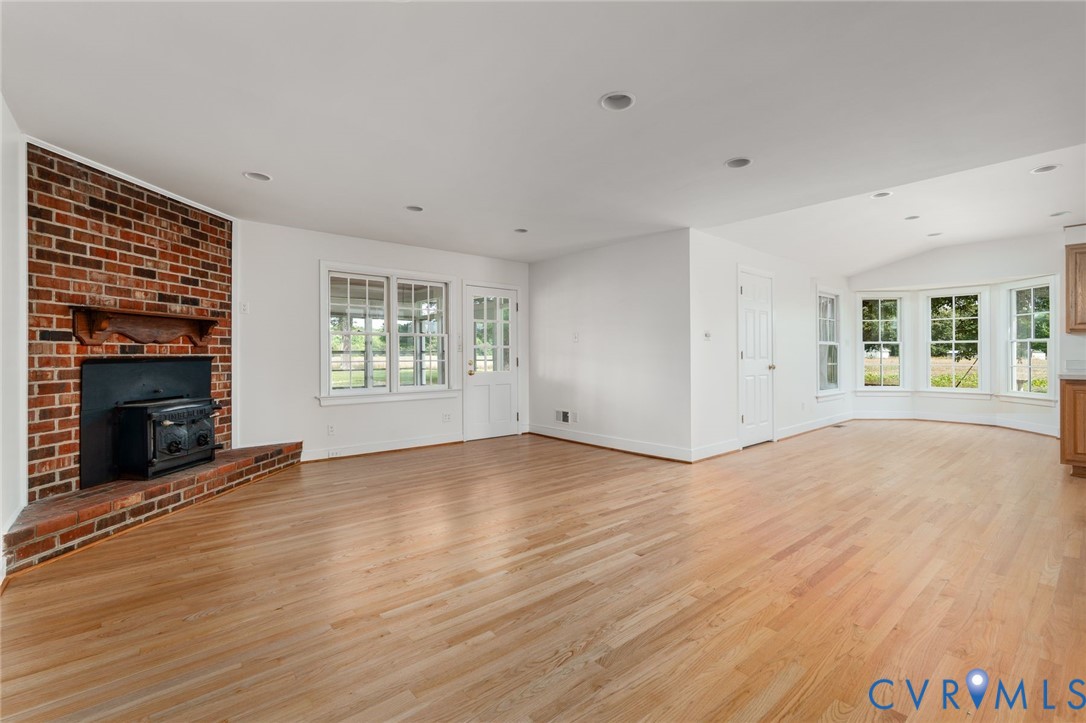
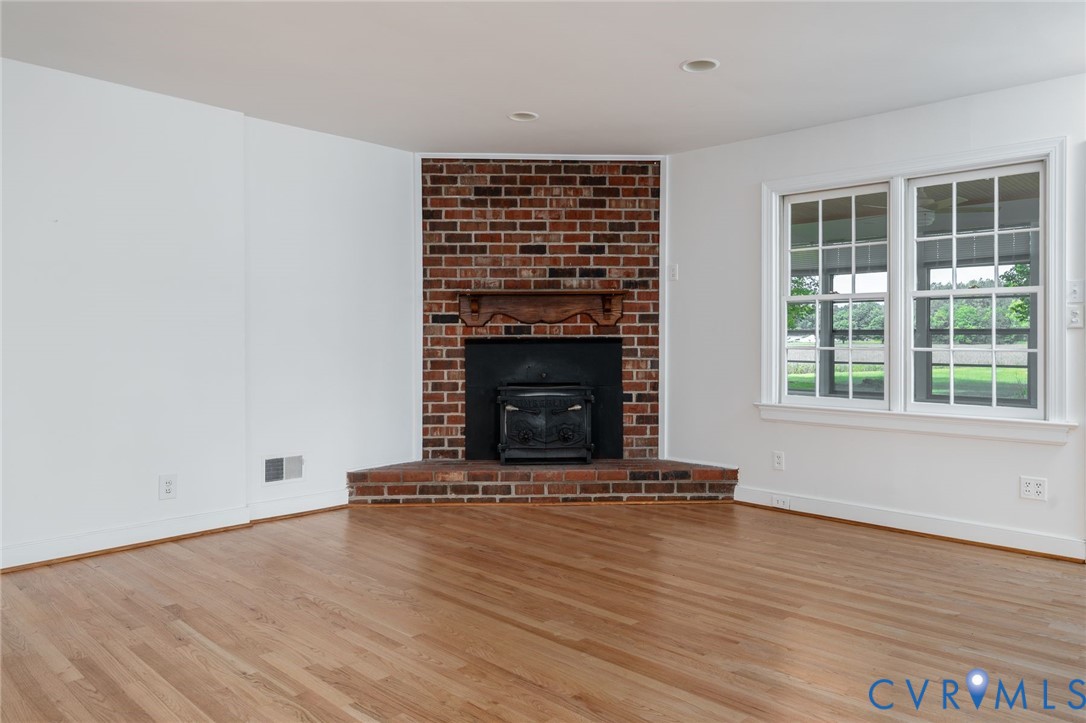
Empty living room with hardwood floors and a brick fireplace with wood stove.
Empty living room with hardwood floors, brick fireplace, and large windows.
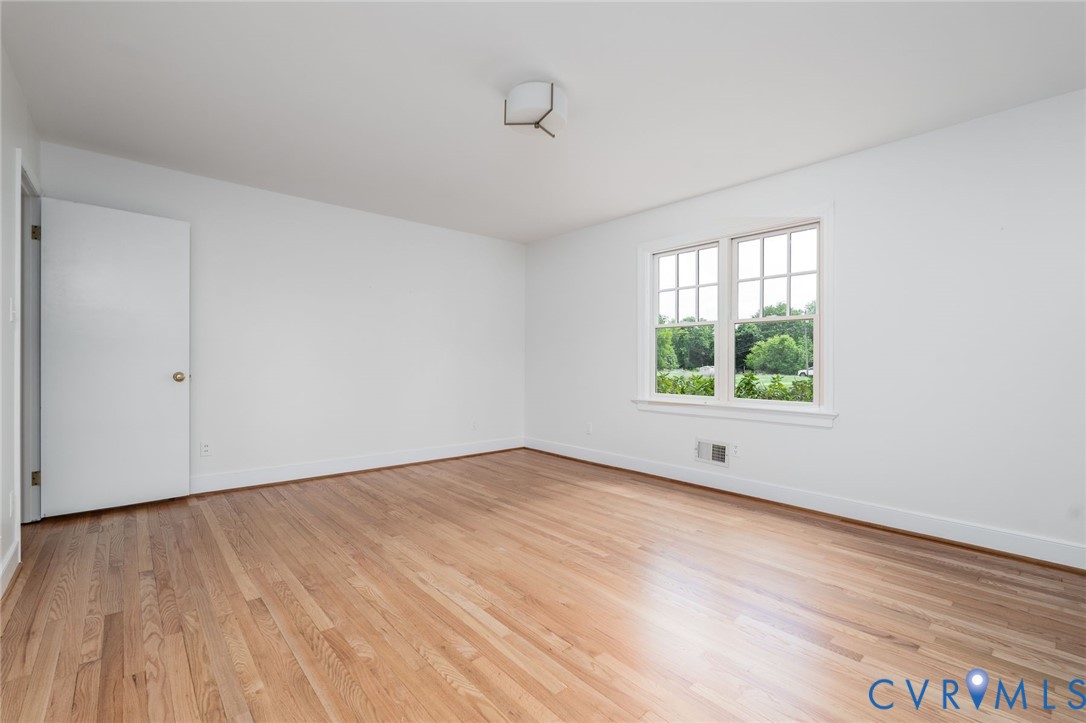
Empty room with hardwood floors, white walls, and a large divided-pane window.
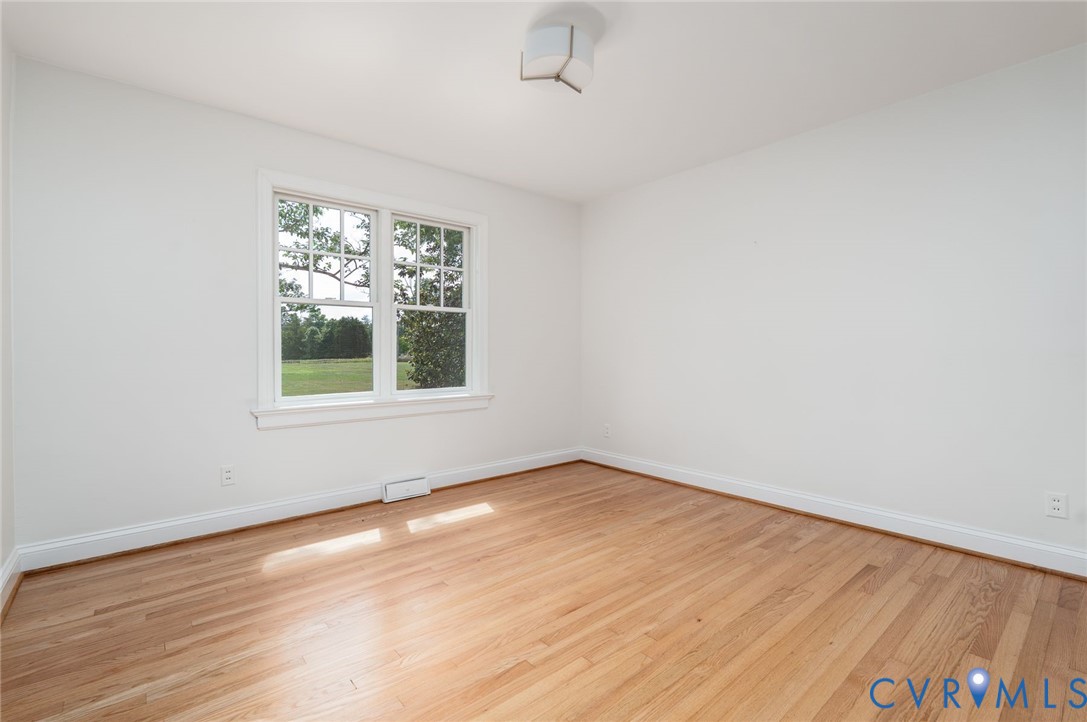
Empty room with hardwood floors and a large window overlooking a lawn and trees.
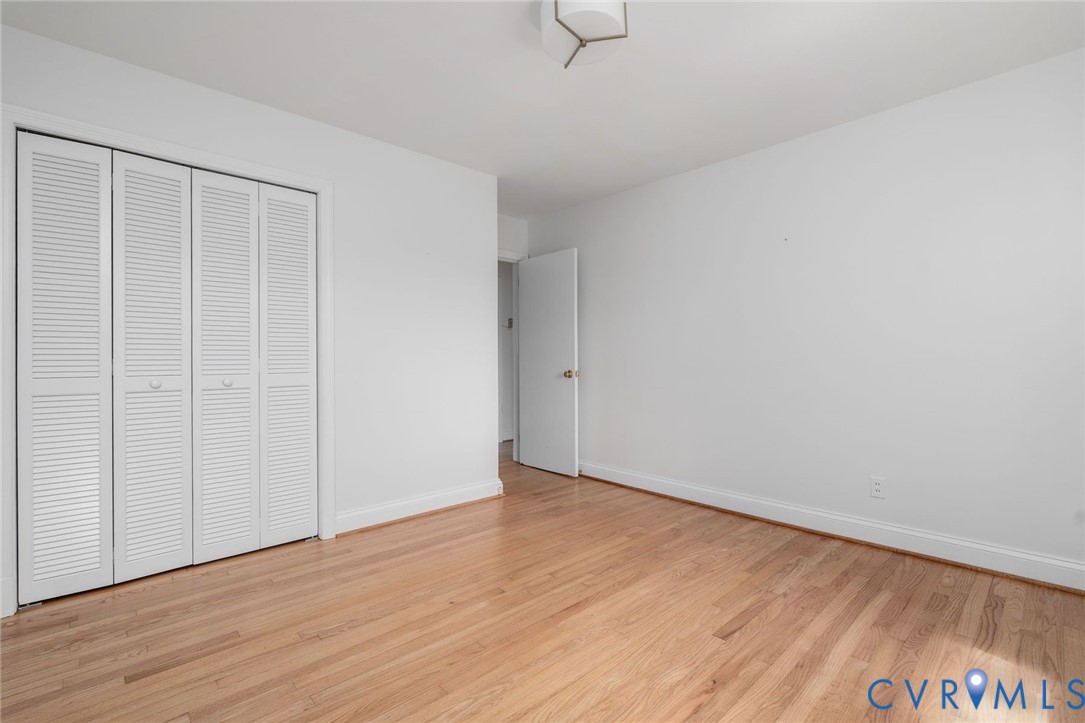
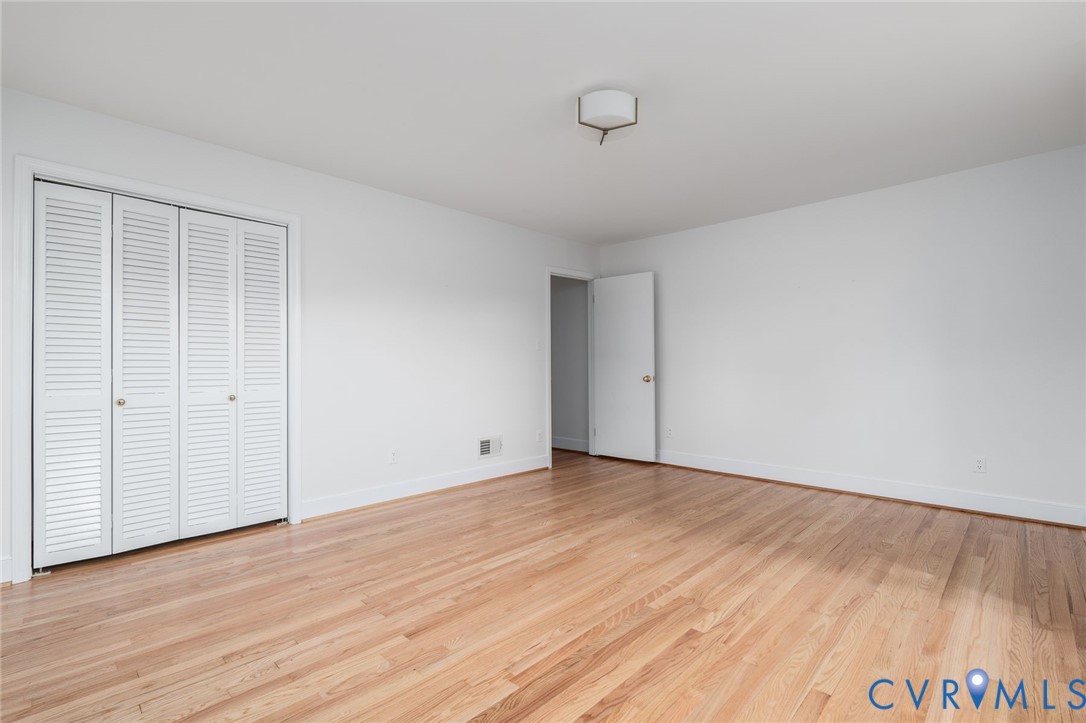
Empty bedroom with hardwood floors and a white louvered closet.
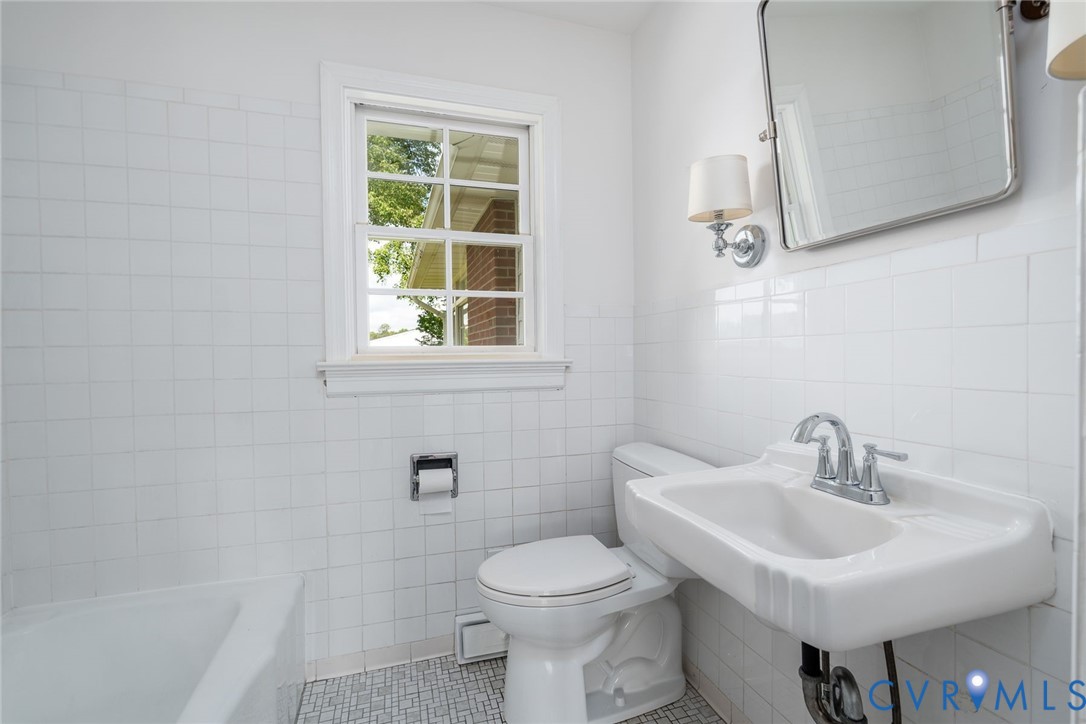
White-tiled bathroom with a pedestal sink, toilet, and window.
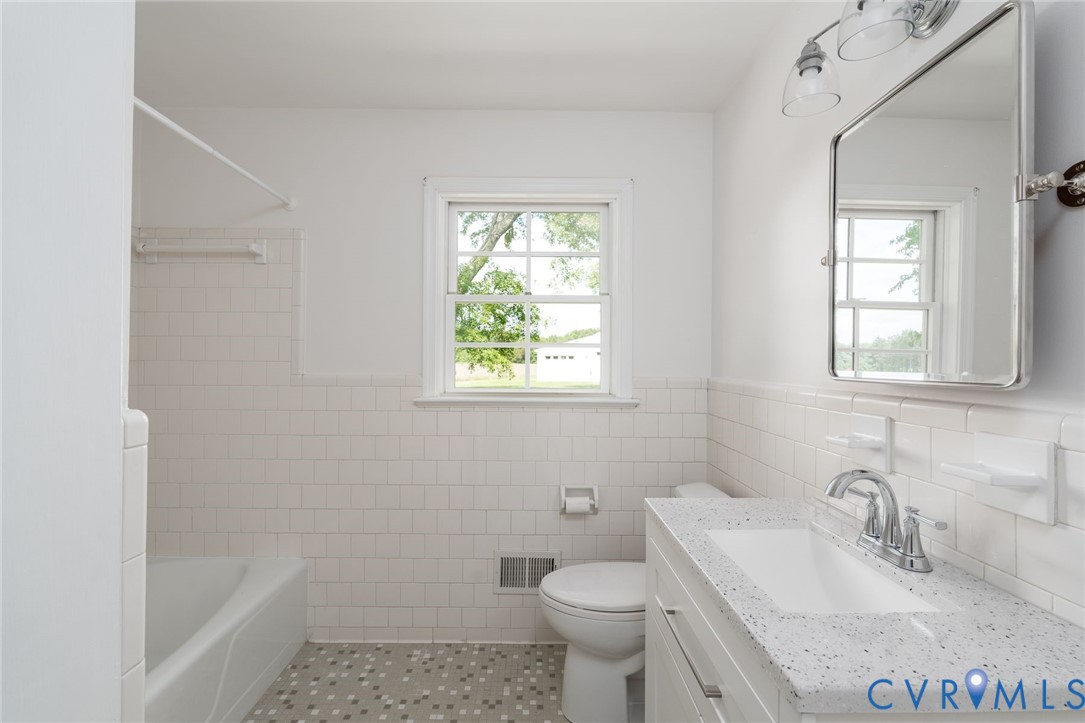
Bathroom with white tile, a tub, and a speckled countertop vanity beneath a window.
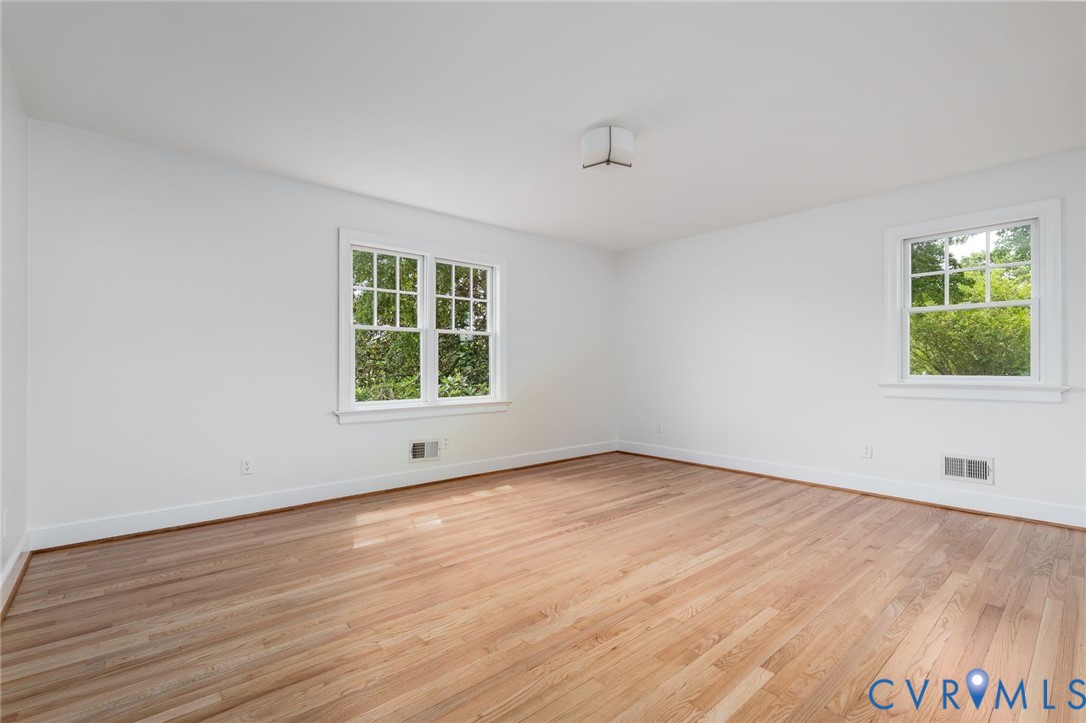
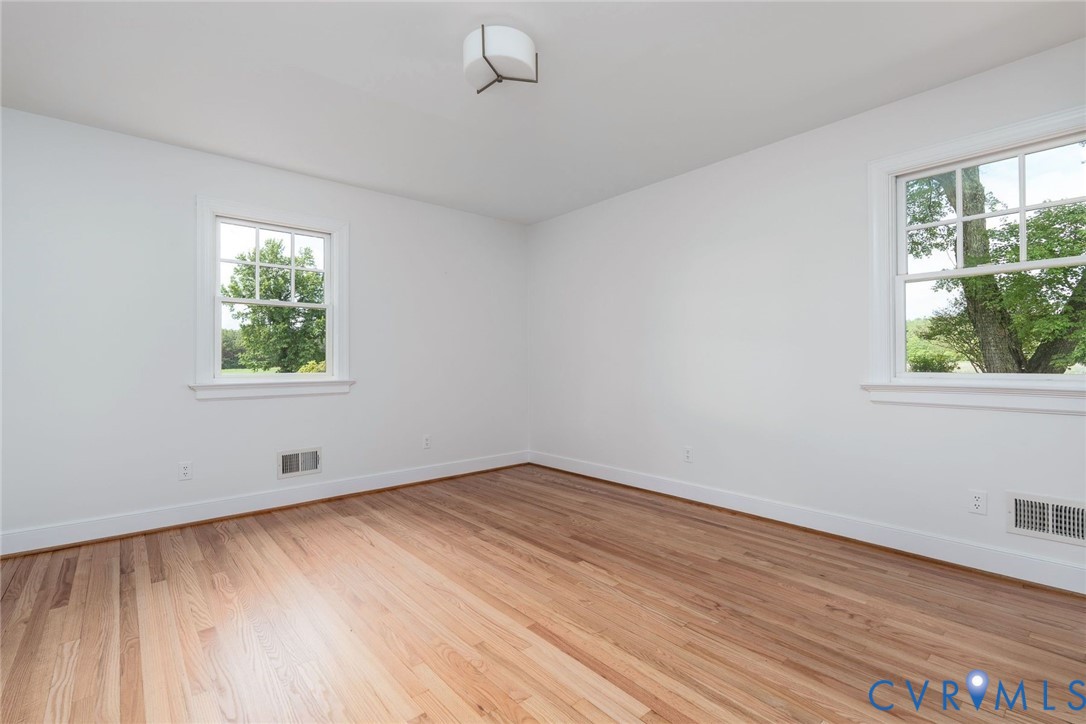
Unfurnished room with hardwood floors, white walls, and two windows overlooking greenery.
Vacant bedroom with hardwood floors, white walls, and an open closet.
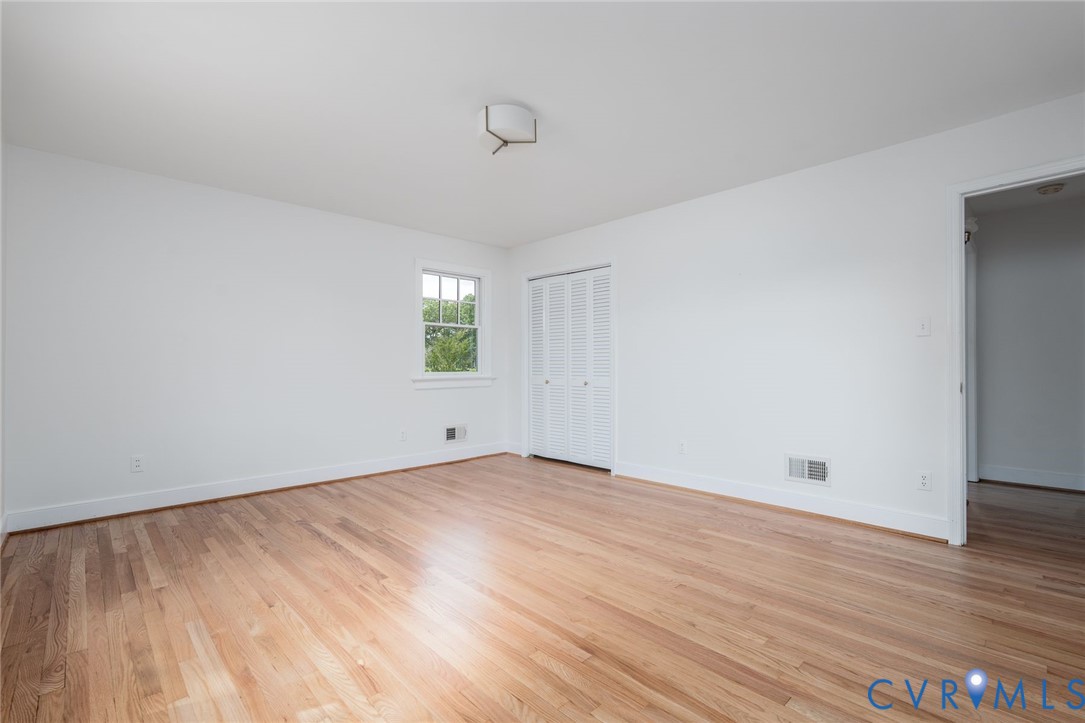
Empty bedroom with hardwood floors, a window, and louvered closet doors.
Empty room with hardwood floors, white walls, and two windows overlooking greenery.
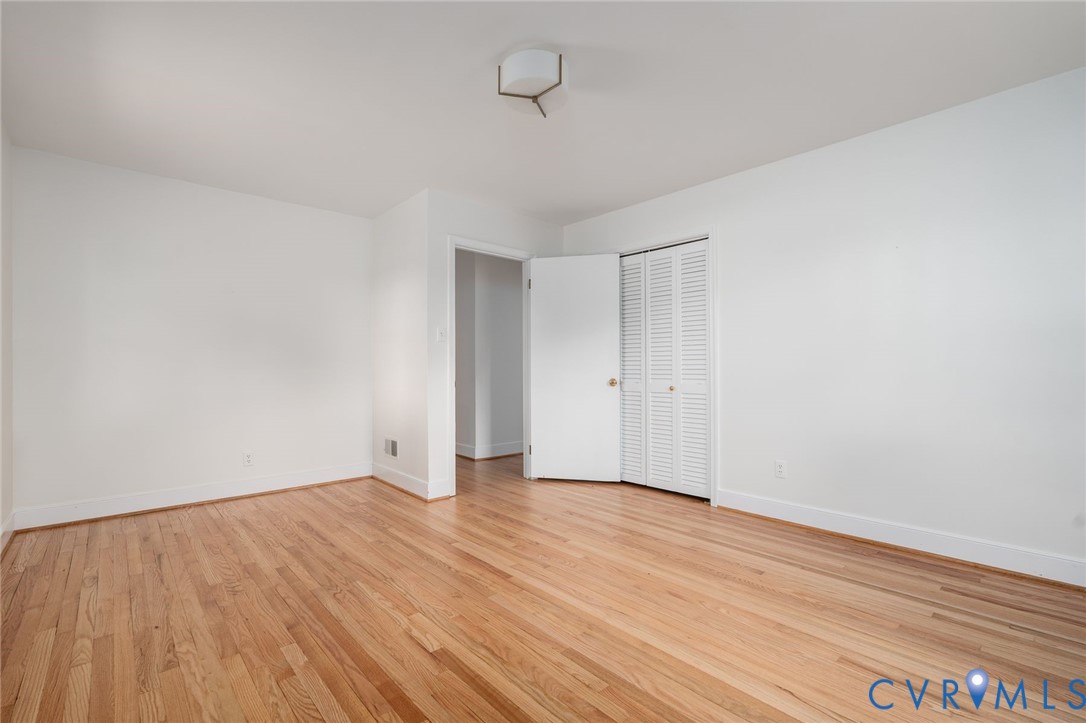
Vacant bedroom with hardwood floors, louvered closet doors, and an open doorway.
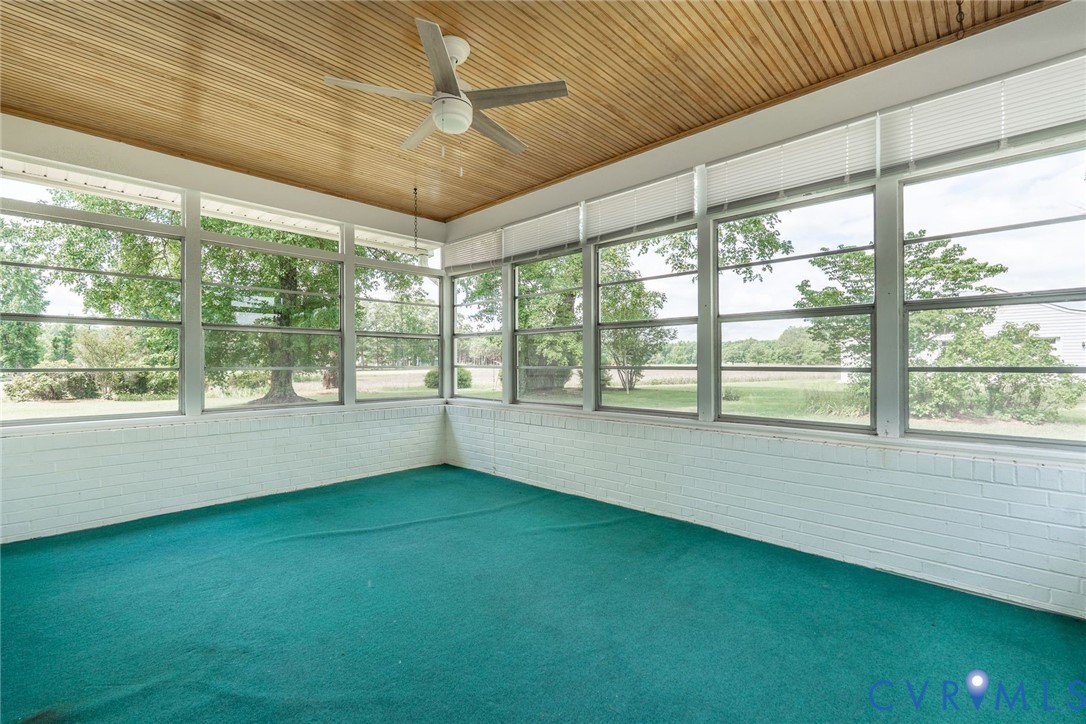
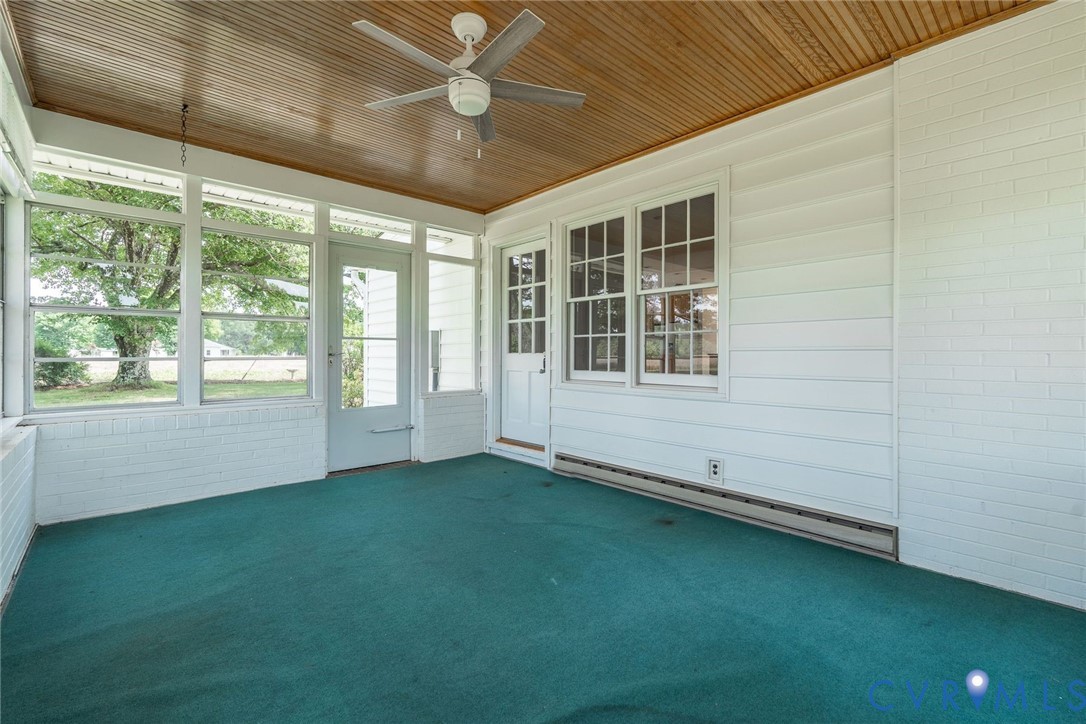
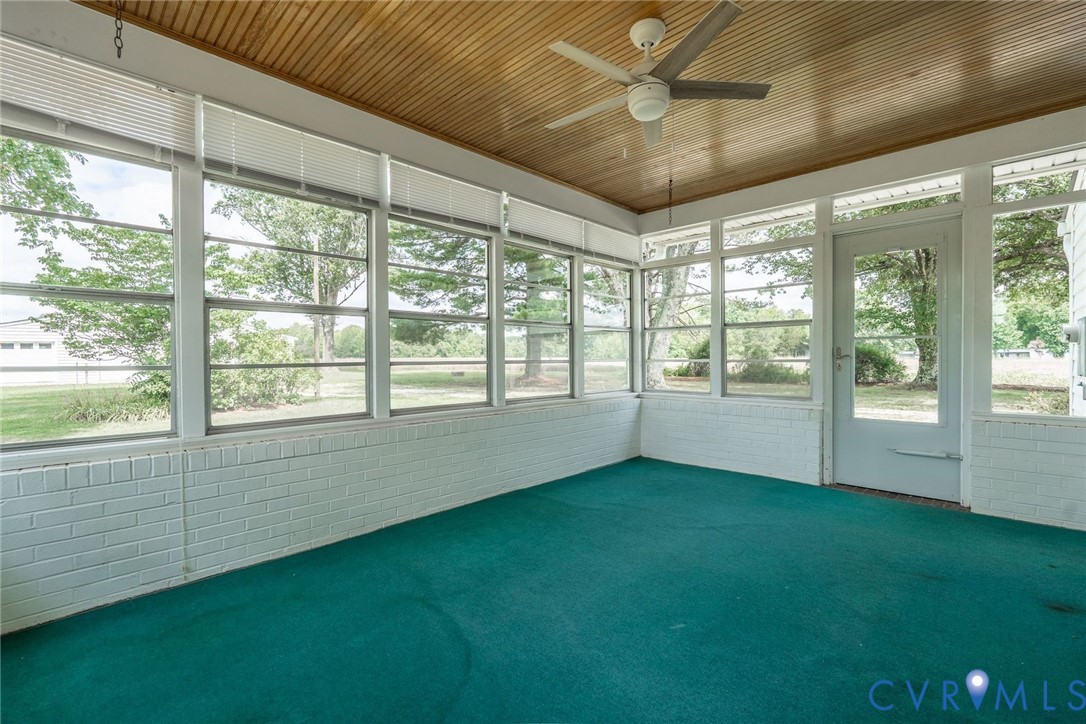
Bright sunroom with teal carpet, a wood-plank ceiling, and walls of windows.
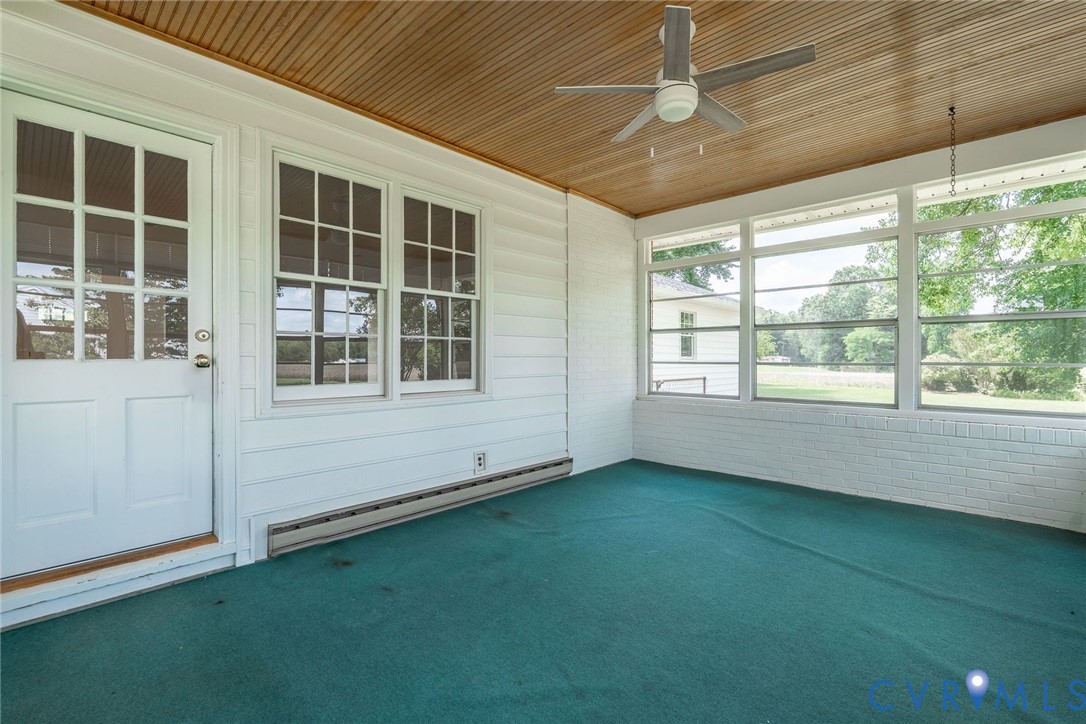
Enclosed sunroom with teal carpet, a wood-plank ceiling, and a ceiling fan.
Enclosed porch with teal carpet, large windows, and a wood-paneled ceiling.
Enclosed sunroom with teal carpet, wraparound windows, and a wood-paneled ceiling.
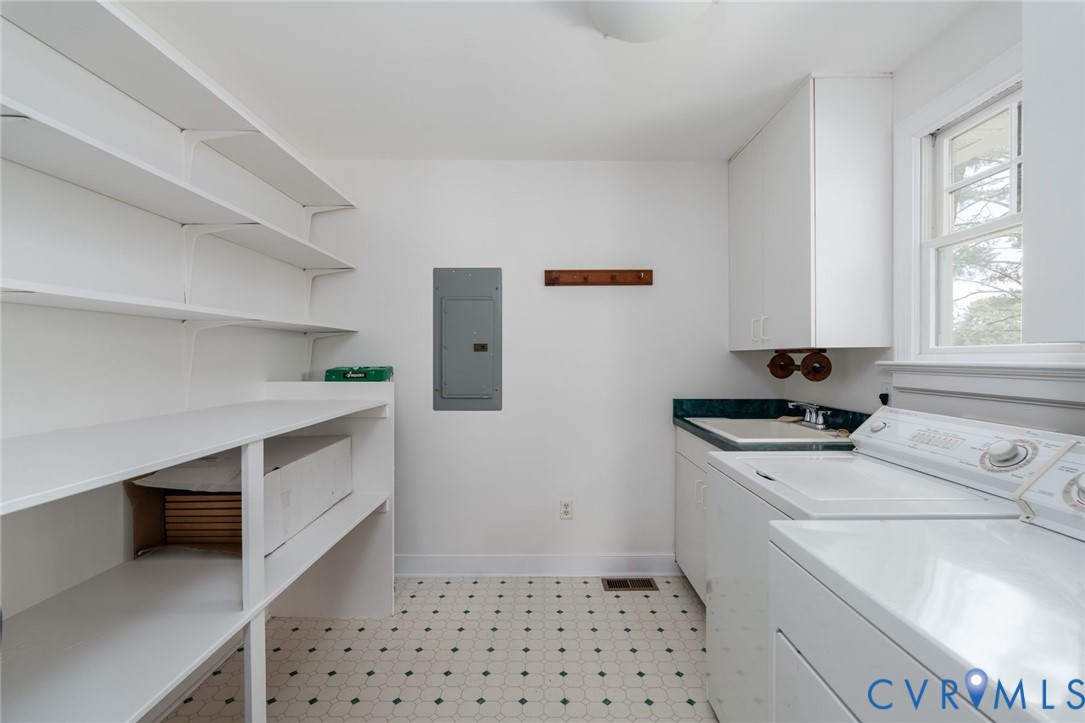
Laundry room with two white appliances, built-in shelving, and a window overlooking trees.
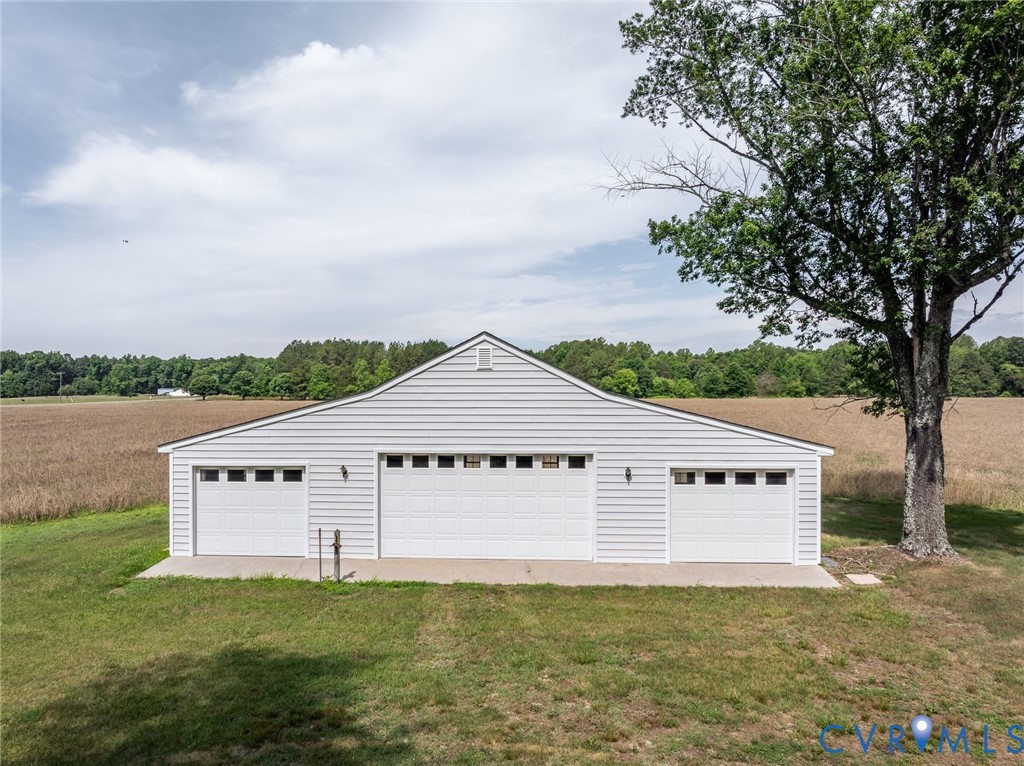
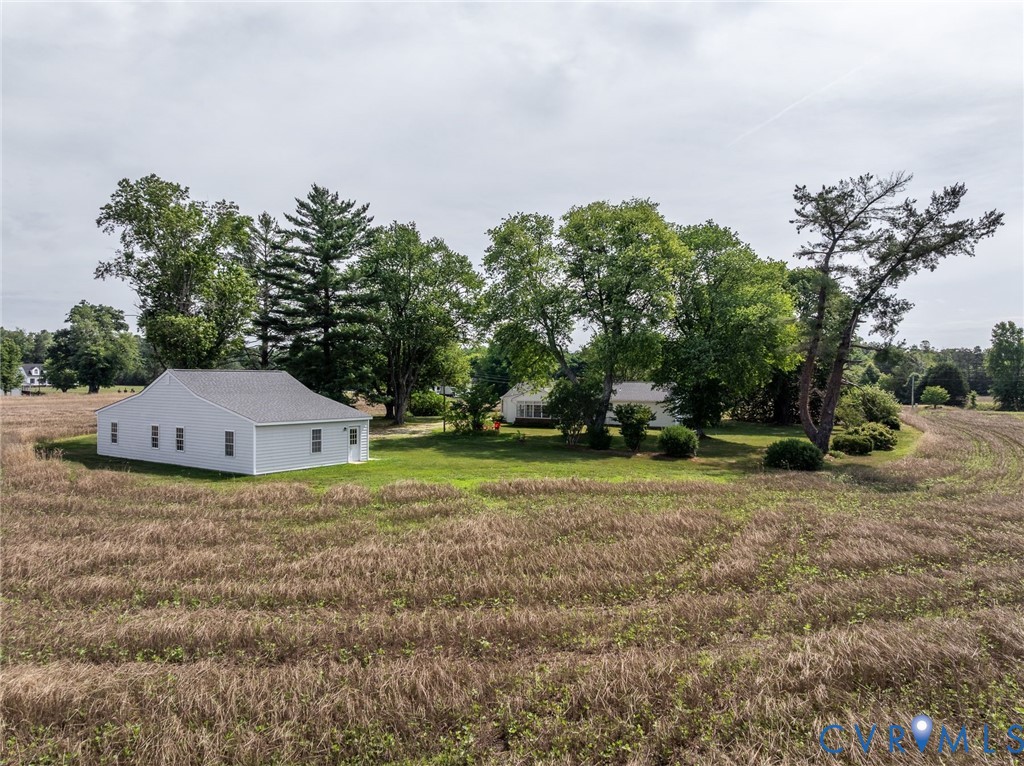
White three-bay garage with a gabled roof beside an open field and large tree.
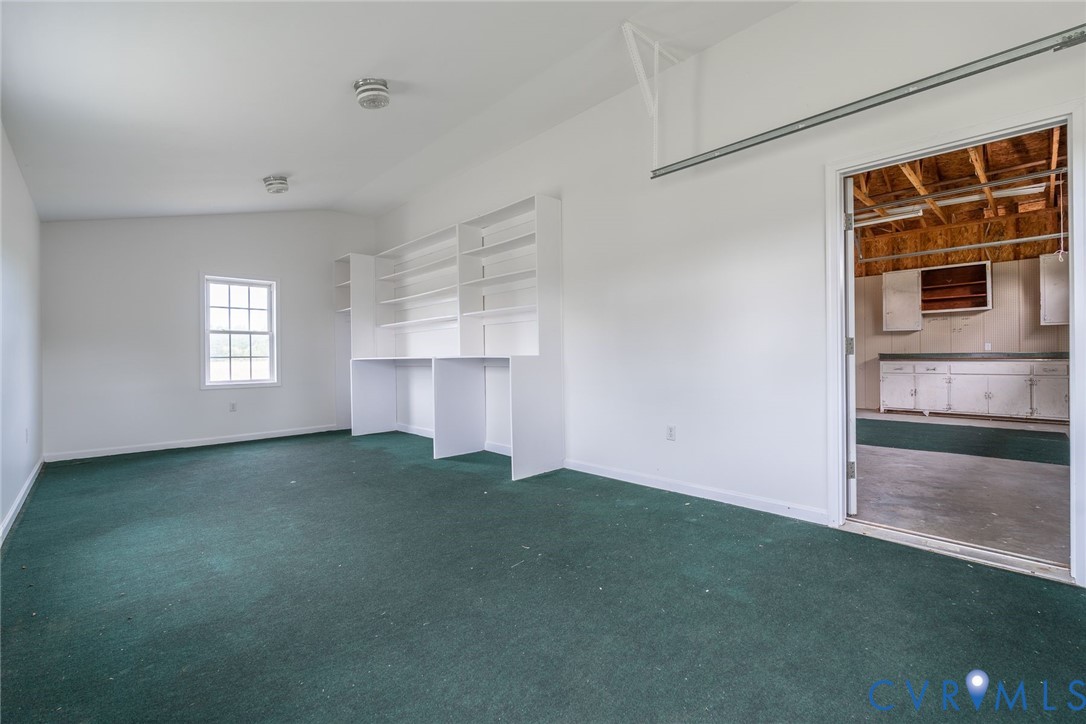
Empty carpeted room with built-in white shelving and an open doorway to an unfinished space.
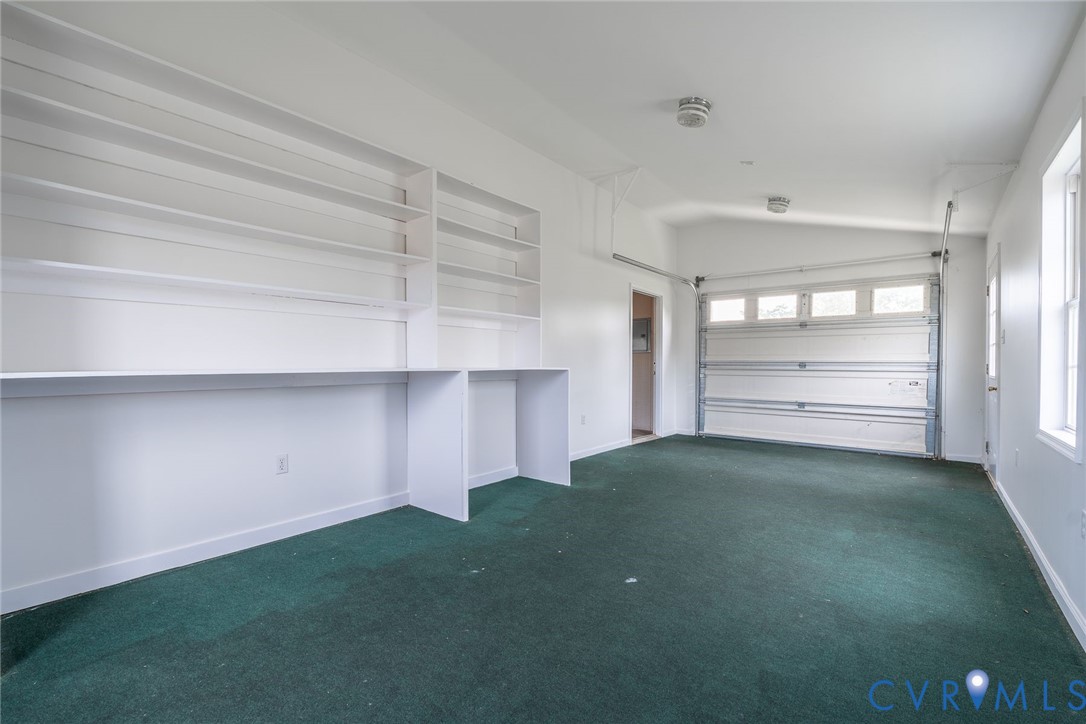
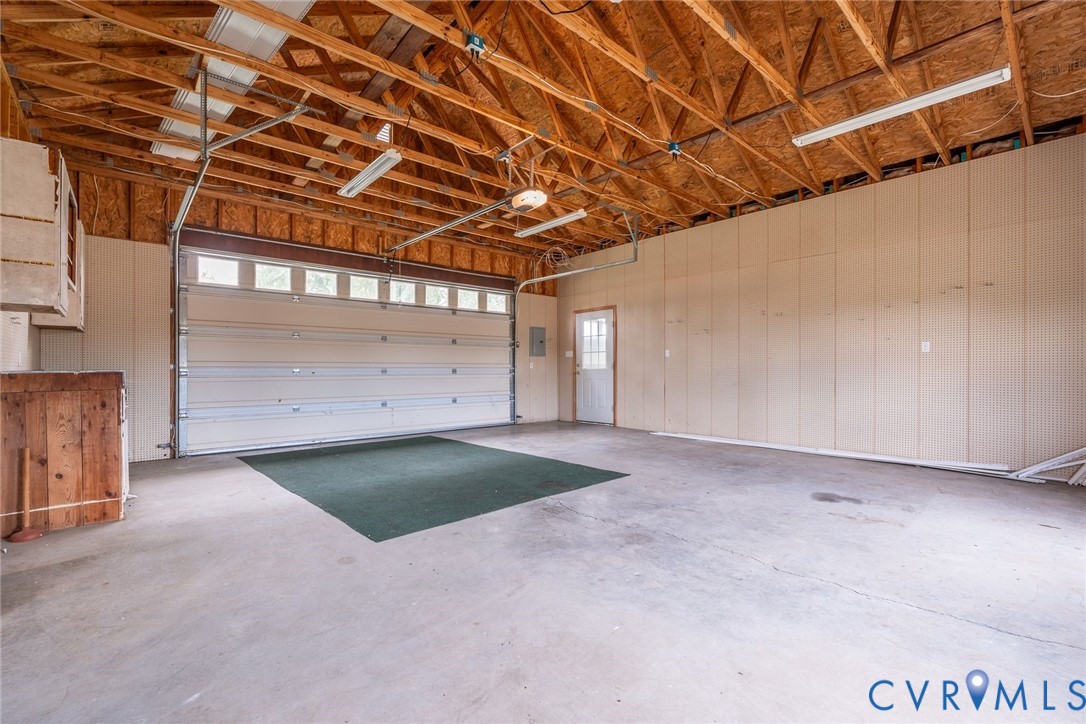
Empty garage with built-in shelves and workbench, green carpet, and a white overhead door.
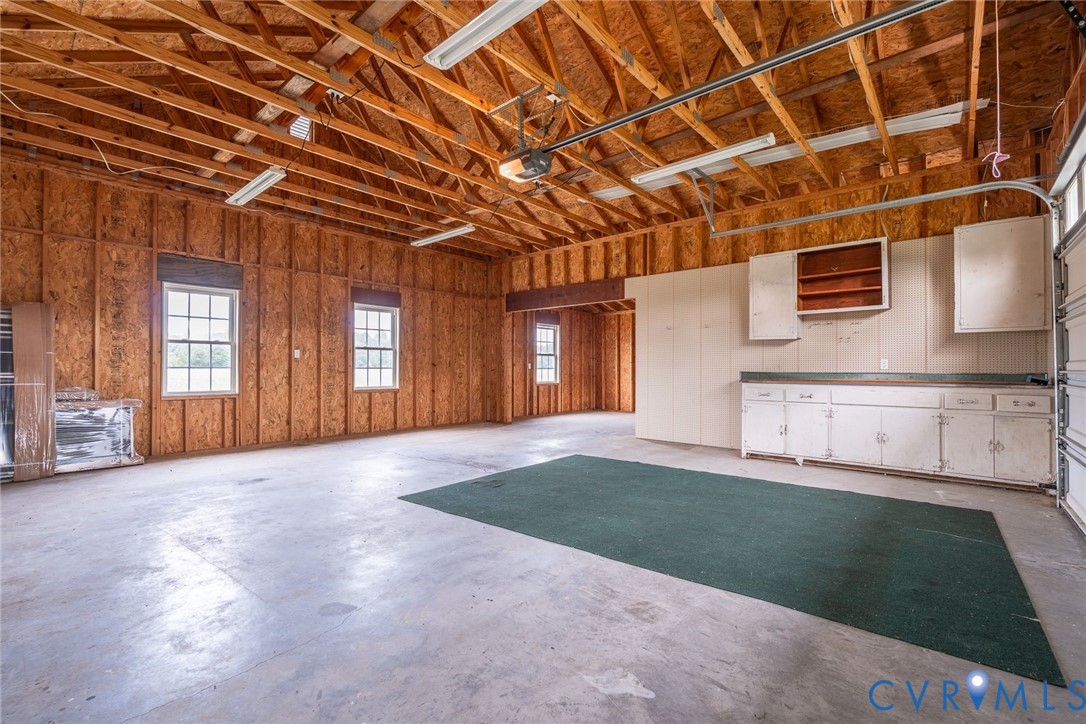
Unfinished garage with exposed roof framing, concrete floor, windows, and built-in cabinets.
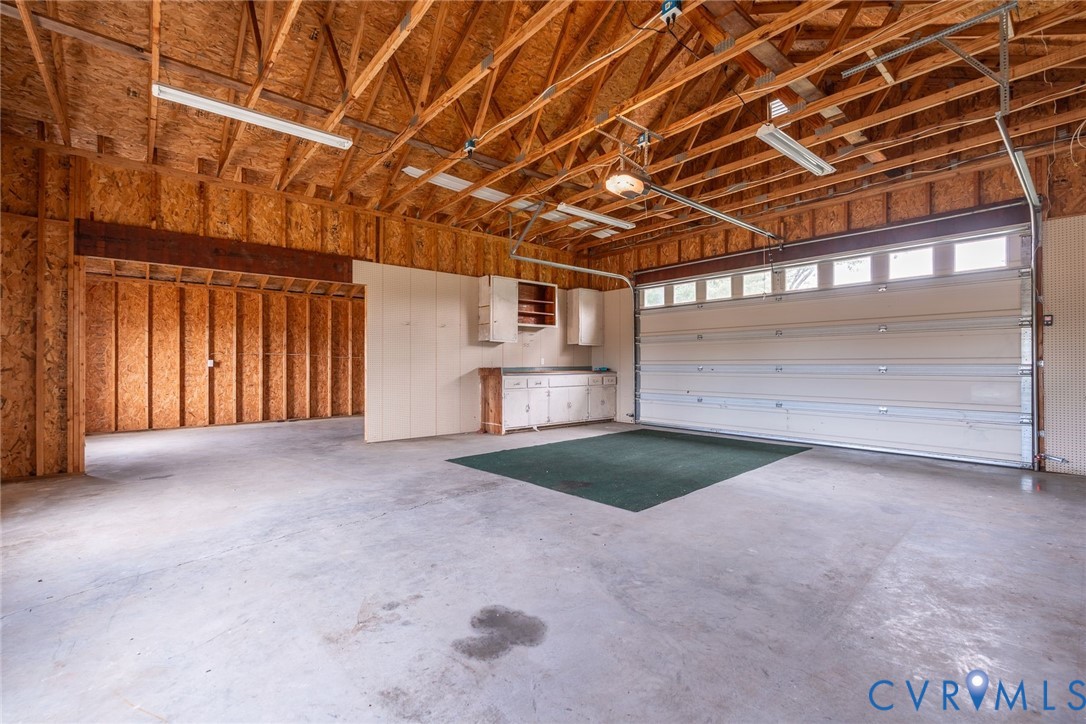
Unfinished garage with exposed wood framing, concrete floor, and wide overhead door.
Spacious garage with a large overhead door, exposed wooden trusses, and a concrete floor.
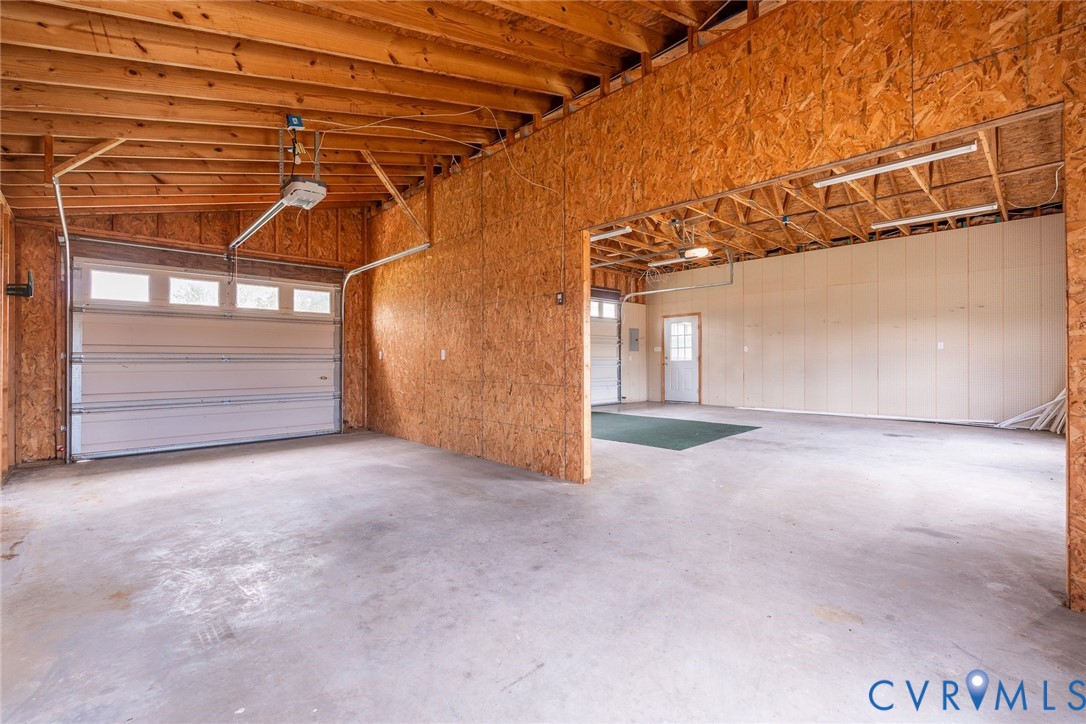
Large unfinished garage with concrete floors, exposed framing, and two garage doors.
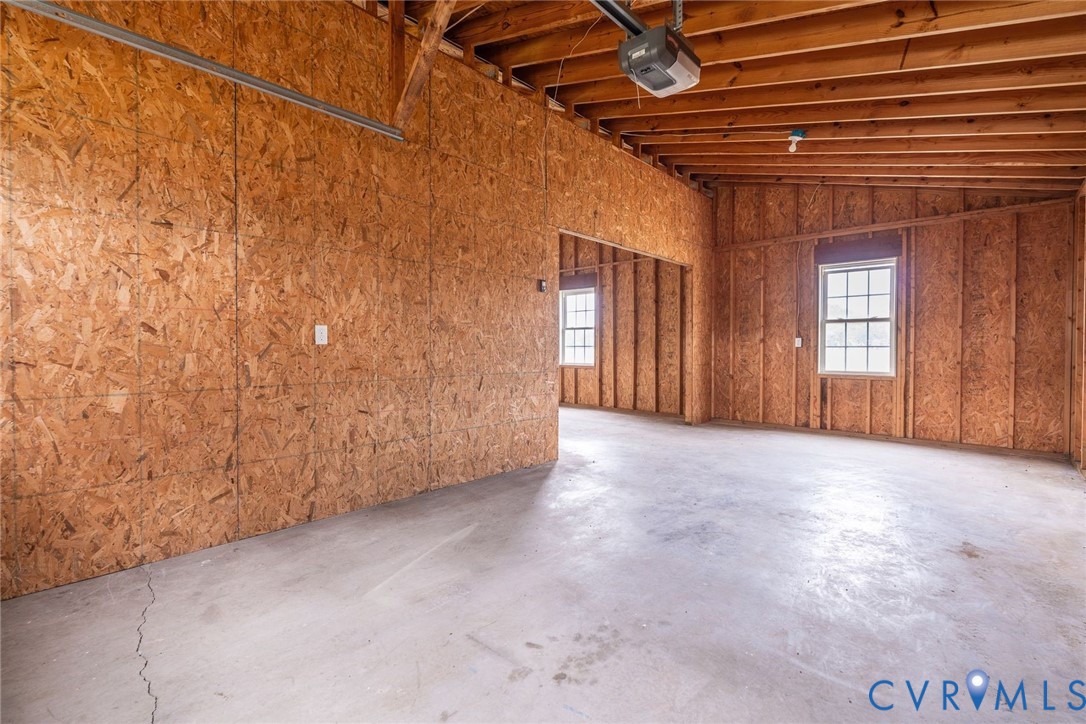
Unfinished garage with exposed wood framing, concrete floor, and two windows.
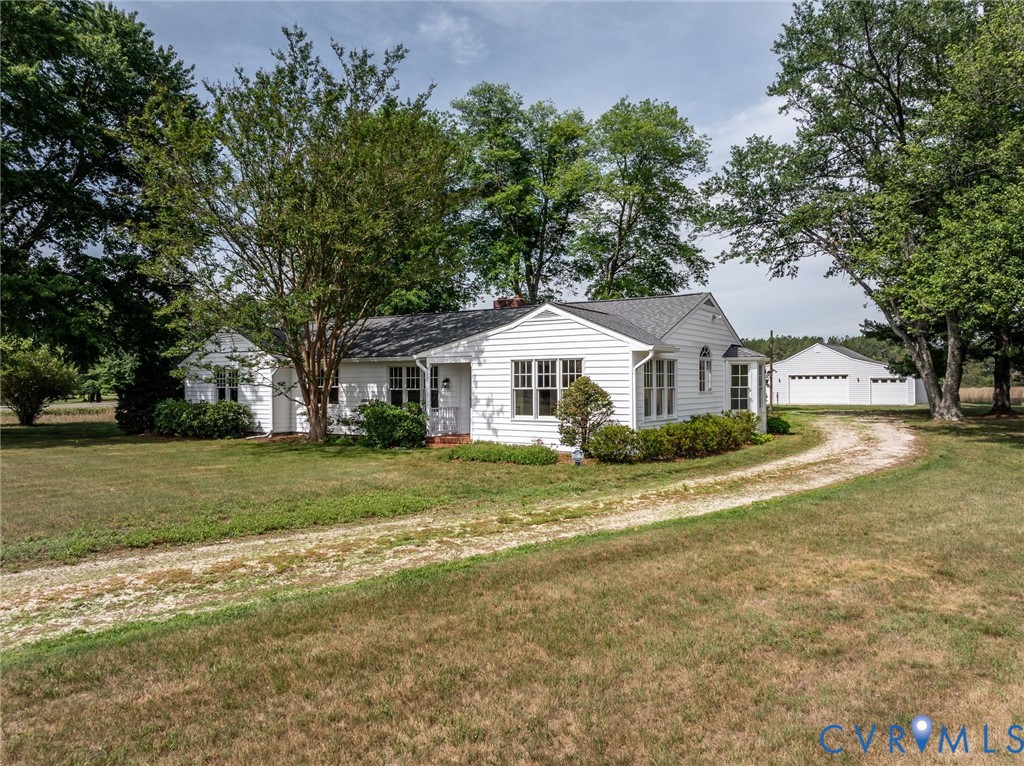
White single-story home with a detached garage and curving gravel driveway.
White single-story home with a gravel driveway and detached garage.
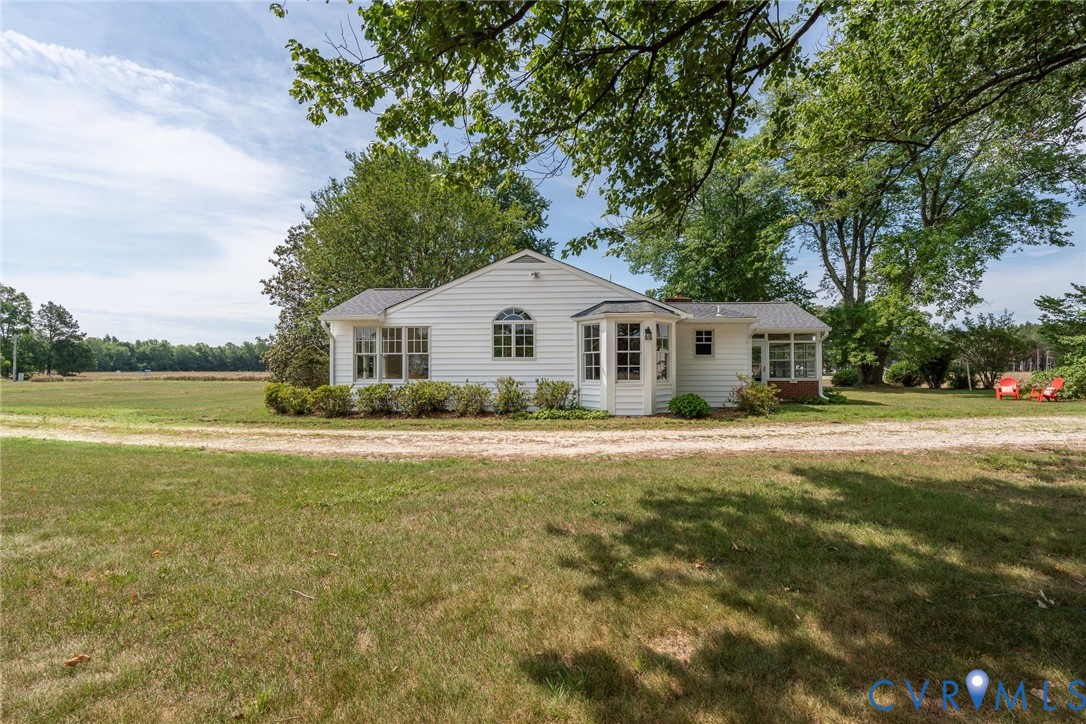
Single-story white house with a broad lawn and mature shade tree.
White single-story house with a gravel drive, broad lawn, and mature trees.
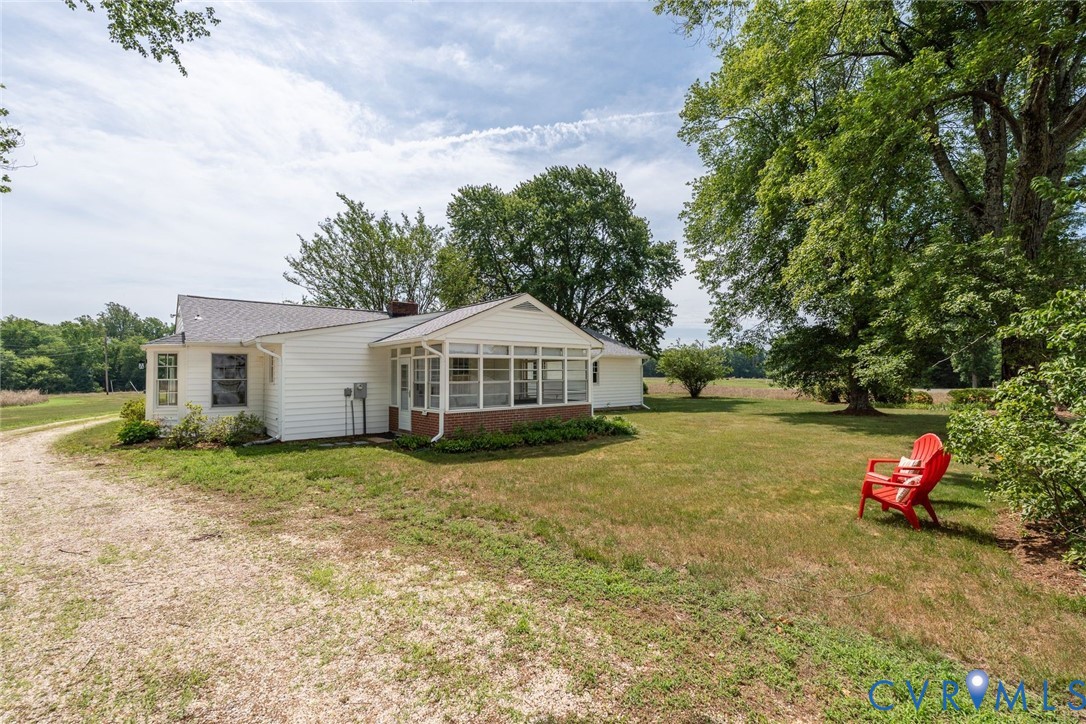
Single-story white house with enclosed sunroom, gravel drive, and red Adirondack chair on lawn.
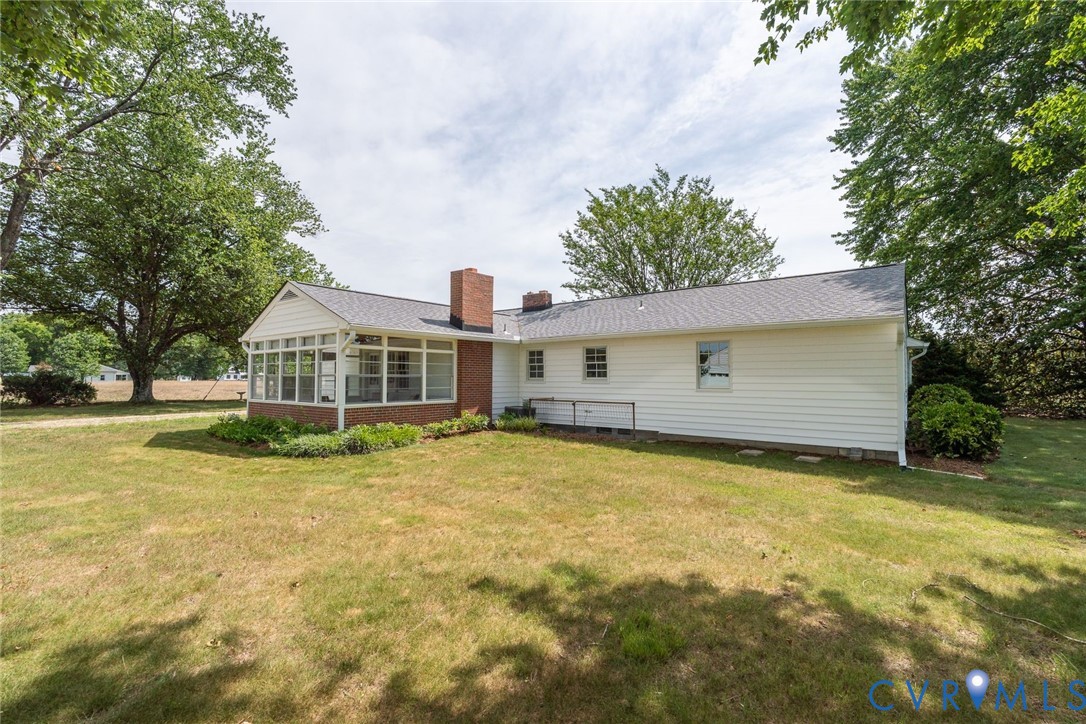
Rear of a white-sided home with a glass-enclosed porch, brick chimney, and broad lawn.
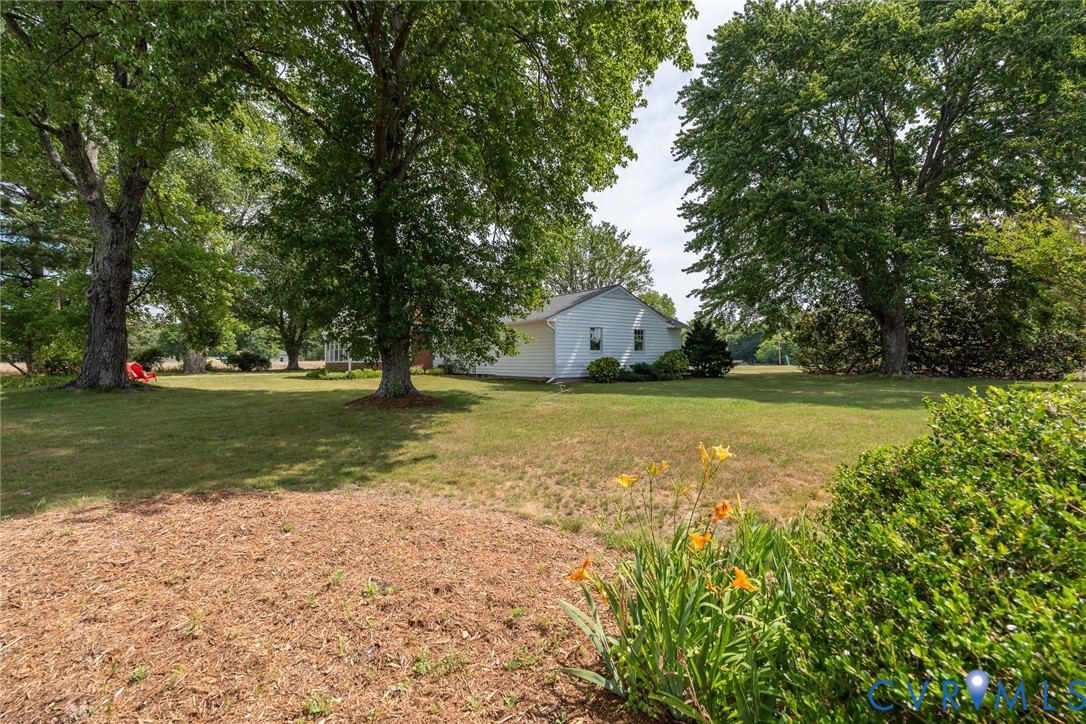
White-sided home beyond a spacious lawn, framed by mature trees and orange flowers.
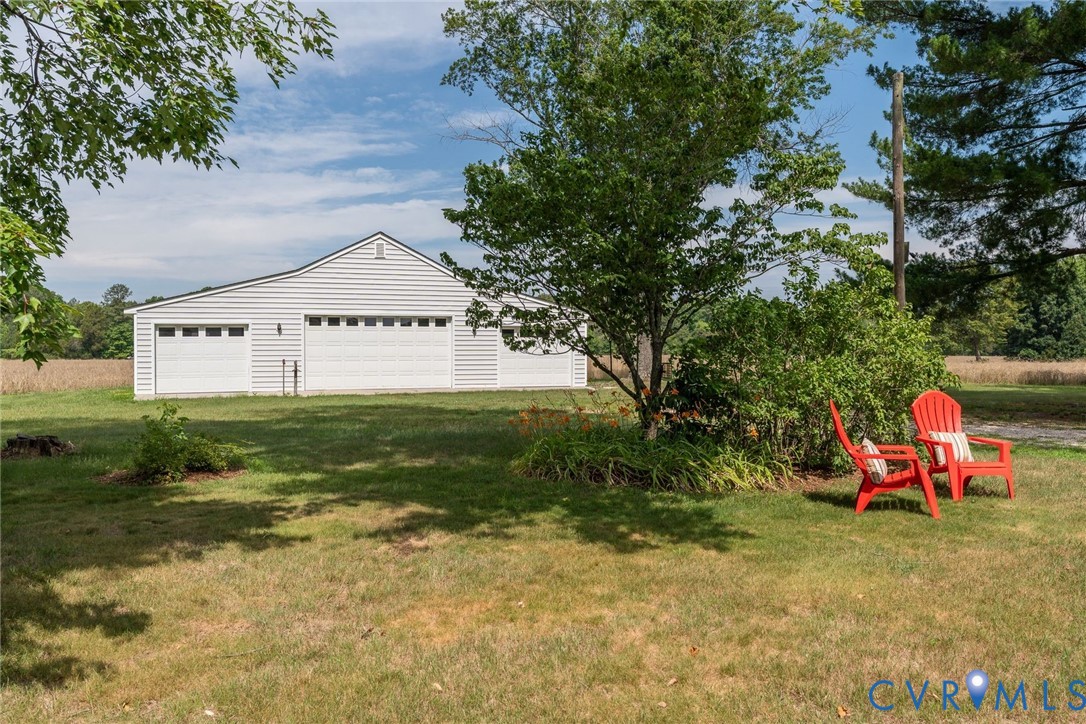
Detached white garage beside a lawn, mature trees, and two red Adirondack chairs.
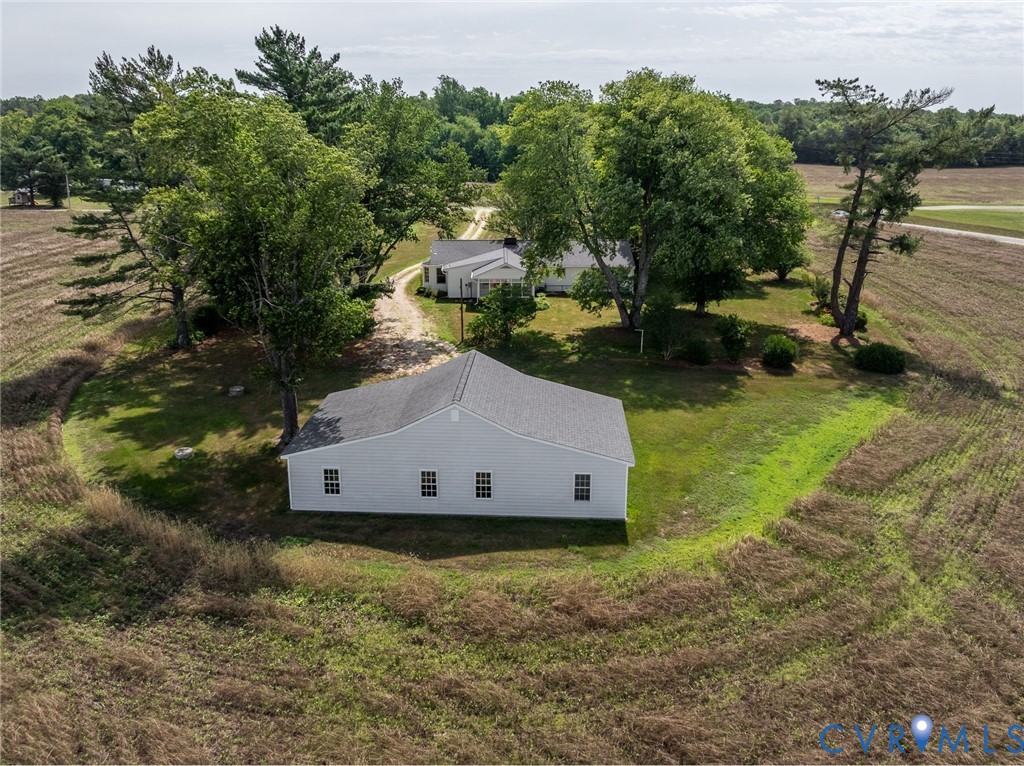
Aerial view of a white outbuilding and house among trees on a rural lot.
Rural property with a white outbuilding, open fields, and mature trees.
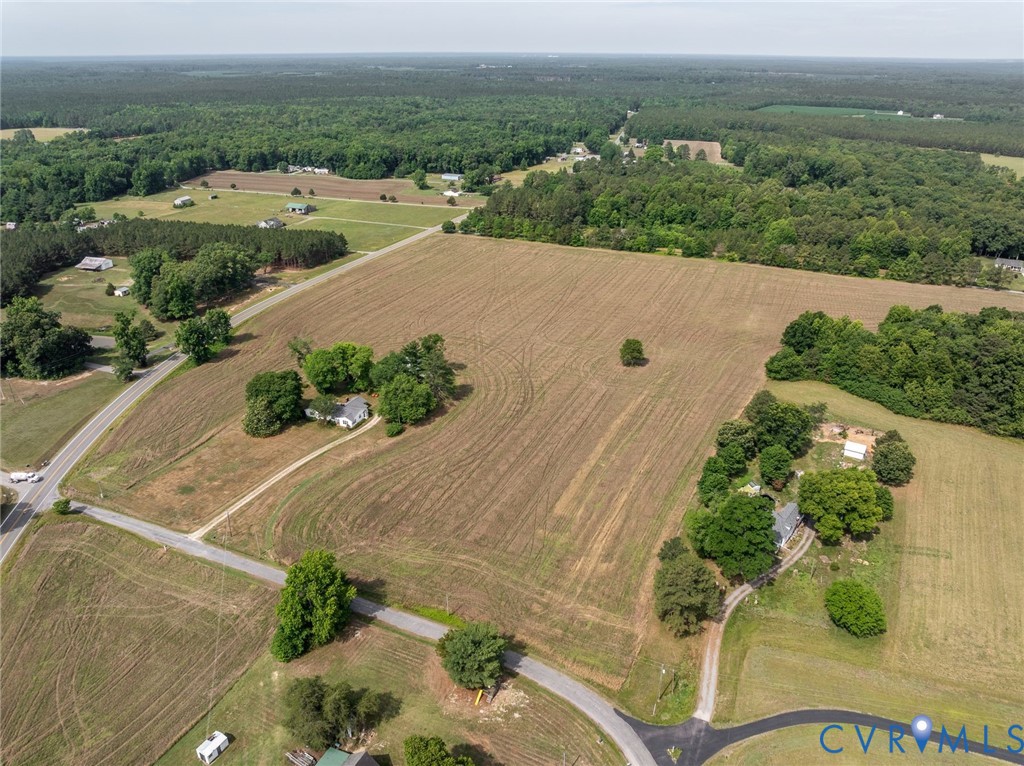
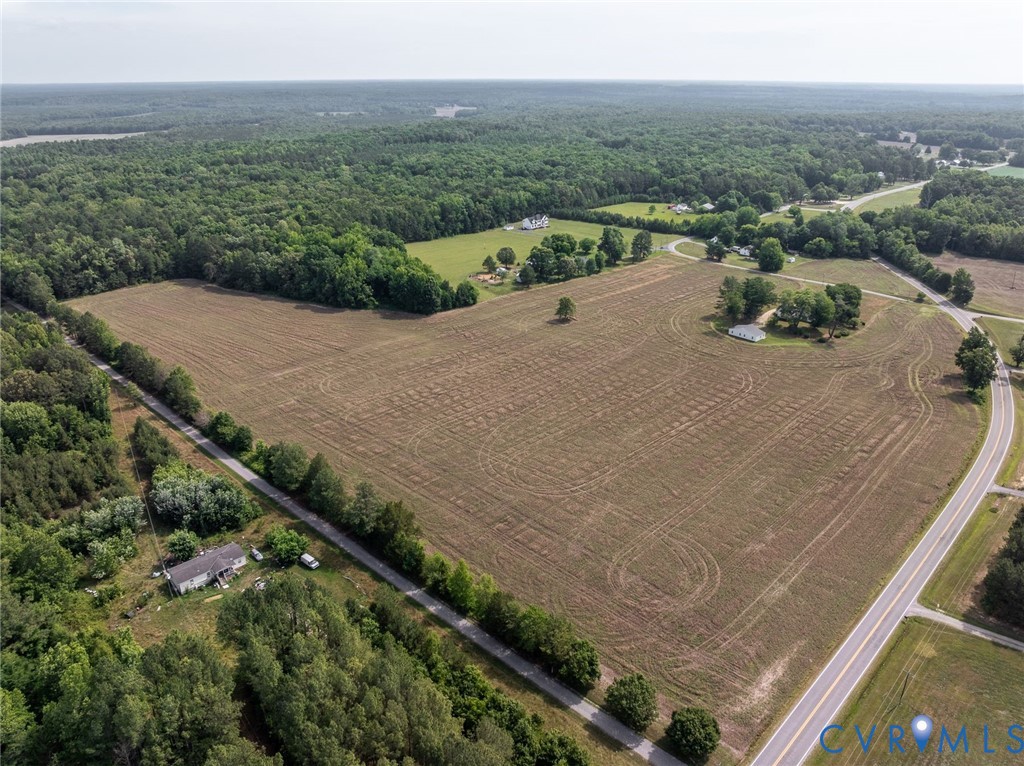
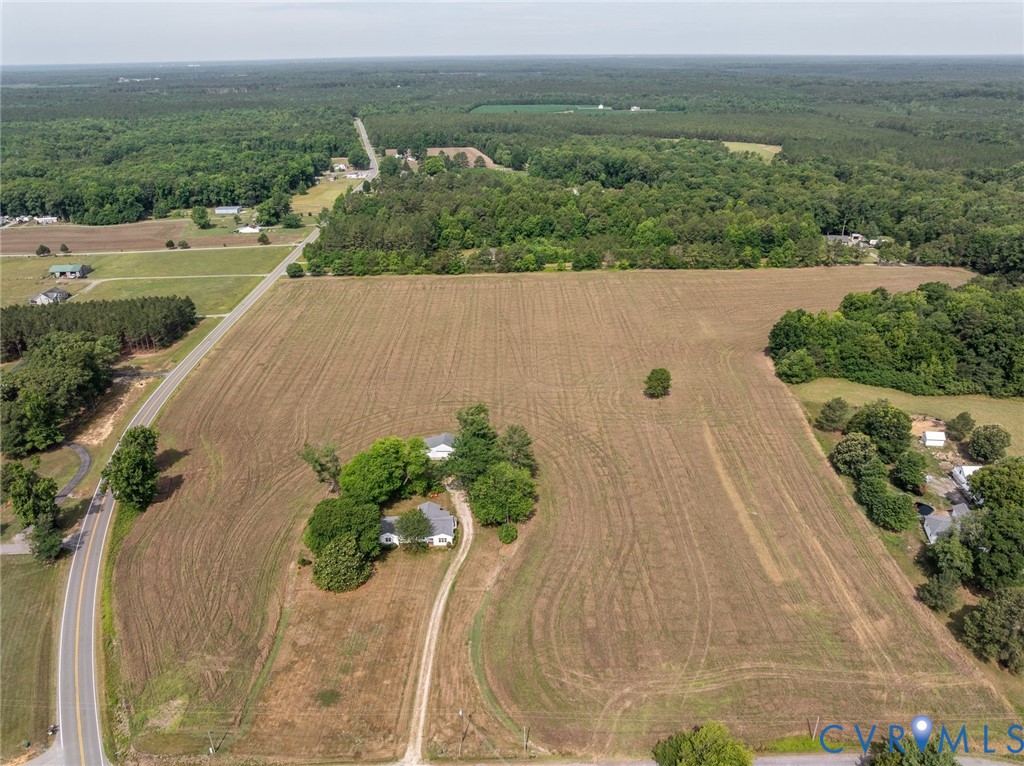
Aerial view of a large open field bordered by wooded rural farmland and roads.
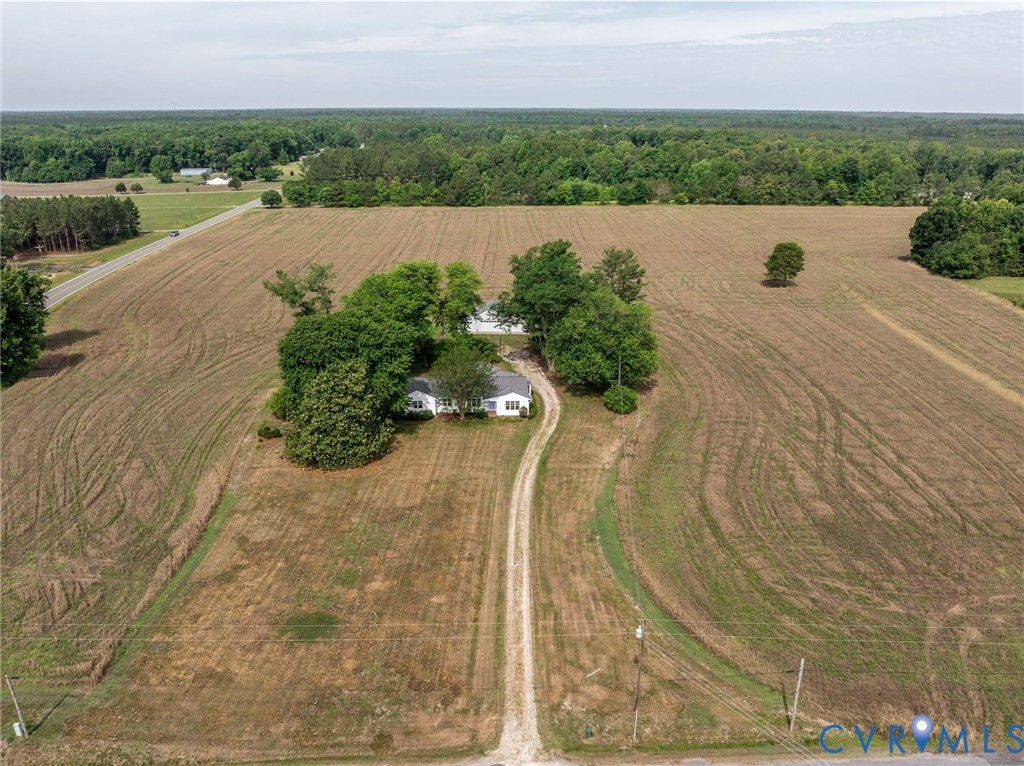
Aerial view of a white house amid open fields, reached by a long gravel driveway.
Aerial view of a large cleared field bordered by woodland, homes, and roads.
Aerial view of a broad cleared field with a small house, curving driveway, and bordering woods.
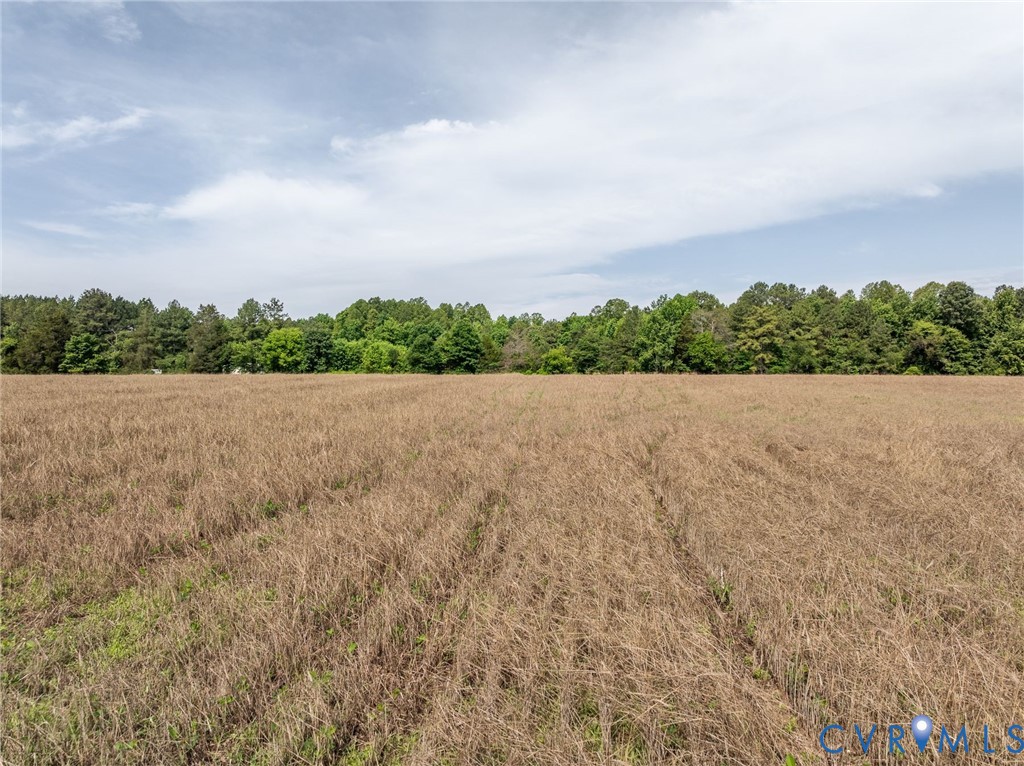
Open grassy vacant lot with a distant tree line beneath a cloudy sky.
SEE ALL PHOTOS
White single-story home with a blue front door, shaded by a large tree.
White-sided home with a blue front door, brick steps, and mature trees.
Living room with hardwood floors and a brick fireplace, viewed through an open blue door.
Bright entry with hardwood floors and an open blue front door leading to adjoining rooms.
Living room with hardwood floors, a white fireplace, and an adjoining room with a brick fireplace.
Bright living room with hardwood floors and a brick fireplace, opening to adjoining rooms.
Vacant living room with hardwood floors, a front door, and a large window overlooking the yard.
Empty living room with hardwood floors and large windows opening to a dining area.
Dining room with hardwood floors, a chandelier, and large windows overlooking the lawn.
Bright empty room with hardwood floors, a chandelier, and large windows overlooking a lawn.
Empty dining room with hardwood floors and chandelier, opening to a living room with a fireplace.
Empty dining room with hardwood floors, a brass chandelier, and large windows overlooking greenery.
Kitchen with a central island, wood cabinets, and a large arched window.
Kitchen with extensive wood cabinetry, a central island, and an electric range.
Kitchen with honey-colored wood cabinets, a cooktop island, and an arched window.
Built-in wood cabinetry with glass-front cabinets in a bright, empty room with hardwood floors.
Kitchen with a central island, honey-colored cabinetry, hardwood floors, and a curved wall of windows.
Empty room with hardwood floors and a bay of windows overlooking the yard.
Open kitchen and living area with wood cabinets, a central island, and hardwood floors.
Empty living room with hardwood floors, a brick fireplace, and large windows.
Open living area with hardwood floors and a wood-cabinet kitchen with an arched window.
Living room with a brick fireplace, hardwood floors, and windows overlooking greenery.
Empty living room with hardwood floors and a brick fireplace with wood stove.
Empty living room with hardwood floors, brick fireplace, and large windows.
Empty room with hardwood floors, white walls, and a large divided-pane window.
Empty room with hardwood floors and a large window overlooking a lawn and trees.
Empty bedroom with hardwood floors and a white louvered closet.
White-tiled bathroom with a pedestal sink, toilet, and window.
Bathroom with white tile, a tub, and a speckled countertop vanity beneath a window.
Unfurnished room with hardwood floors, white walls, and two windows overlooking greenery.
Vacant bedroom with hardwood floors, white walls, and an open closet.
Empty bedroom with hardwood floors, a window, and louvered closet doors.
Empty room with hardwood floors, white walls, and two windows overlooking greenery.
Vacant bedroom with hardwood floors, louvered closet doors, and an open doorway.
Bright sunroom with teal carpet, a wood-plank ceiling, and walls of windows.
Enclosed sunroom with teal carpet, a wood-plank ceiling, and a ceiling fan.
Enclosed porch with teal carpet, large windows, and a wood-paneled ceiling.
Enclosed sunroom with teal carpet, wraparound windows, and a wood-paneled ceiling.
Laundry room with two white appliances, built-in shelving, and a window overlooking trees.
White three-bay garage with a gabled roof beside an open field and large tree.
Empty carpeted room with built-in white shelving and an open doorway to an unfinished space.
Empty garage with built-in shelves and workbench, green carpet, and a white overhead door.
Unfinished garage with exposed roof framing, concrete floor, windows, and built-in cabinets.
Unfinished garage with exposed wood framing, concrete floor, and wide overhead door.
Spacious garage with a large overhead door, exposed wooden trusses, and a concrete floor.
Large unfinished garage with concrete floors, exposed framing, and two garage doors.
Unfinished garage with exposed wood framing, concrete floor, and two windows.
White single-story home with a detached garage and curving gravel driveway.
White single-story home with a gravel driveway and detached garage.
Single-story white house with a broad lawn and mature shade tree.
White single-story house with a gravel drive, broad lawn, and mature trees.
Single-story white house with enclosed sunroom, gravel drive, and red Adirondack chair on lawn.
Rear of a white-sided home with a glass-enclosed porch, brick chimney, and broad lawn.
White-sided home beyond a spacious lawn, framed by mature trees and orange flowers.
Detached white garage beside a lawn, mature trees, and two red Adirondack chairs.
Aerial view of a white outbuilding and house among trees on a rural lot.
Rural property with a white outbuilding, open fields, and mature trees.
Aerial view of a large open field bordered by wooded rural farmland and roads.
Aerial view of a white house amid open fields, reached by a long gravel driveway.
Aerial view of a large cleared field bordered by woodland, homes, and roads.
Aerial view of a broad cleared field with a small house, curving driveway, and bordering woods.
Open grassy vacant lot with a distant tree line beneath a cloudy sky.
Pending

20483 Point Eastern Dr

20483 Point Eastern Dr, Ruther Glen, VA 22546

$560,000
A quiet gravel driveway welcomes you home, evoking memories of visits to Grandma's house, where life moved a little slower and every visit felt like a retreat. The feeling is timeless, but the home is unmistakably modern. Thoughtfully updated throughout, this charming 3-bedroom, 2-bath rambler offers today's finishes and conveniences while capturing the warmth and simplicity of country living.

Nestled on 15 picturesque acres in the sought-after Frog Level area of Caroline County, the home rests beneath a canopy of magnificent old shade trees, where long summer days give way to relaxing evenings spent in the inviting sunroom or on the back porch. Gentle breezes, peaceful views of neighboring fields, and the quiet beauty of the countryside invite you to slow down and savor the moment.

Inside, the thoughtfully designed floor plan offers comfortable everyday living with spacious gathering areas, an inviting updated kitchen, three generously sized bedrooms, and two beautifully updated baths.

Outside, the possibilities are endless. Whether you dream of cultivating crops, creating a thriving homestead, raising livestock, or establishing your own equestrian retreat, these 15 scenic acres provide the space and flexibility to bring your vision to life.

An expansive detached garage adds exceptional versatility with room for a workshop, home business, equipment storage, farm equipment, recreational vehicles, or future expansion.

Enjoy the serenity of rural living while remaining convenient to modern amenities. Some places simply remind you of home. Others inspire the life you've always imagined. Here, you'll find both--and the opportunity to create a lifetime of memories.

3
beds

2
baths

1,992 Sq.Ft. LIVING AREA

15.06 Acres lot

Katherine Hawks

Katherine Hawks

Features & Amenities

Interior

  • total bedrooms3
  • Total bathrooms2
  • full bathrooms2
  • Flooring Wood
  • Fireplace Masonry
  • APPLIANCES Electric Water Heater
  • other interior Features Bedroom on Main Level, Dining Area, Separate/Formal Dining Room, Eat-in Kitchen, En Suite Bathroom, Full Bath on Main Level, Main Level Primary

Area & Lot

  • Status Pending
  • Living Area1,992 Sq.Ft.
  • Lot Area15.06 Acres
  • MLS® ID2615305
  • TypeResidential
  • YEAR BUILT1954
  • NeighborhoodCaroline County
  • Architecture StylesRanch
  • Elementary SchoolBowling Green Elementary
  • Middle SchoolCaroline
  • High SchoolCaroline

Exterior

  • STORIES1
  • Garage Space4.0
  • water SourceWell
  • PoolNone
  • lot featuresAdditional Land Available, Split Possible, Level
  • parkingDetached, Garage, Garage Door Opener
  • HEAT TYPEElectric, Heat Pump
  • AIR CONDITIONINGCentral Air
  • sewerSeptic Tank

Financial

  • Sales Price$560,000
  • Real Estate Tax $1,613/yr
White-sided home with a blue front door, brick steps, and mature trees.

Schedule a Showing

I would love to show you this beautiful property. Please select your preferred date and time below. I will be in touch shortly to confirm your appointment.

Schedule a Showing

I would love to show you this beautiful property. Please select your preferred date and time below. I will be in touch shortly to confirm your appointment.

Thank you for your interest in 20483 Point Eastern Dr, Ruther Glen, VA 22546. We are reviewing your request and will be in touch shortly!

Mortgage Calculator

Estimate your monthly mortgage payment, including the principal and interest, property taxes, and HOA. Adjust the values to generate a more accurate rate.

All estimates are provided for informational purposes only. Actual amounts may vary.
$0,000 Your Payment 20 15 65
$0,000 Your Payment

Caroline County

Explore

Work With Katherine

From your first home to your next investment or equestrian estate, Katherine brings experience, attention to detail, and dedicated support to help you move forward with confidence.

Follow Me on Instagram