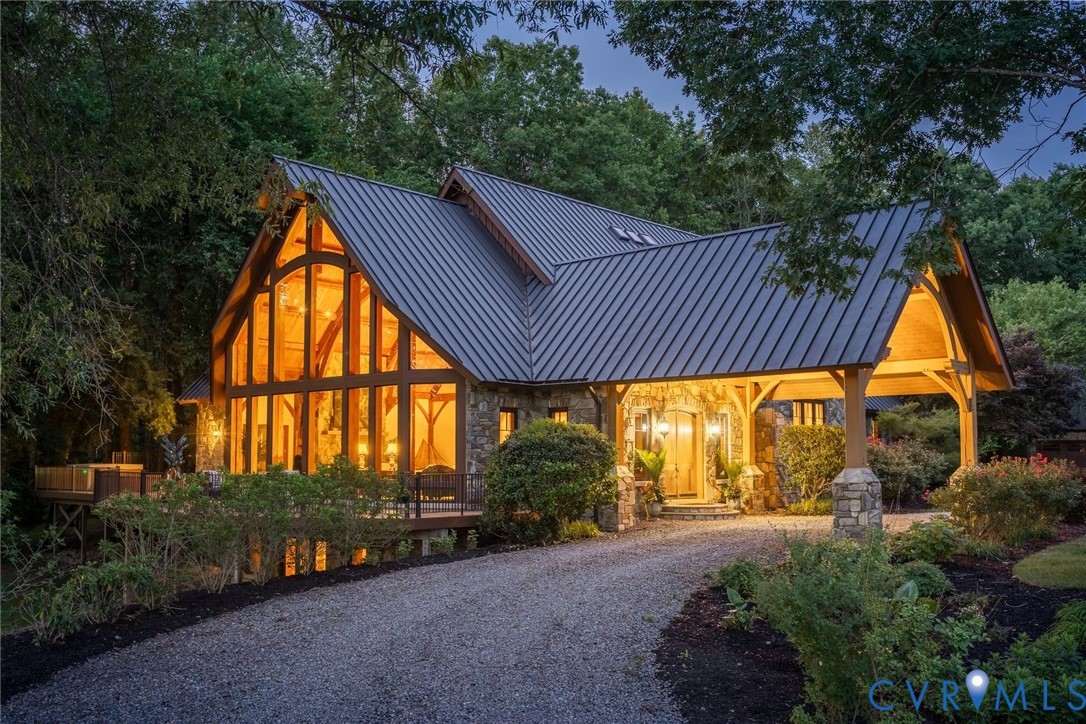
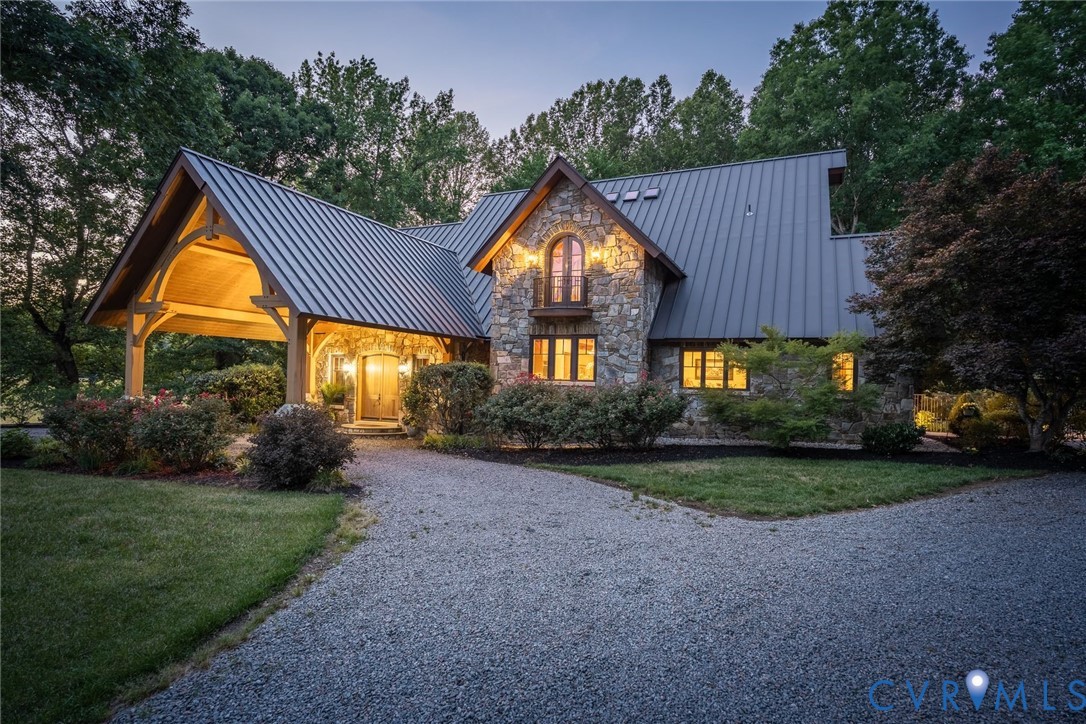
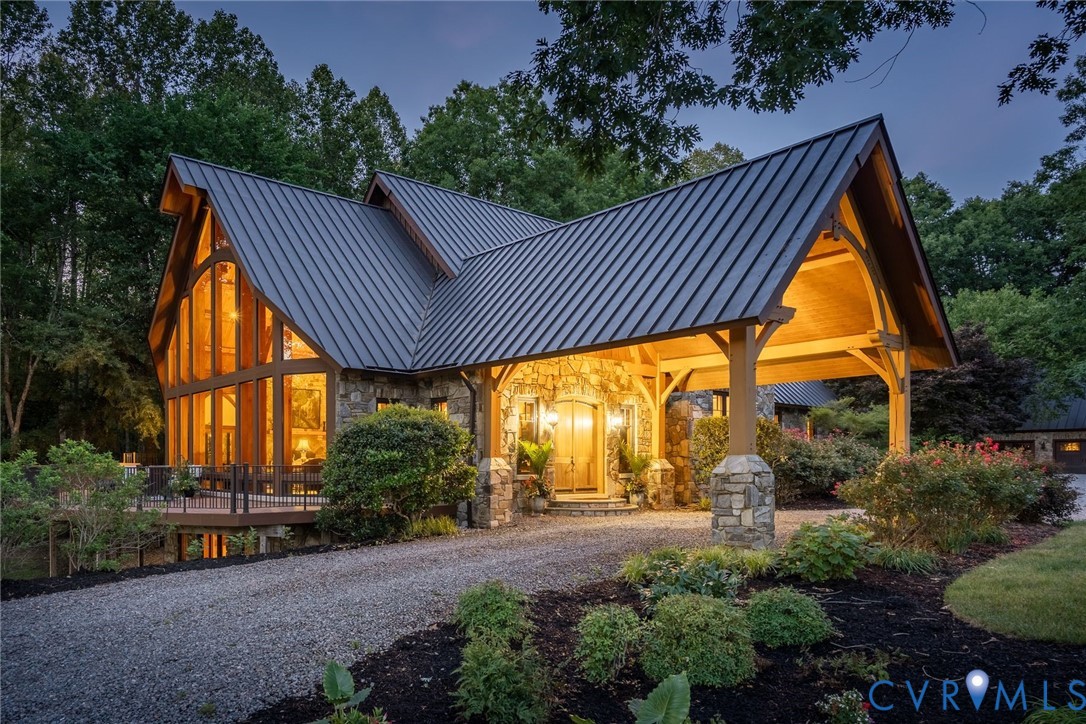
Timber-framed stone home with a metal roof, glowing windows, and a gravel drive at dusk.
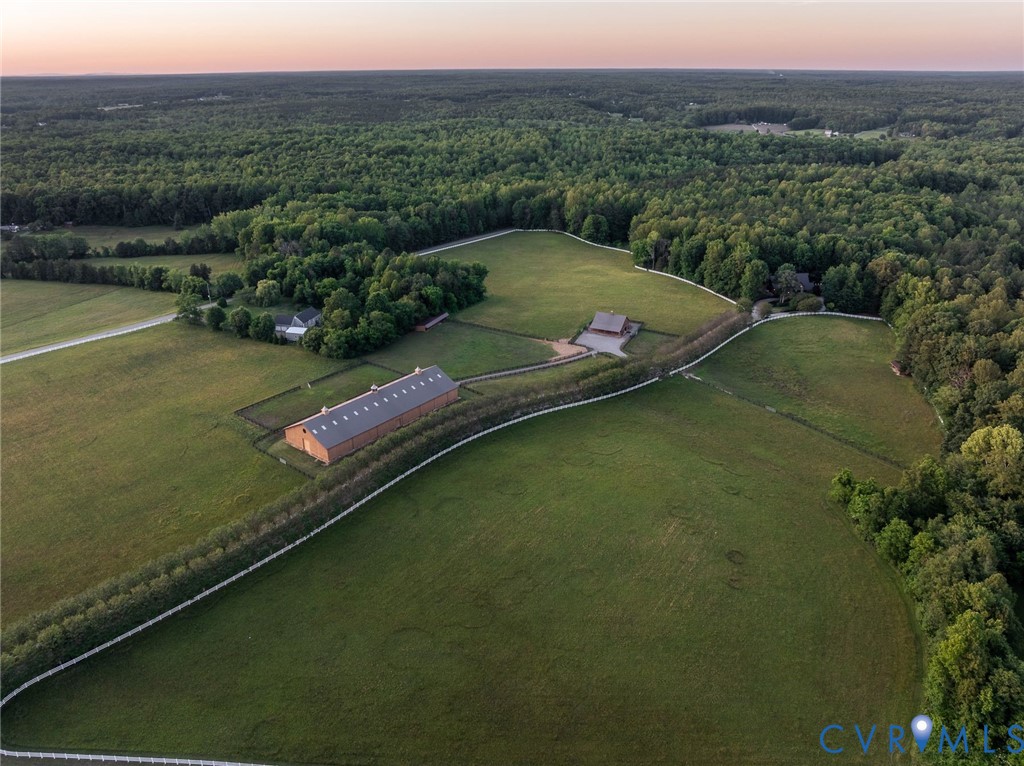
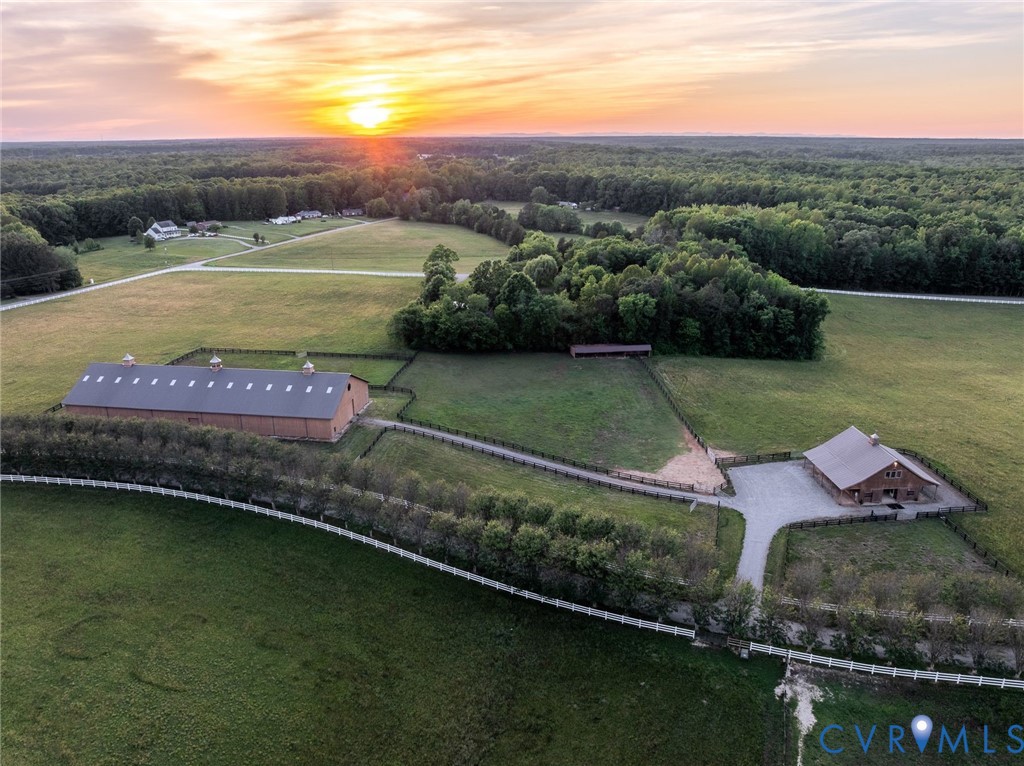
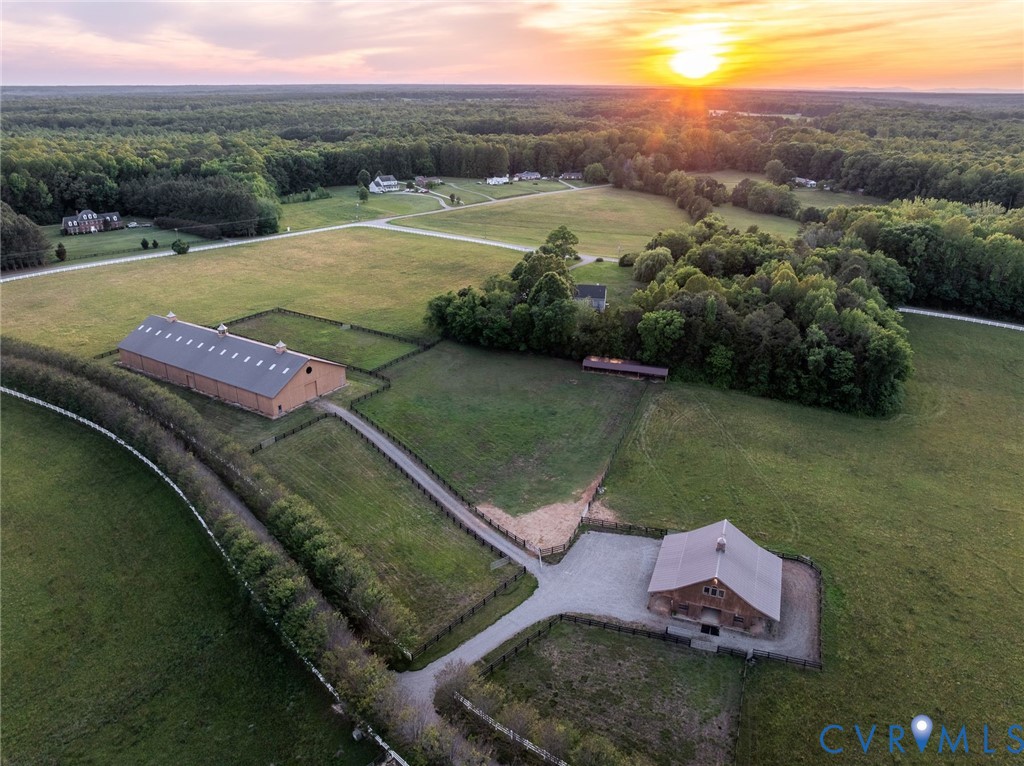
Aerial view of an equestrian estate with fenced pastures, a long barn, and surrounding woods.
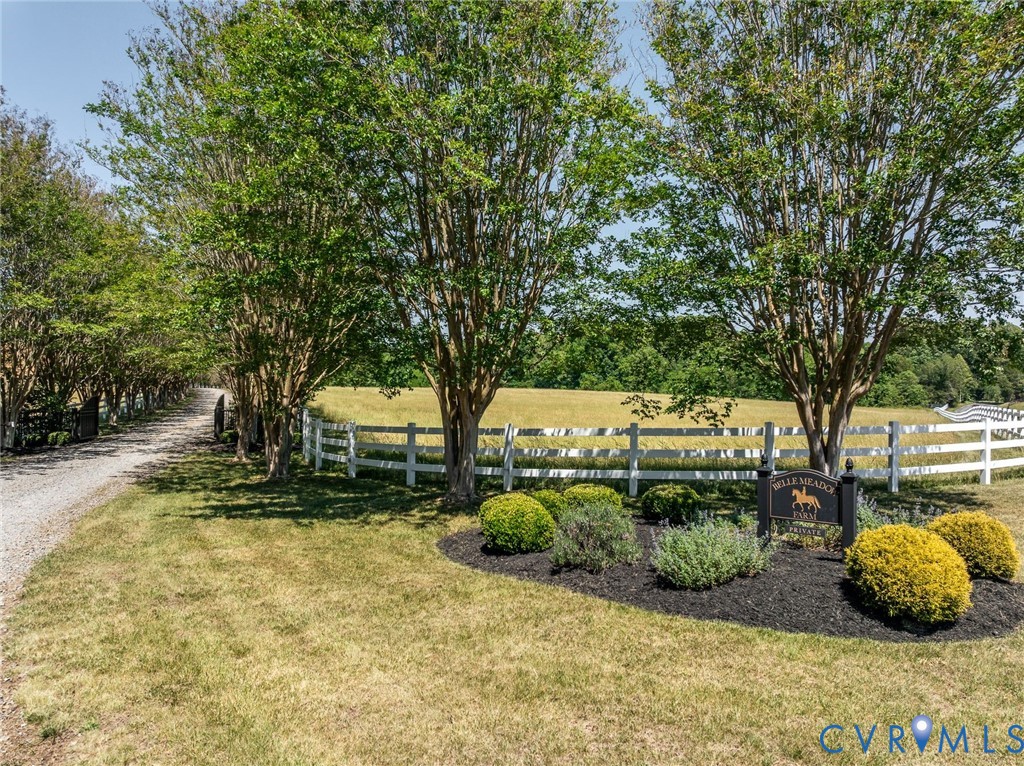
Tree-lined entrance to Belle Meadow Farm, with a white fence, pasture, and landscaped sign.
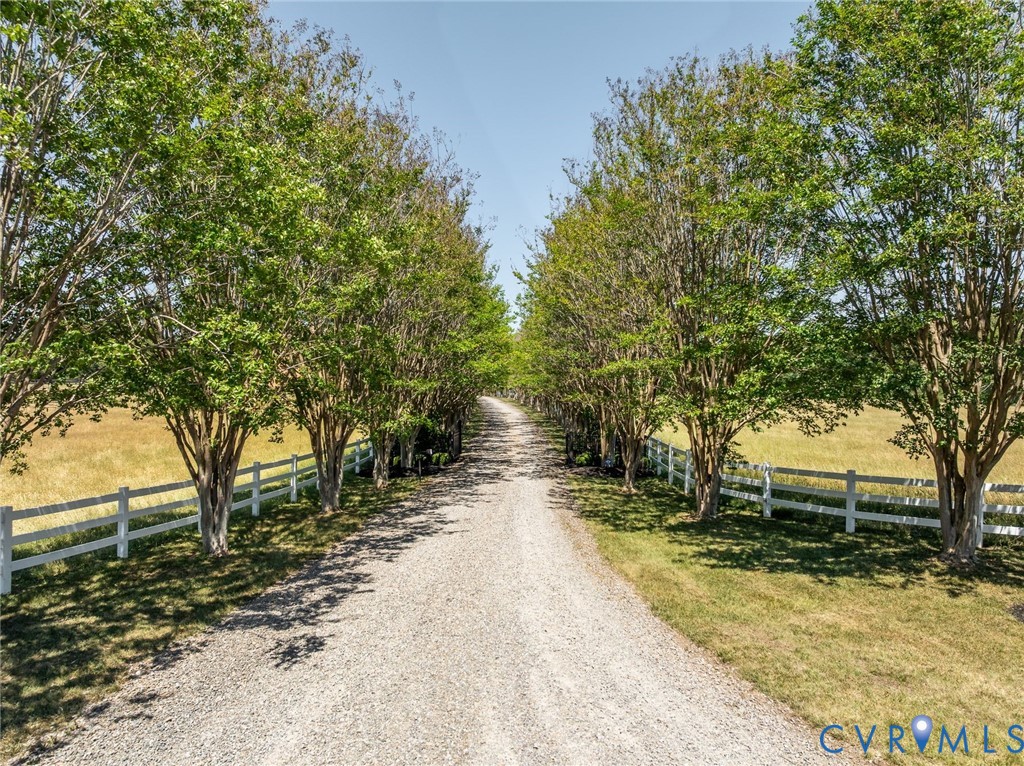
Tree-lined gravel driveway bordered by white fencing and open pasture.
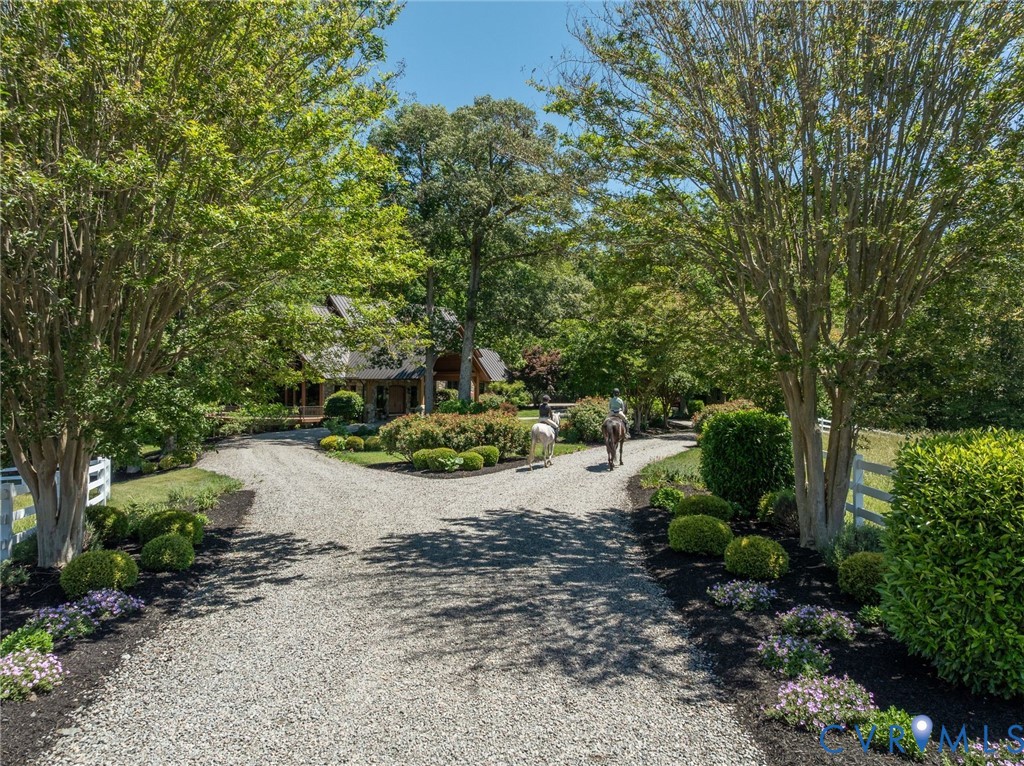
Tree-lined gravel driveway leading to a country home, with two horseback riders approaching.
Stone house with a covered entrance and gravel drive, warmly lit at dusk.
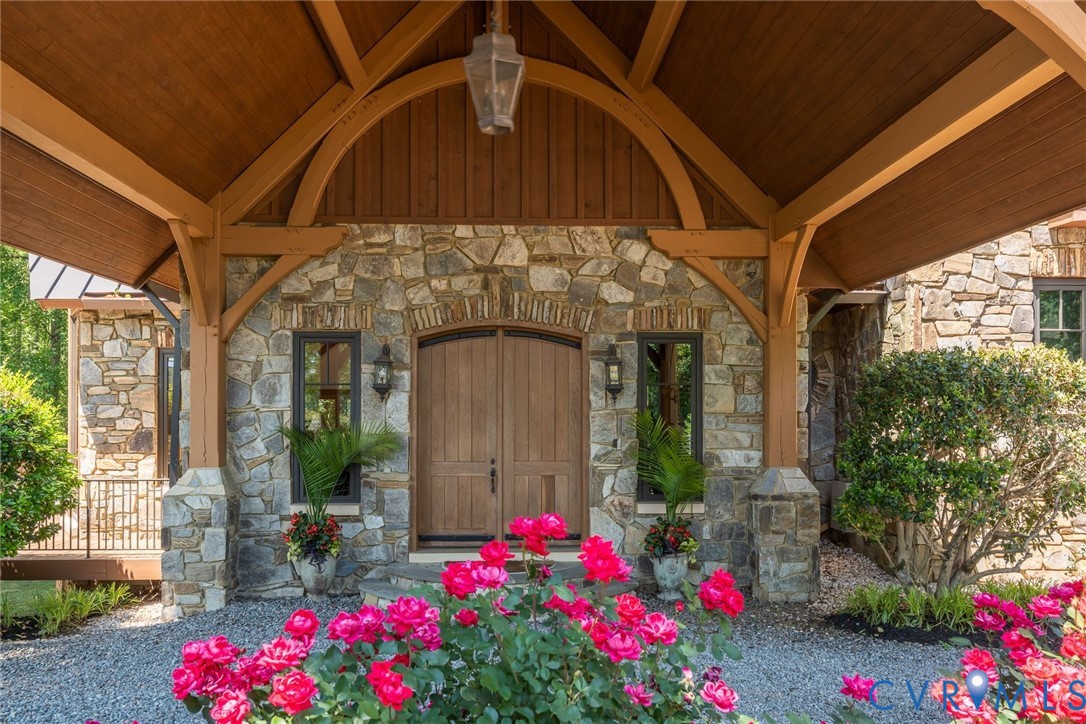
Stone-and-timber estate entrance beneath a covered porch, framed by blooming pink roses.
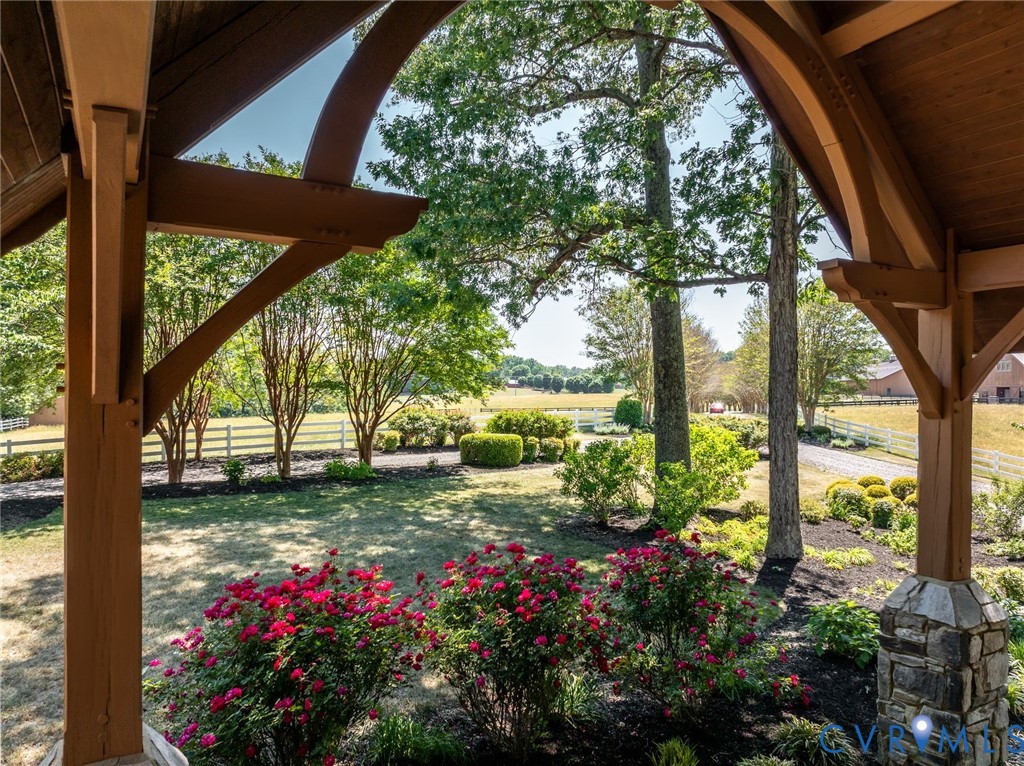
Landscaped garden viewed from a timber pavilion, with flowering shrubs and white fences.
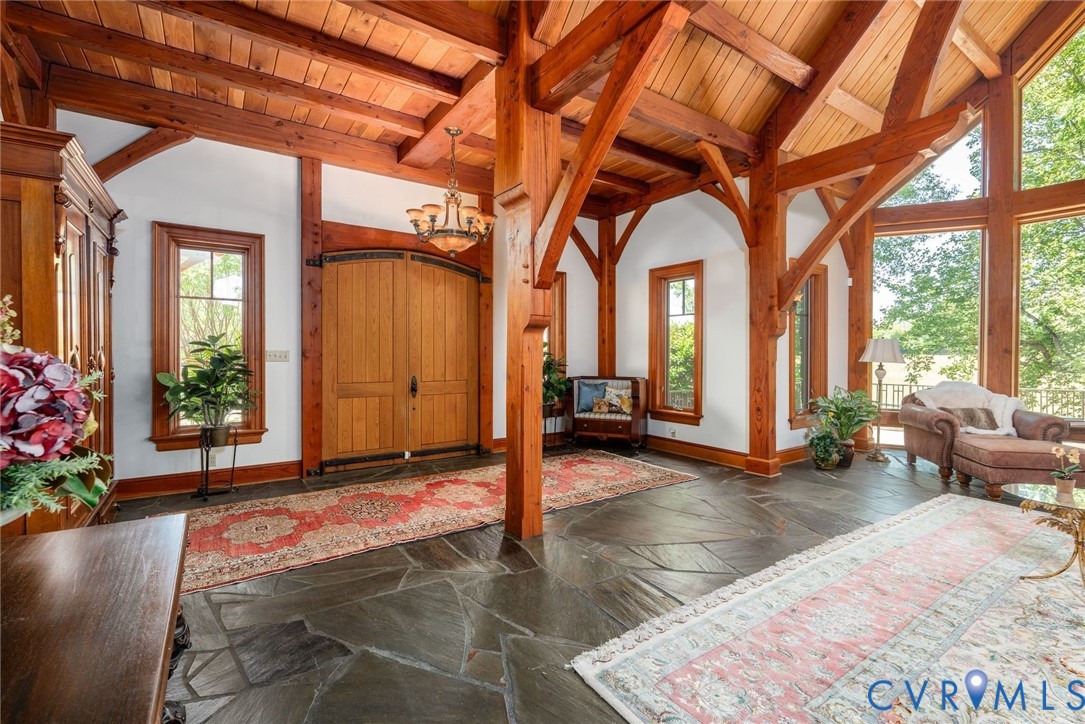
Timber-framed entry foyer with a vaulted wood ceiling, slate floor, and double wooden doors.
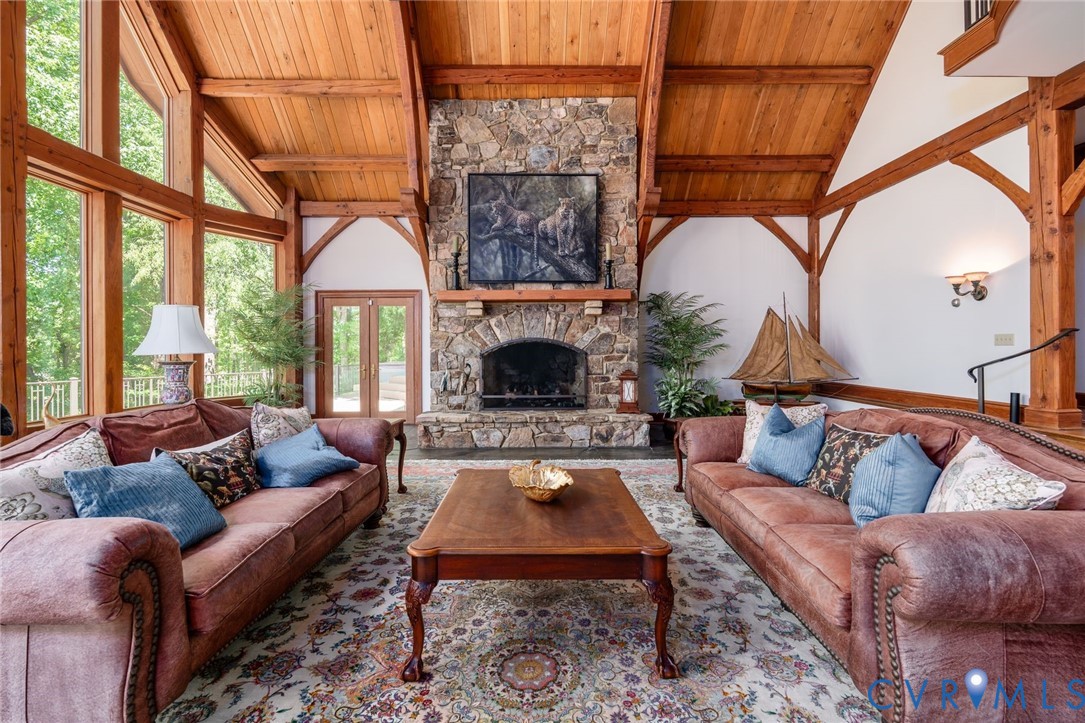
Living room with a stone fireplace, vaulted wood ceiling, and leather sofas facing each other.
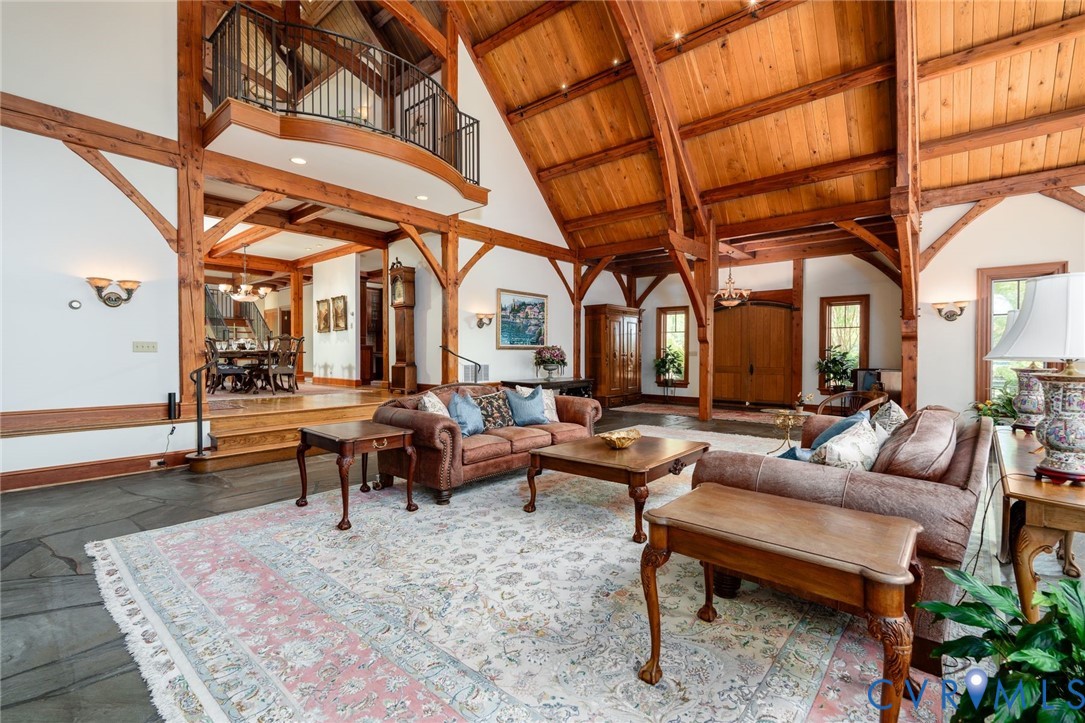
Living room with a vaulted timber ceiling, stone fireplace, and open loft.
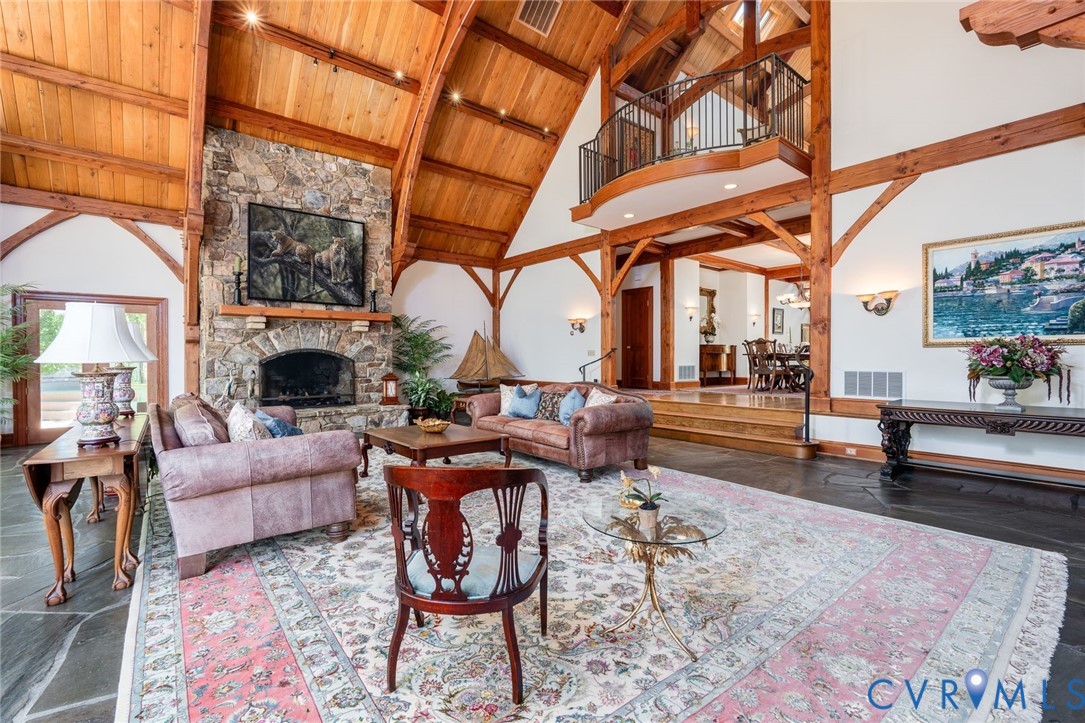
Living room with exposed timber beams, vaulted wood ceiling, and a curved upstairs balcony.
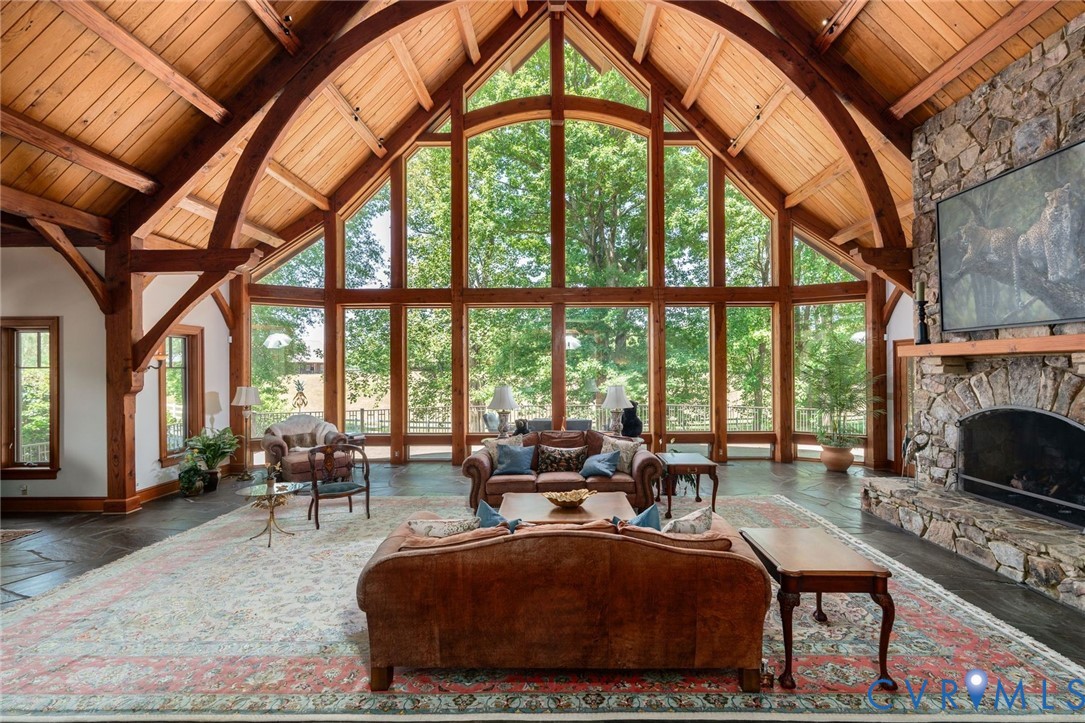
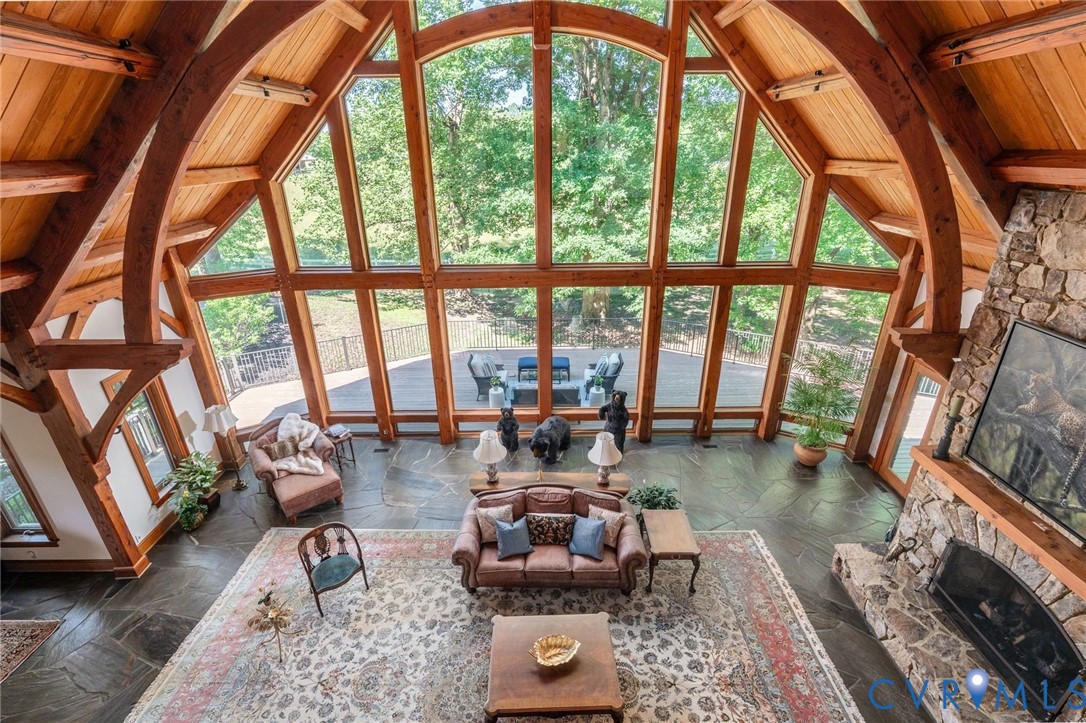
Great room with a vaulted timber ceiling, expansive windows, and a stone fireplace.
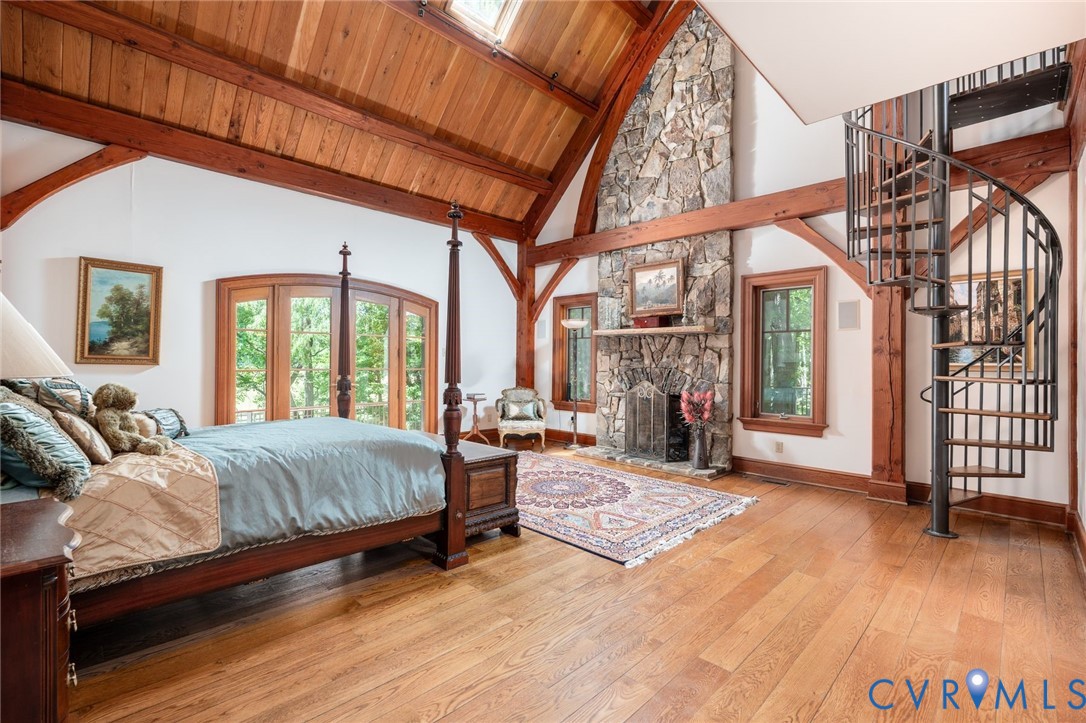
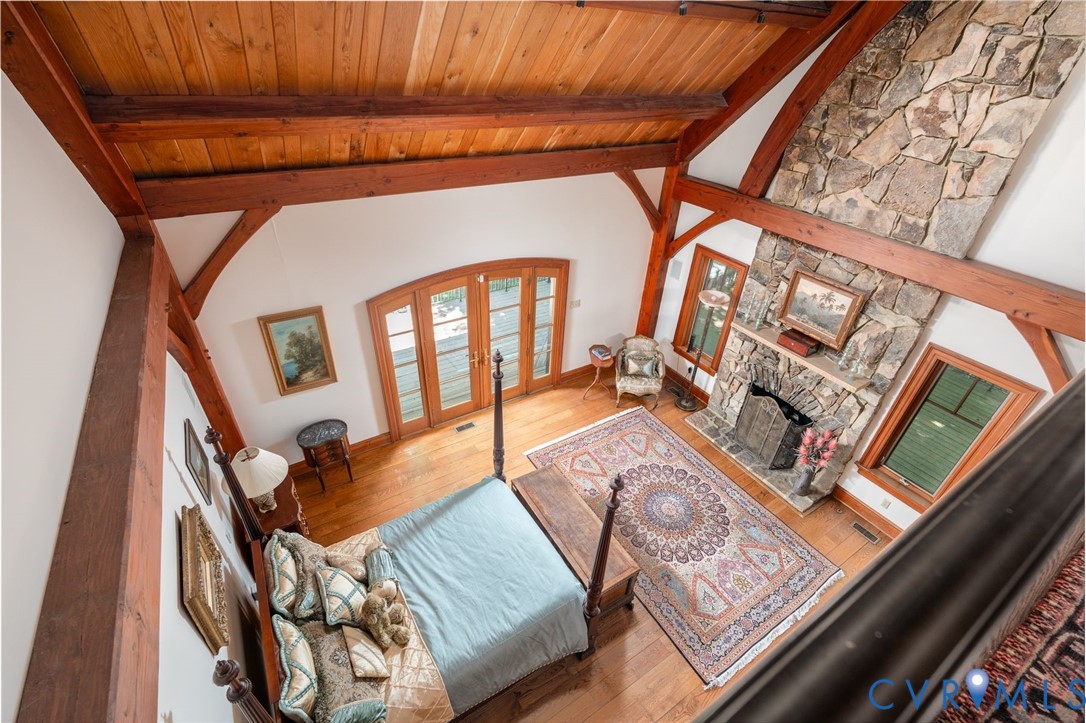
Bedroom with a four-poster bed, stone fireplace, exposed timber ceiling, and spiral staircase.
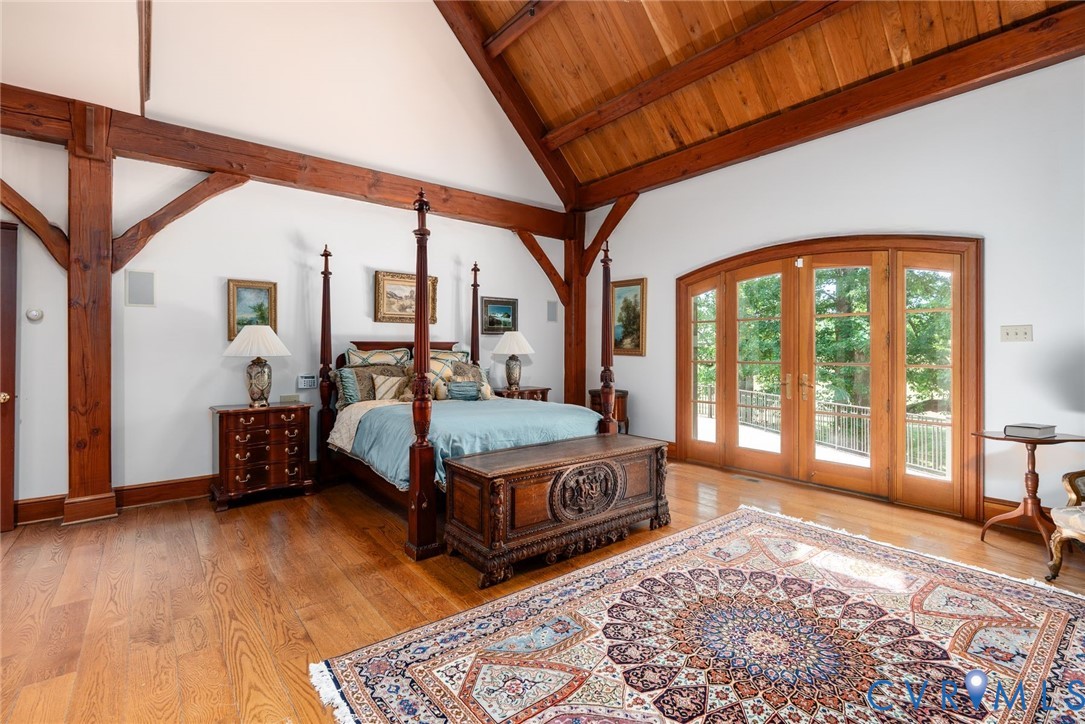
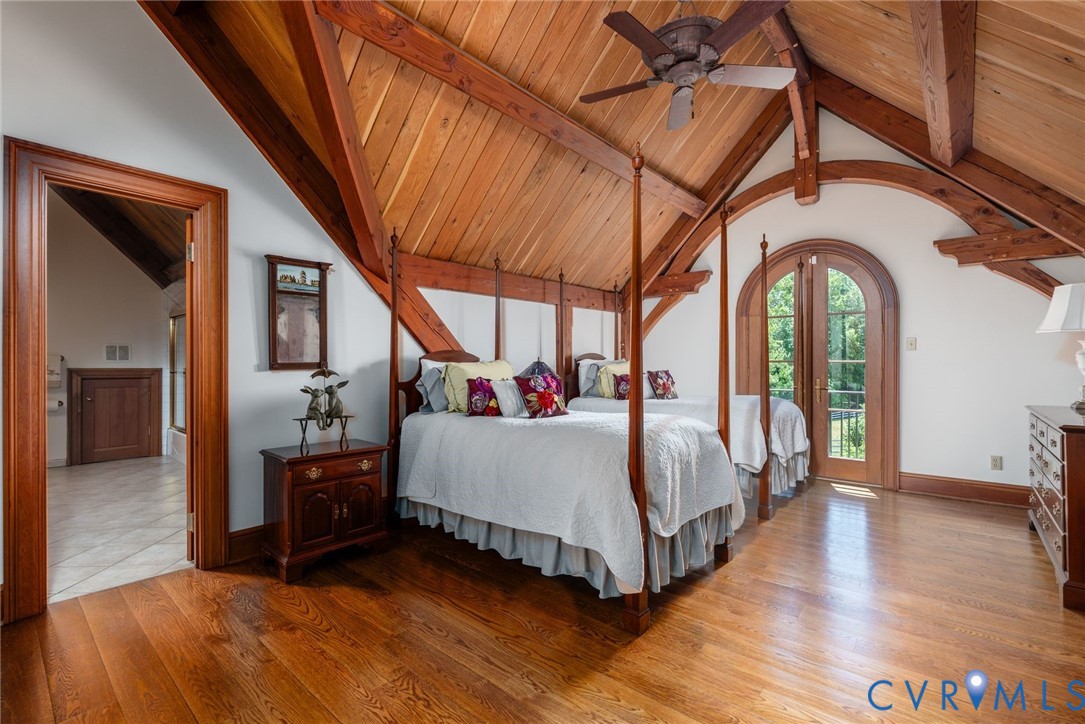
Bedroom with exposed timber beams, a four-poster bed, and arched French doors opening to a balcony.
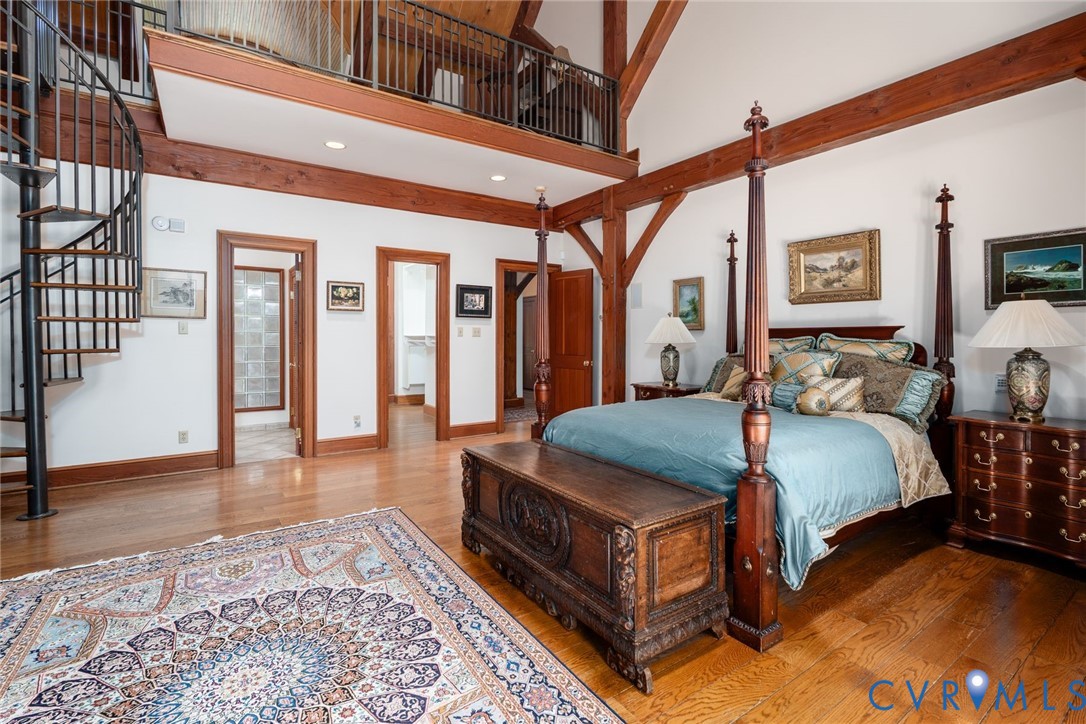
Bedroom with a four-poster bed, exposed timber beams, and a spiral staircase to a loft.
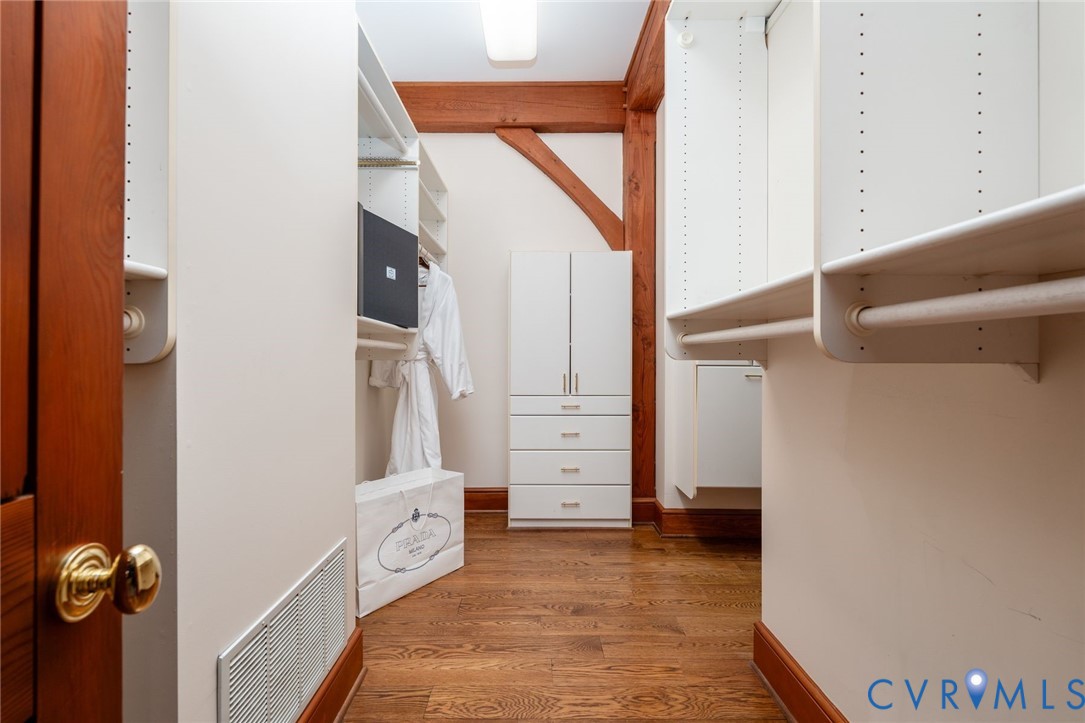
Walk-in closet with white built-in shelving, drawers, and exposed wood beams.
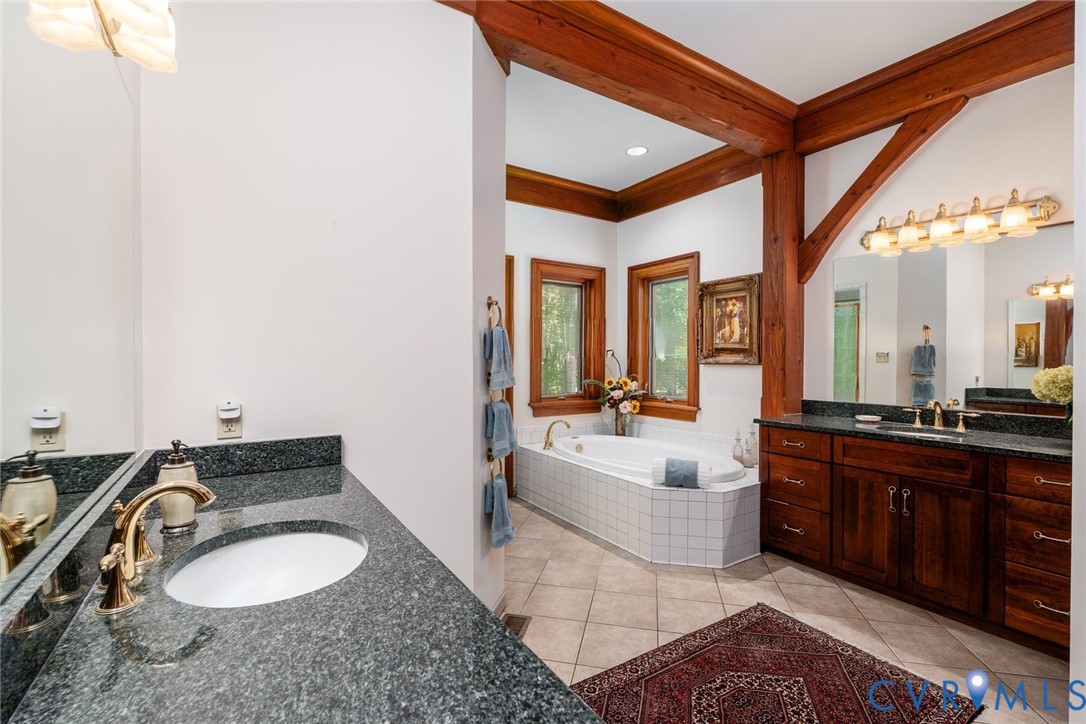
Bathroom with a corner soaking tub, dark stone counters, and exposed timber beams.
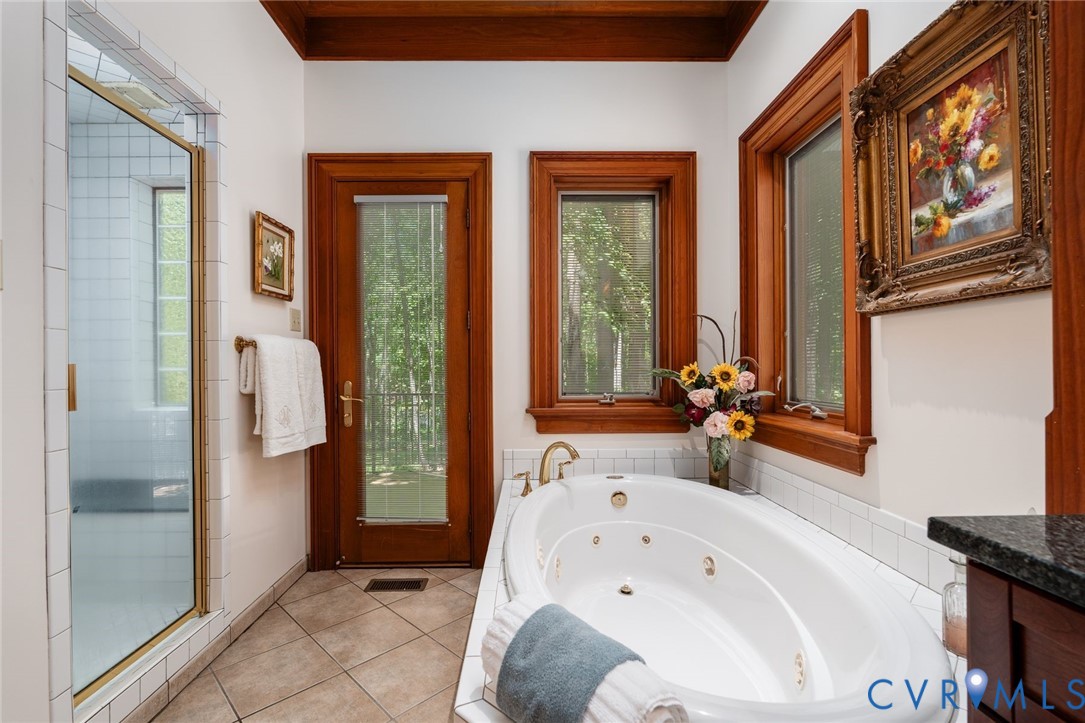
Bathroom with a glass shower, wood-trimmed windows, and a jetted soaking tub.
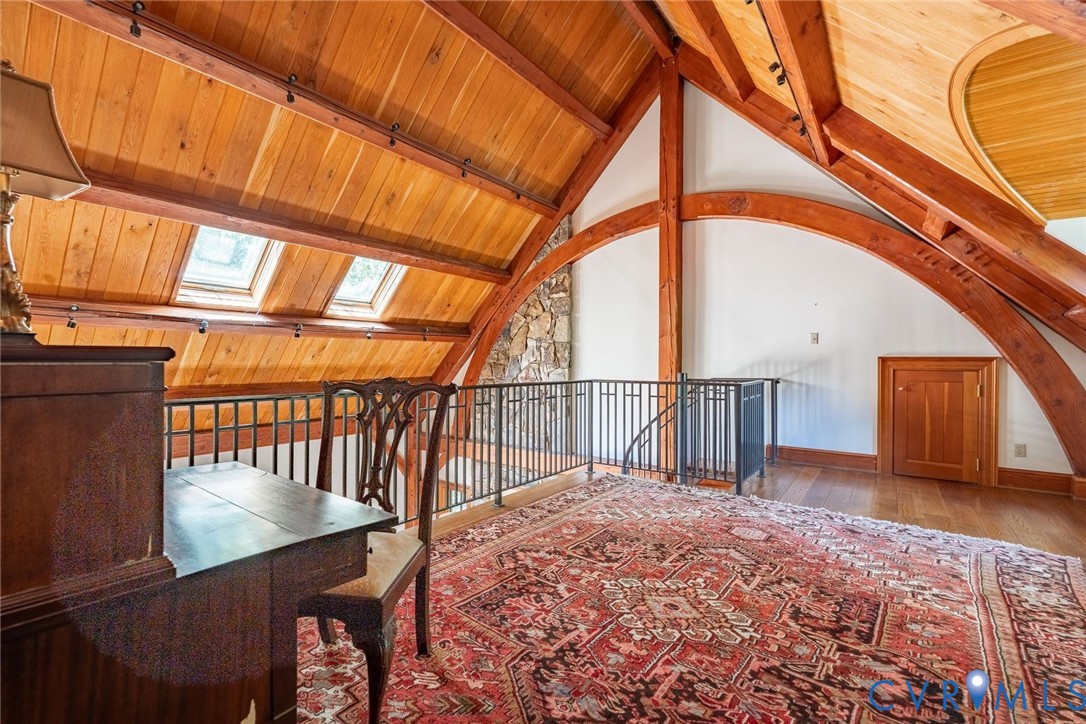
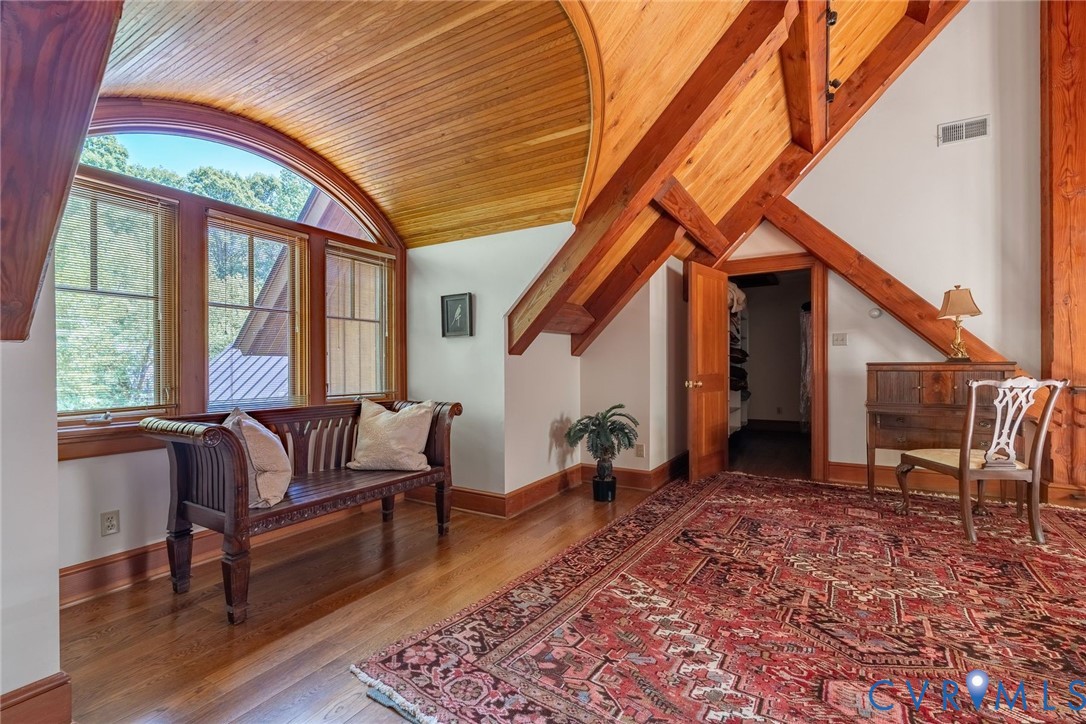
Loft with vaulted wood ceiling, skylights, exposed beams, and a patterned rug.
Furnished sitting area with a curved window, exposed timber beams, and a patterned rug.
Bedroom with a four-poster bed, vaulted timber ceiling, and large stone fireplace.
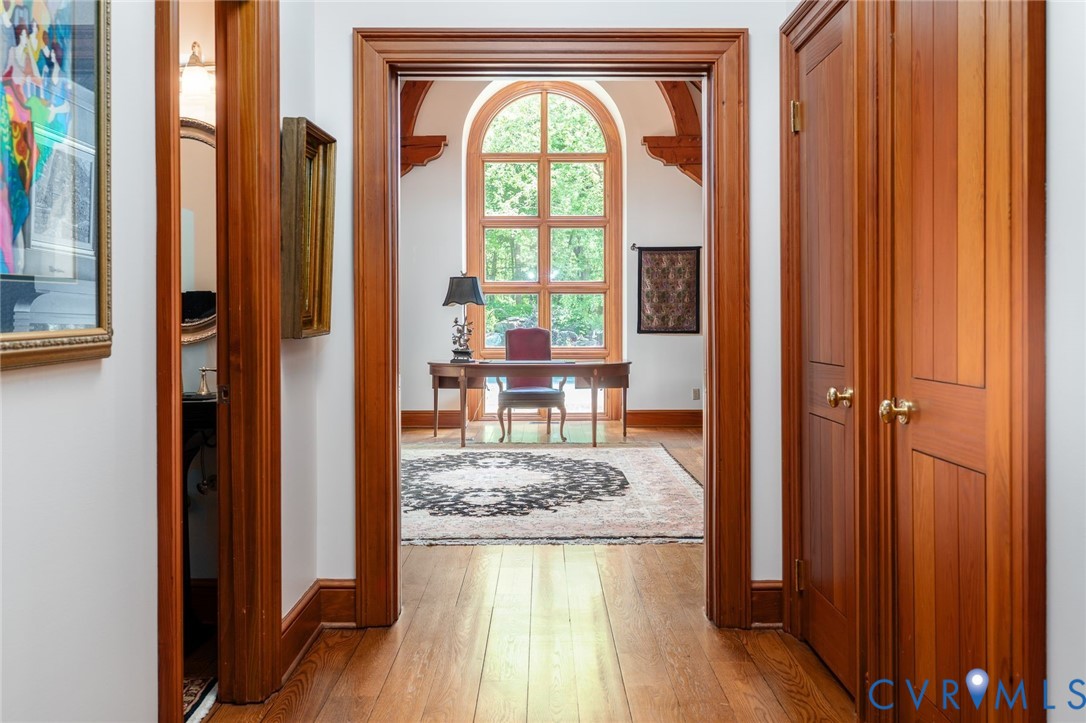
Wood-trimmed hallway opening to a furnished study with an arched window and hardwood floors.
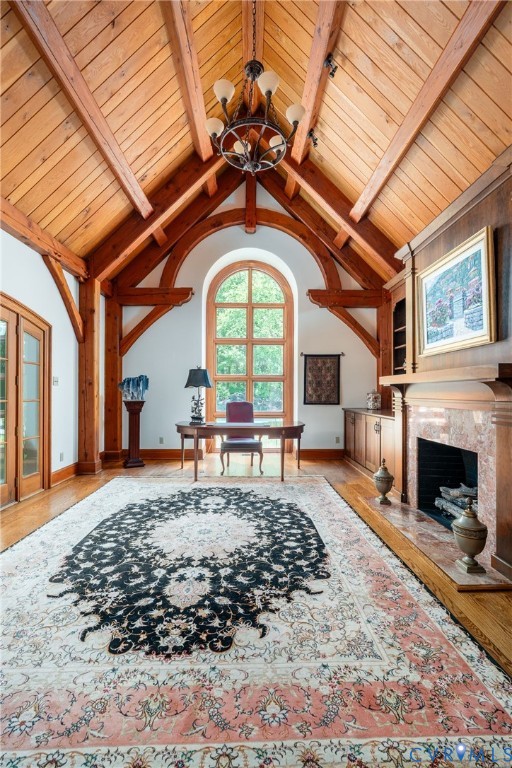
Vaulted study with exposed timber beams, a fireplace, and a desk by an arched window.
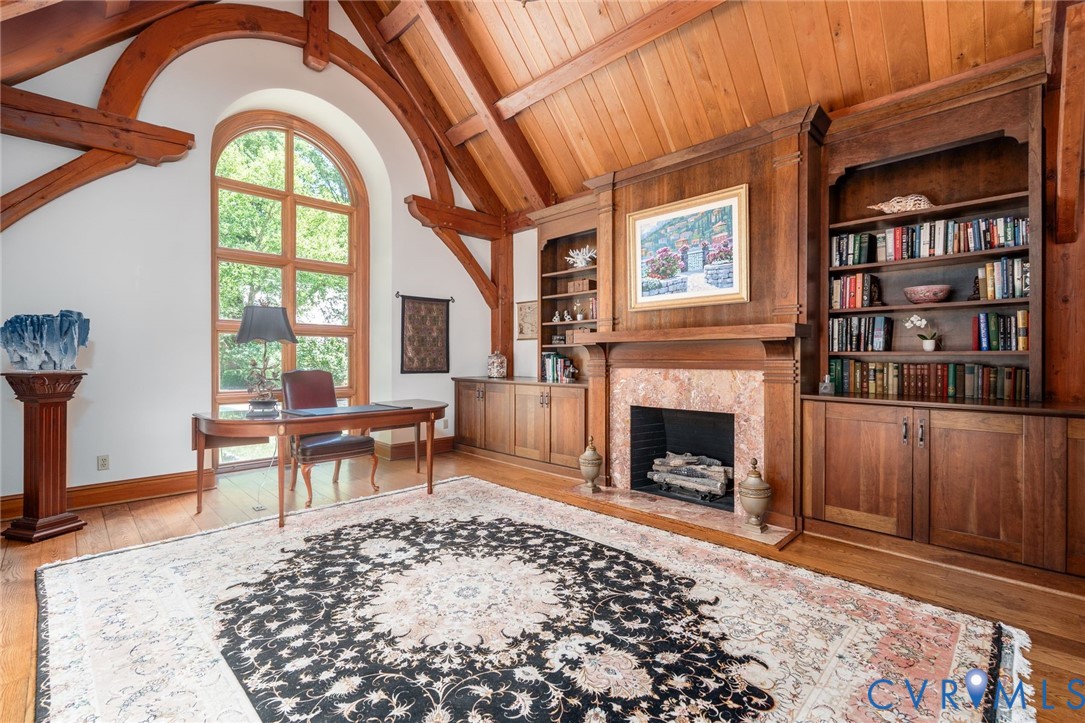
Wood-paneled study with a vaulted ceiling, built-in bookshelves, fireplace, and tall arched window.
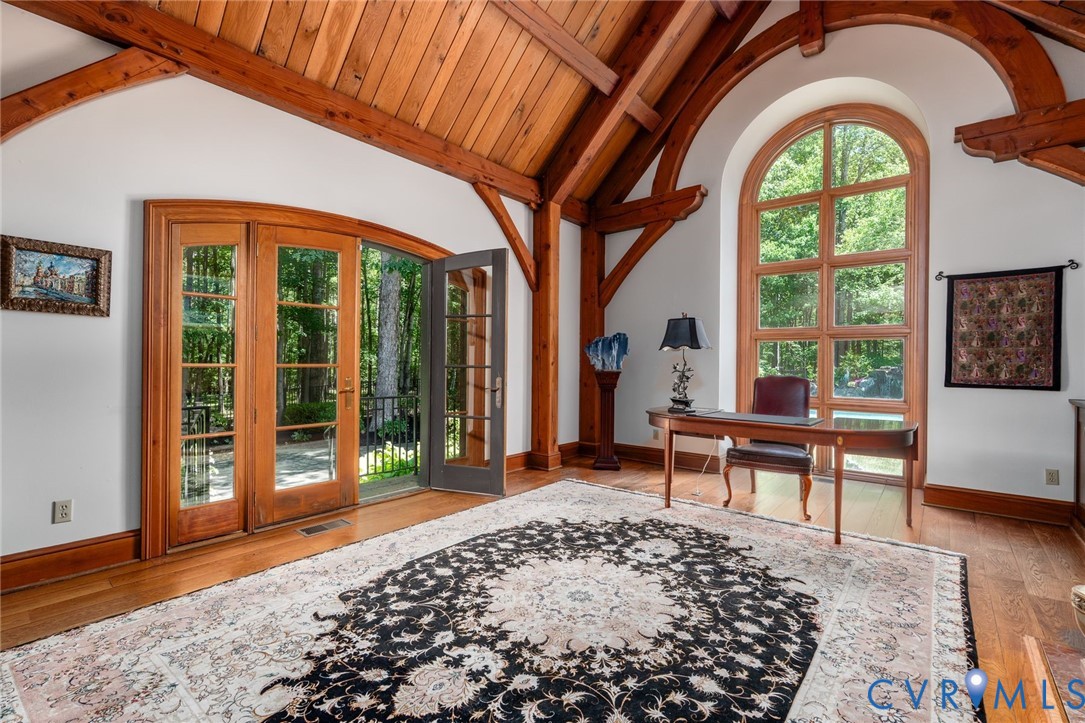
Study with exposed timber ceiling, arched windows, and French doors opening to a wooded view.
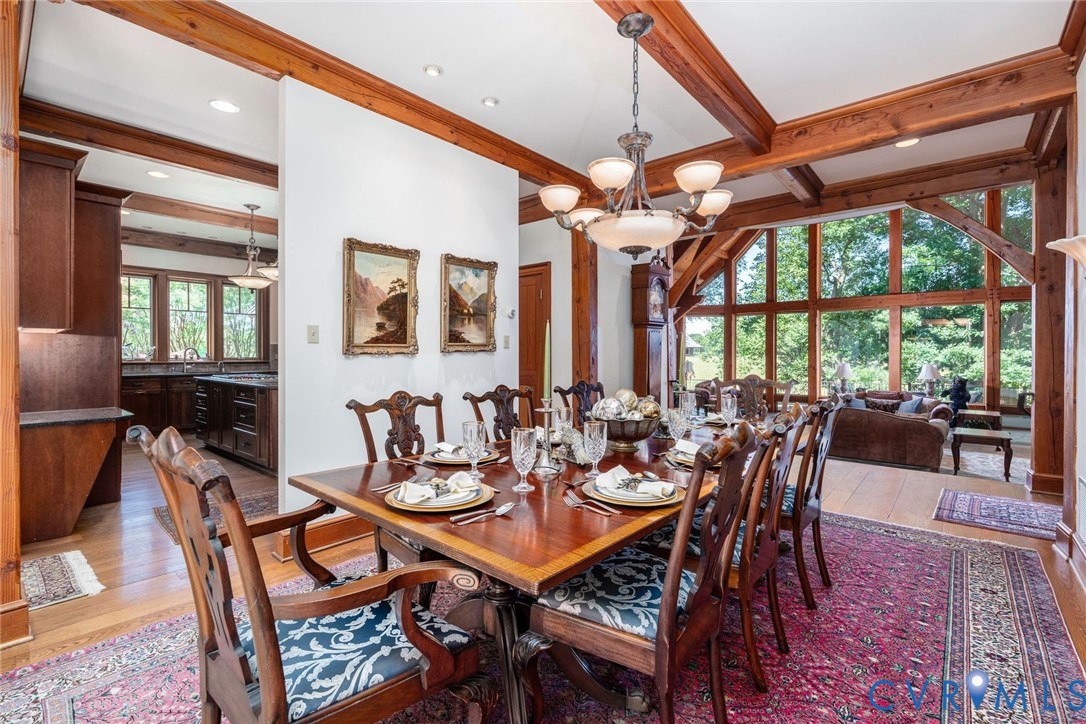
Dining room with a set table beneath exposed timber beams, opening to a vaulted living room.
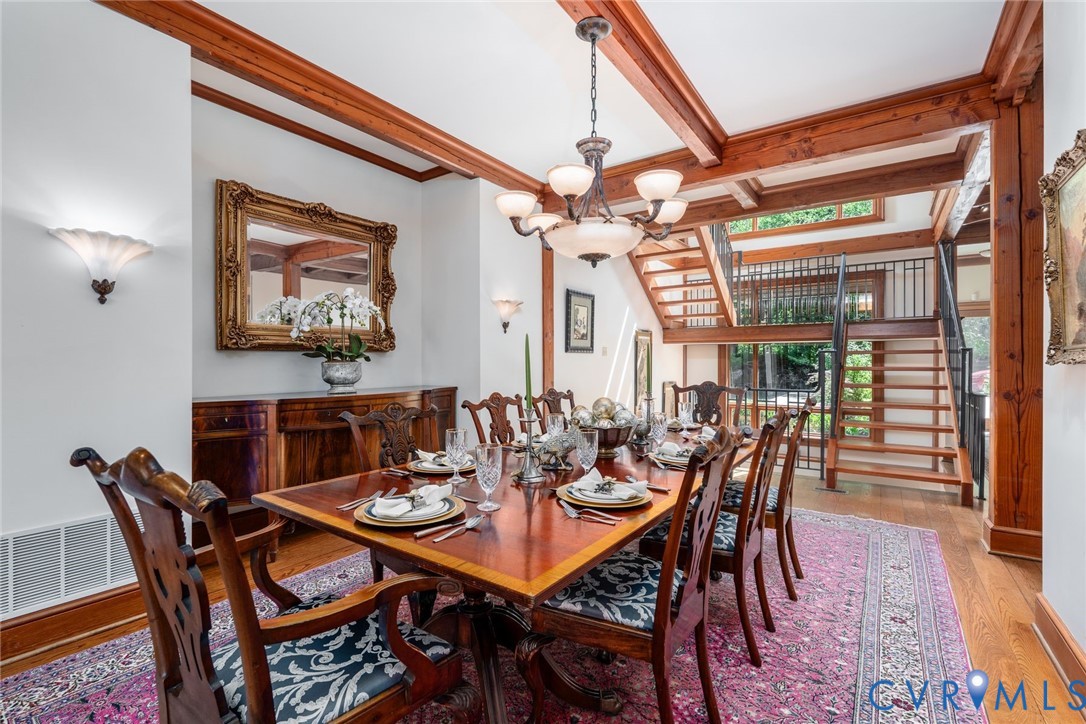
Dining room with a set table beneath exposed timber beams beside an open staircase.
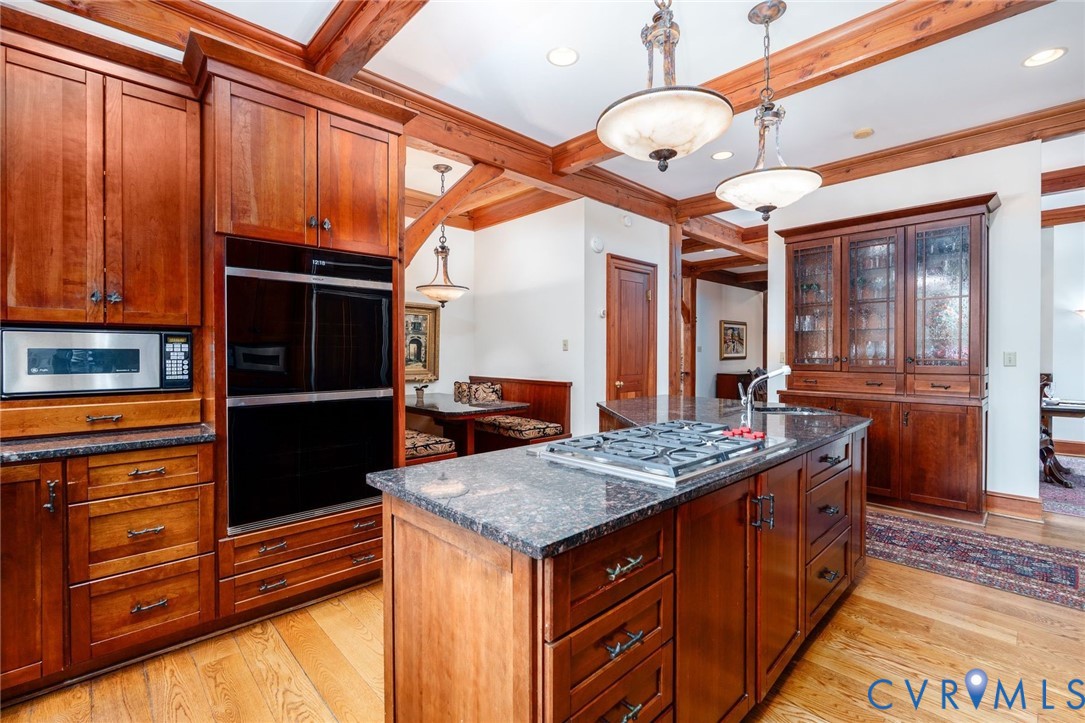
Kitchen with rich wood cabinetry, granite island, and exposed ceiling beams.
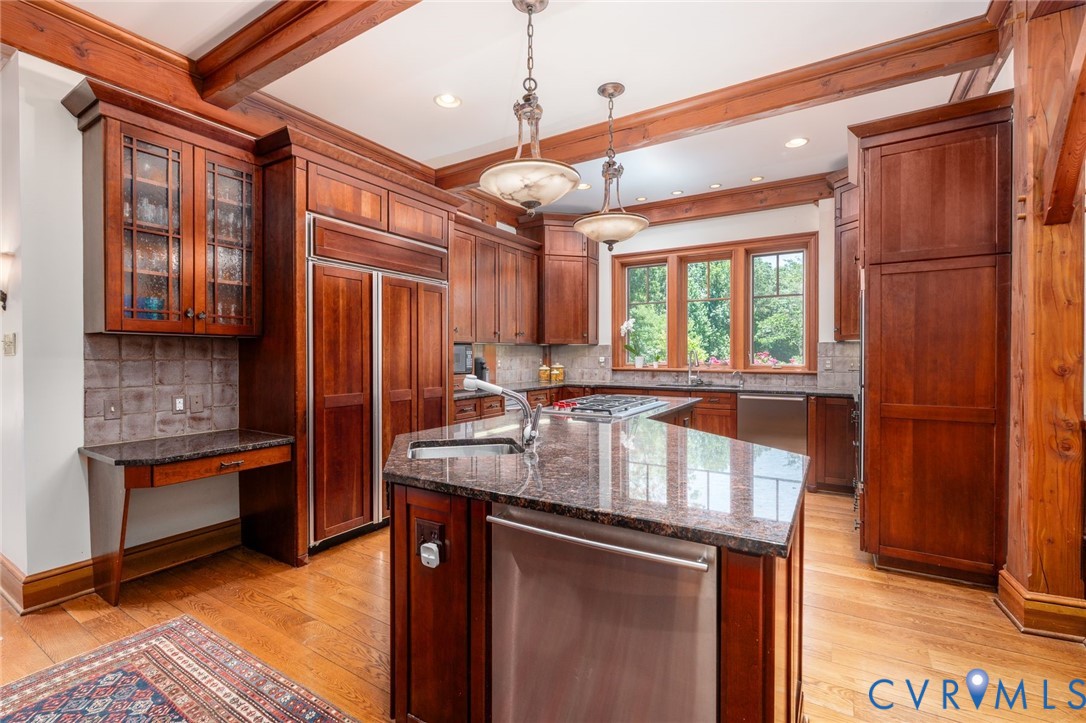
Kitchen with rich wood cabinetry, granite island, stainless-steel dishwasher, and exposed ceiling beams.
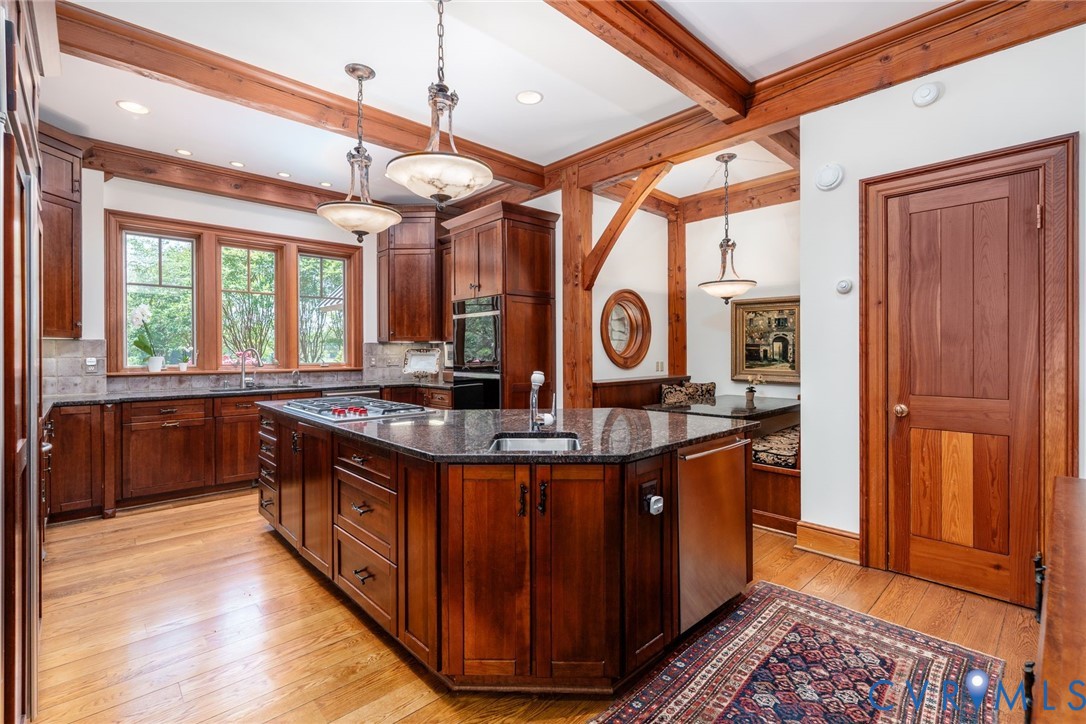
Kitchen with a large dark wood island, granite counters, and exposed timber ceiling beams.
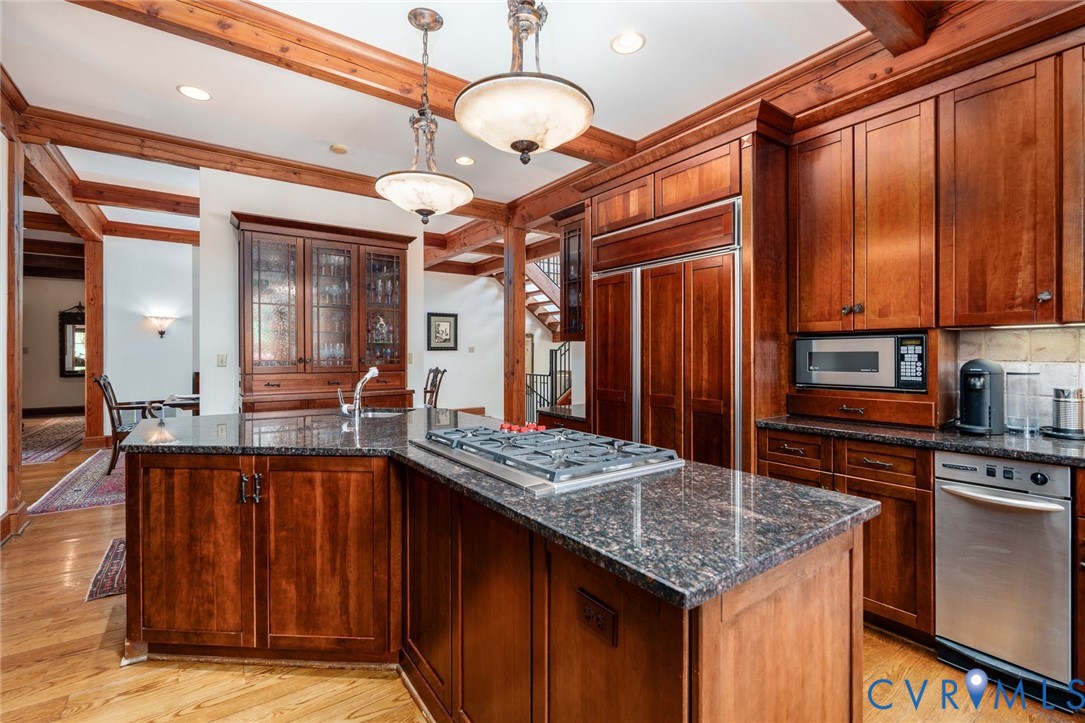
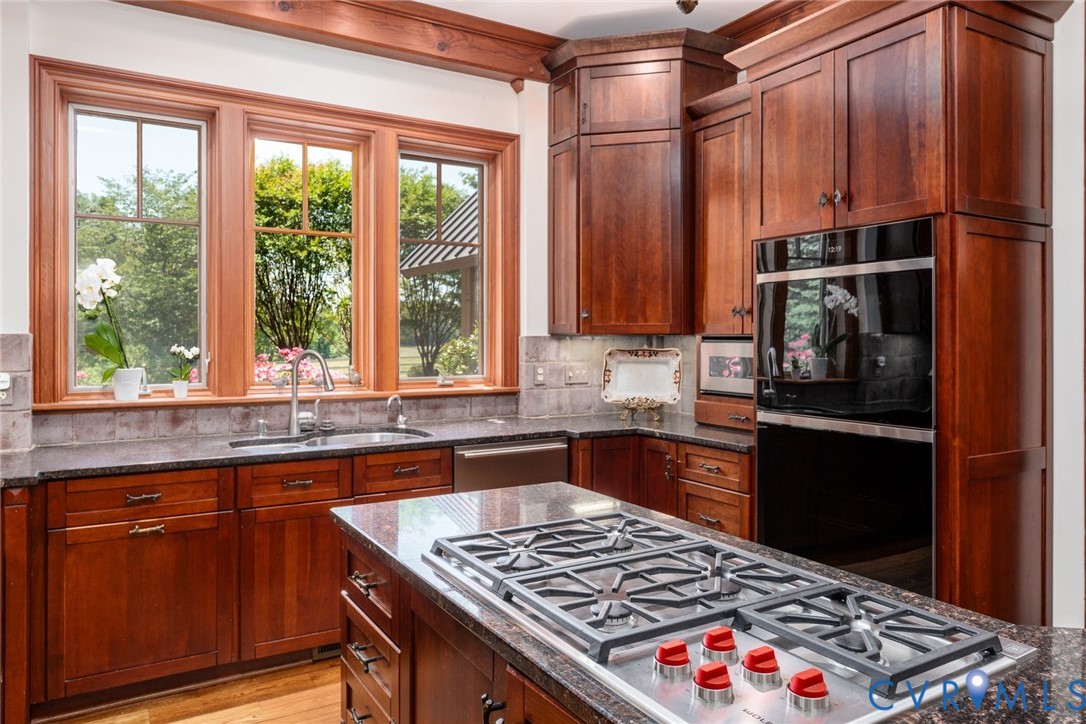
Kitchen with a granite island, gas cooktop, extensive cherry cabinetry, and exposed wood beams.
Kitchen with rich wood cabinetry, a large gas cooktop island, and windows overlooking the garden.
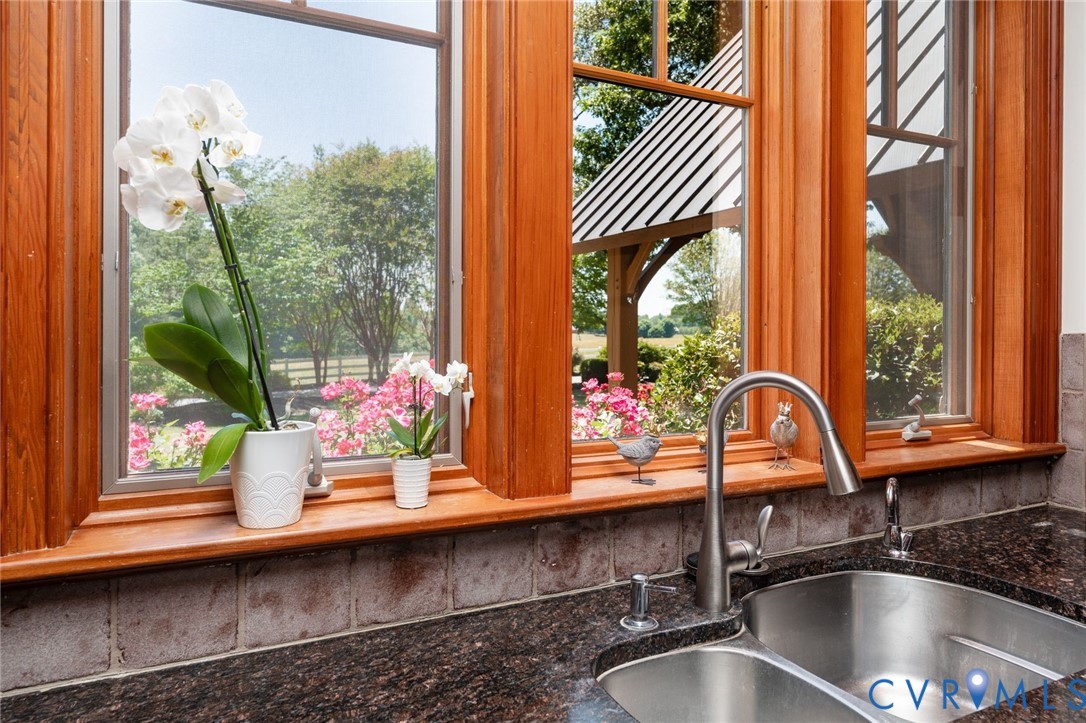
Kitchen sink beneath wood-trimmed windows overlooking flower beds and a garden.
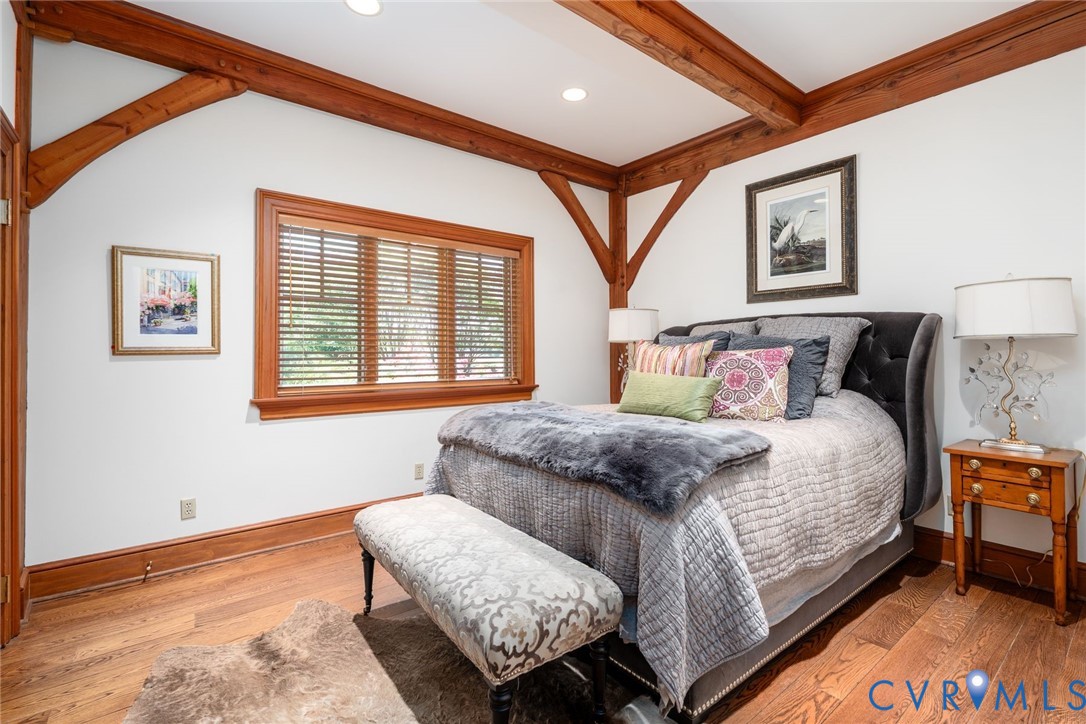
Bedroom with exposed timber ceiling beams, a gray bed, and a large window with wood blinds.
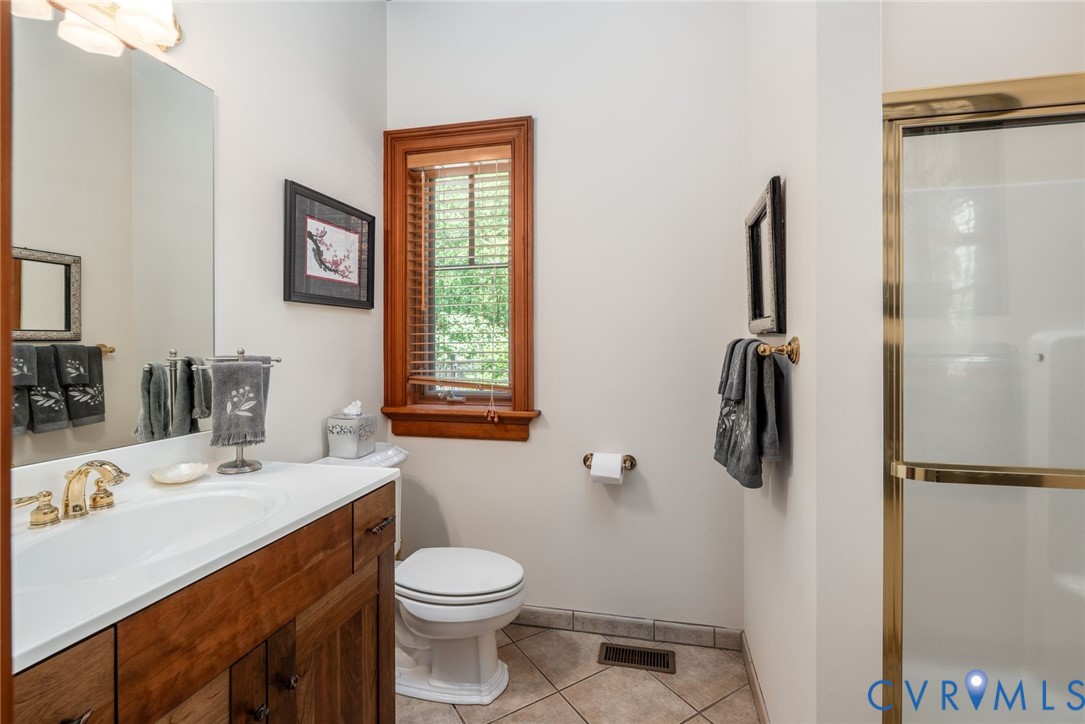
Bathroom with a wood vanity, window with wooden blinds, and glass shower enclosure.
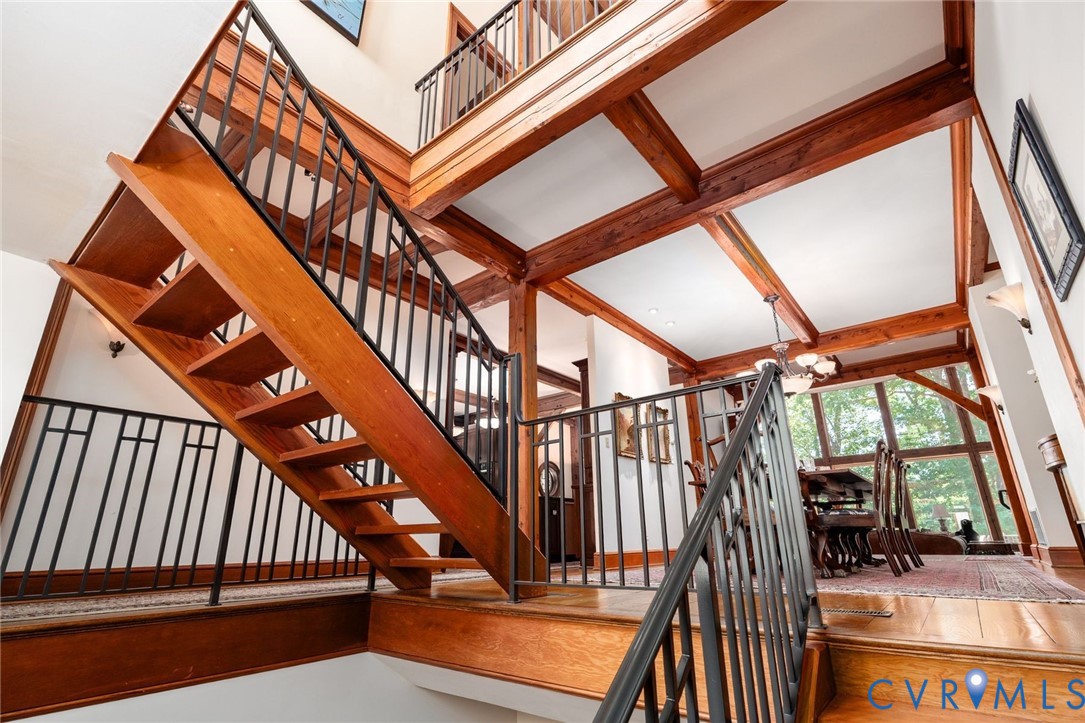
Interior staircase with wood beams, black railings, and a dining area beyond.
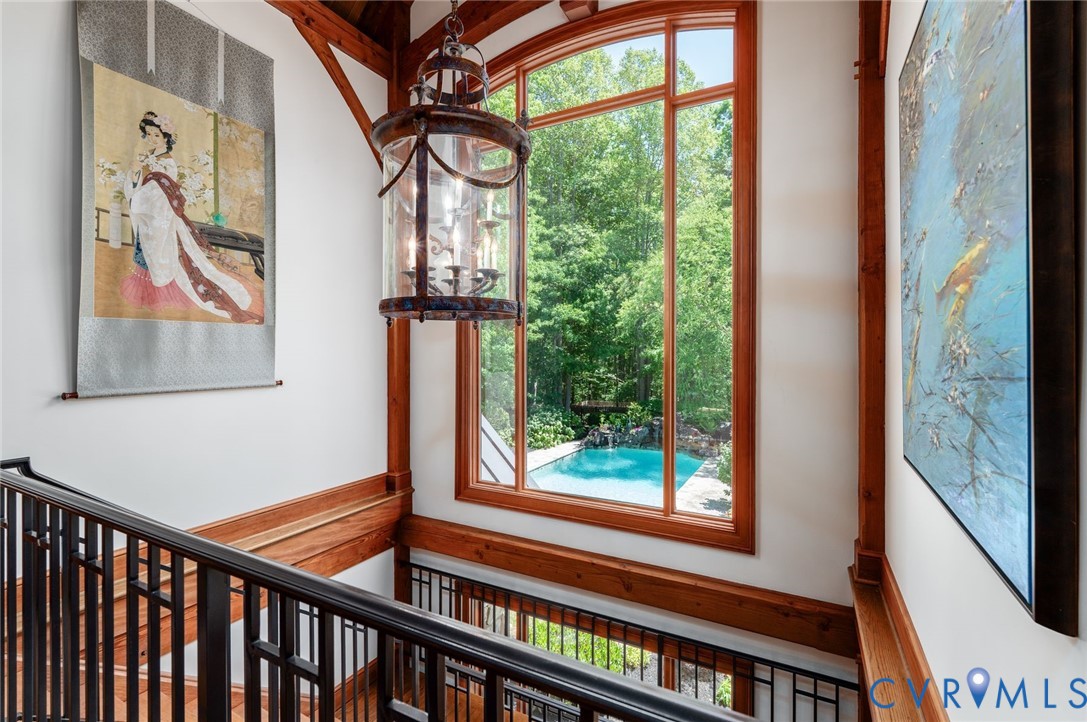
Wood-beamed stair landing with a tall window overlooking a swimming pool.
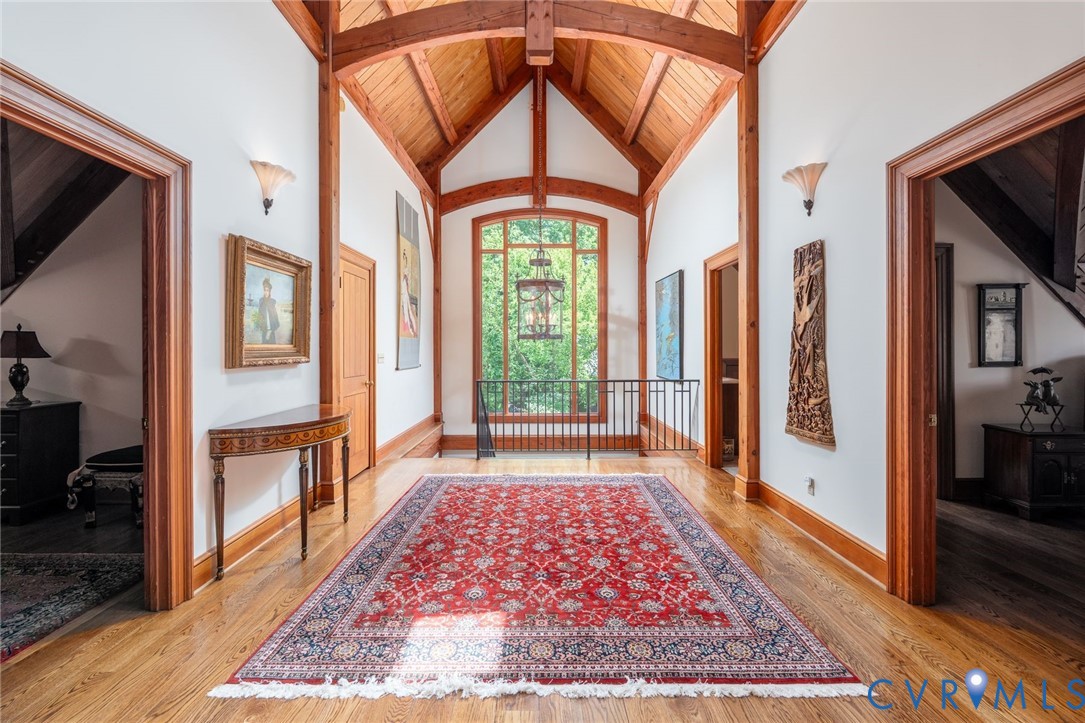
Foyer with a vaulted timber ceiling, red patterned rug, and large window.
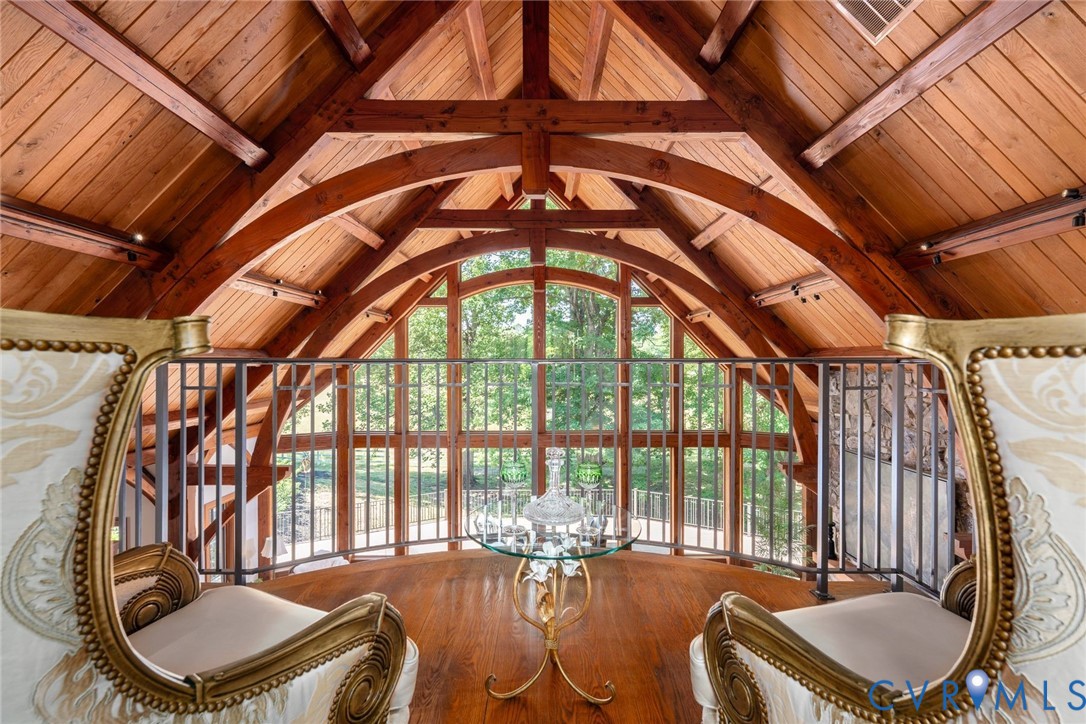
Wood-paneled loft with a vaulted timber ceiling, curved window wall, and seating area.
Vaulted great room with timber framing, expansive windows, stone fireplace, and seating area.
Bedroom with a four-poster bed beneath a vaulted wood ceiling and arched glass doors.
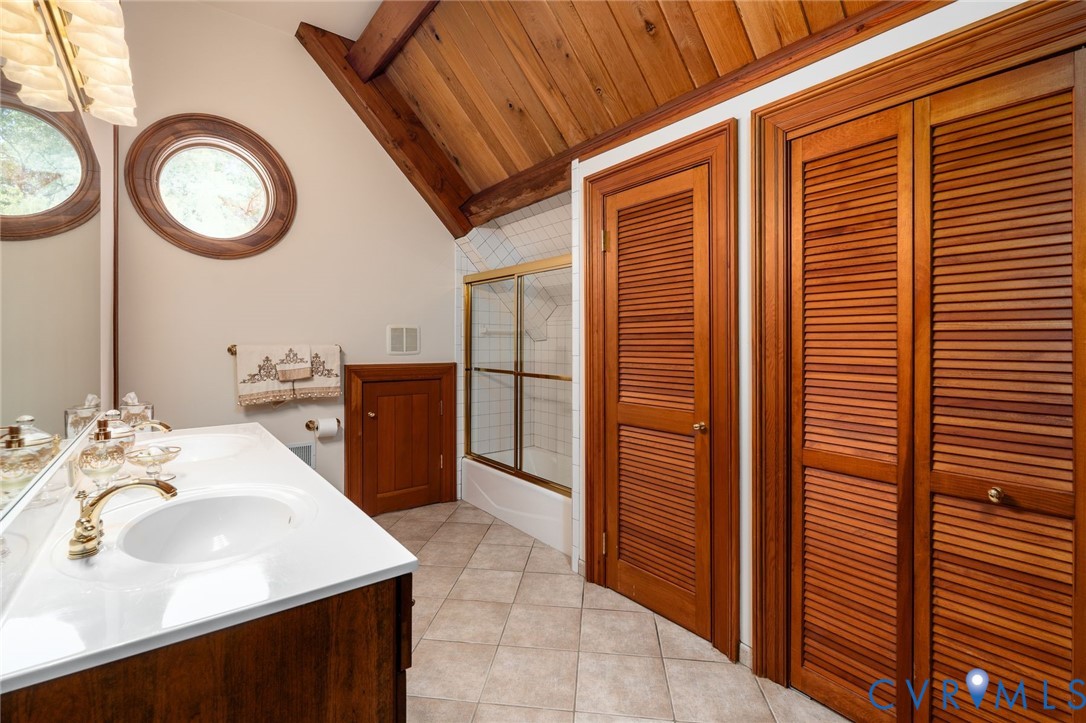
Bathroom with a double vanity, tiled tub and shower, and a vaulted wood ceiling.
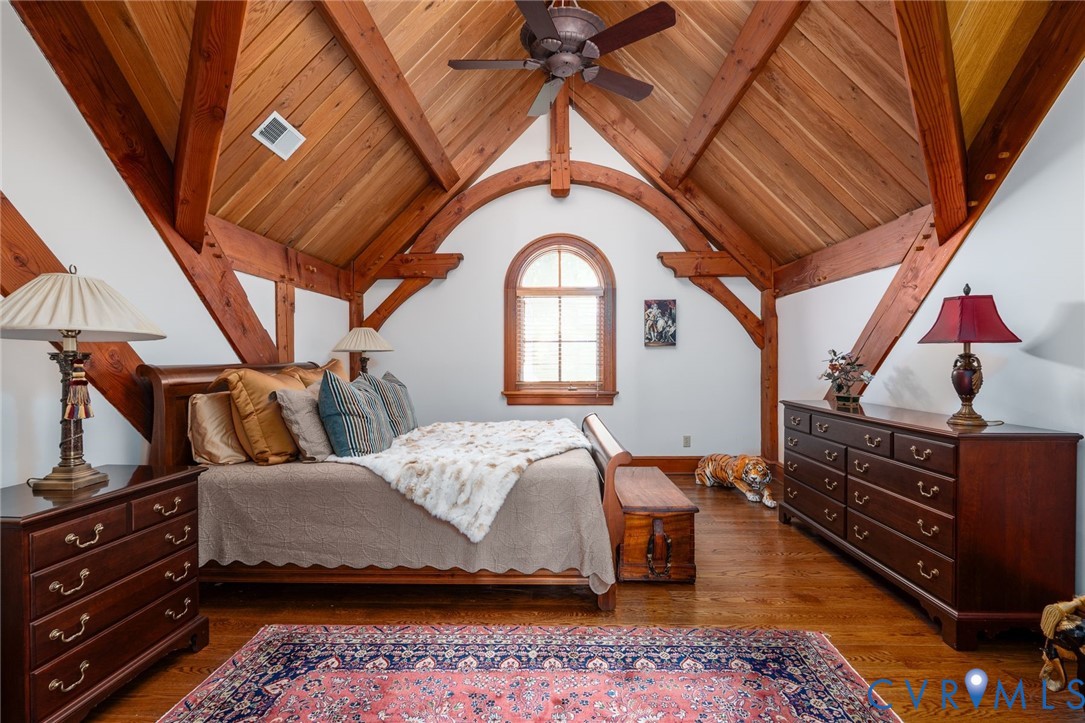
Bedroom with exposed timber beams, a vaulted wood ceiling, and an arched window.
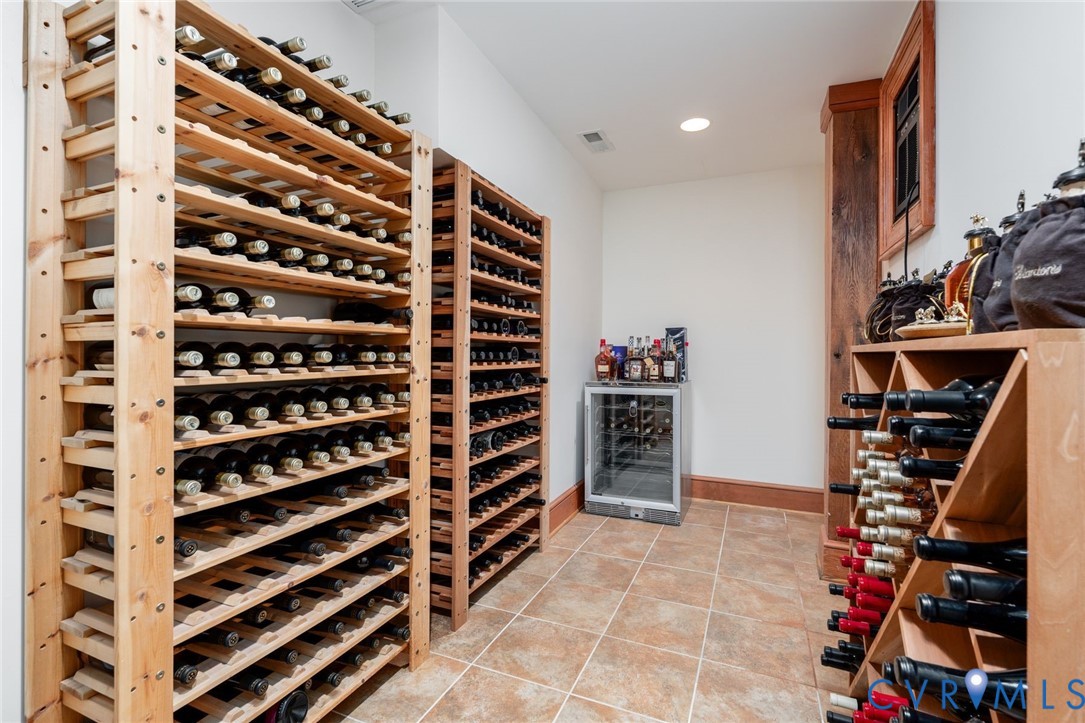
Wine cellar with extensive wooden bottle racks and a glass-front wine refrigerator.
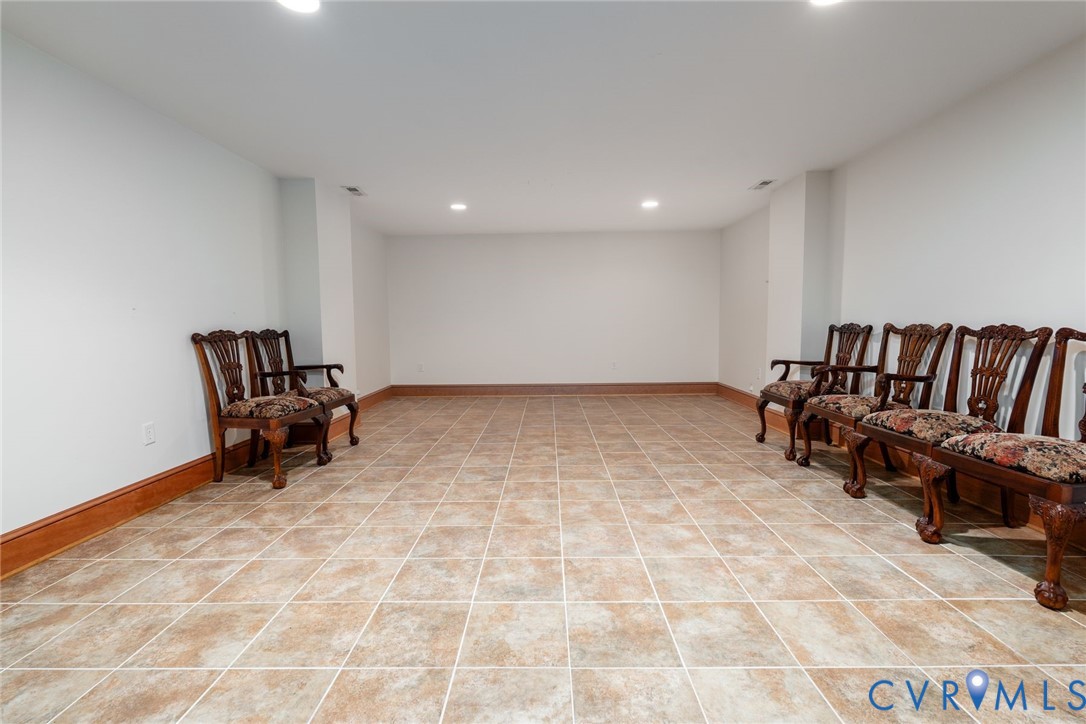
Spacious tiled room with carved wooden chairs arranged along the walls.
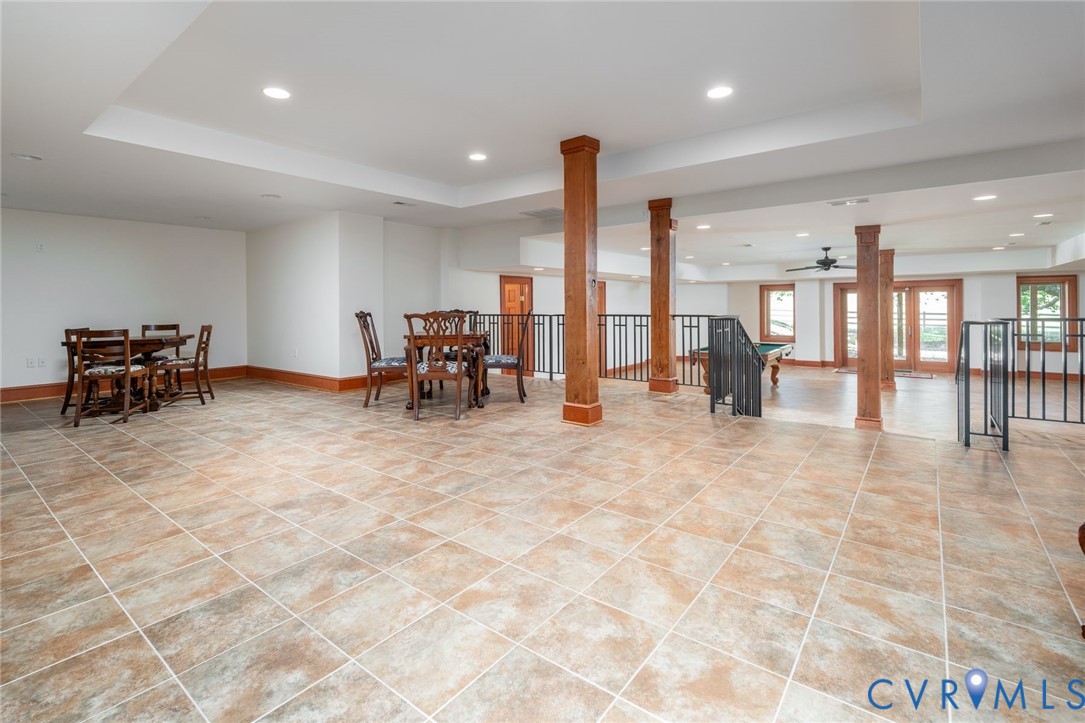
Spacious tiled recreation room with wood columns, dining tables, and a pool table.
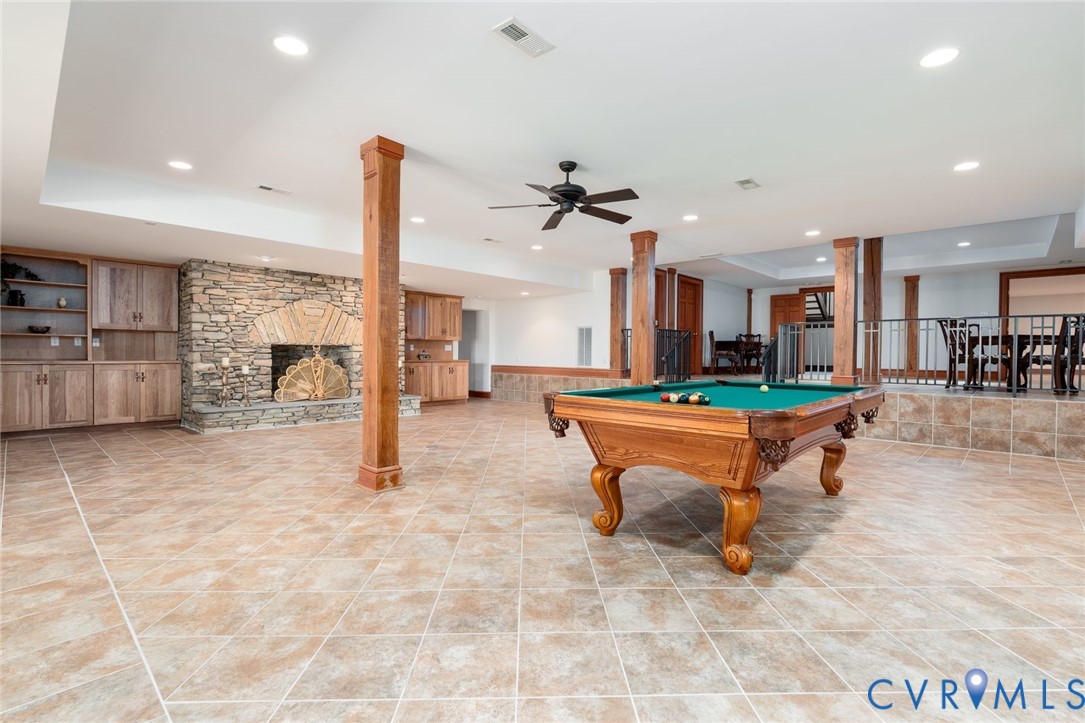
Recreation room with a billiards table, stone fireplace, and tiled floor.
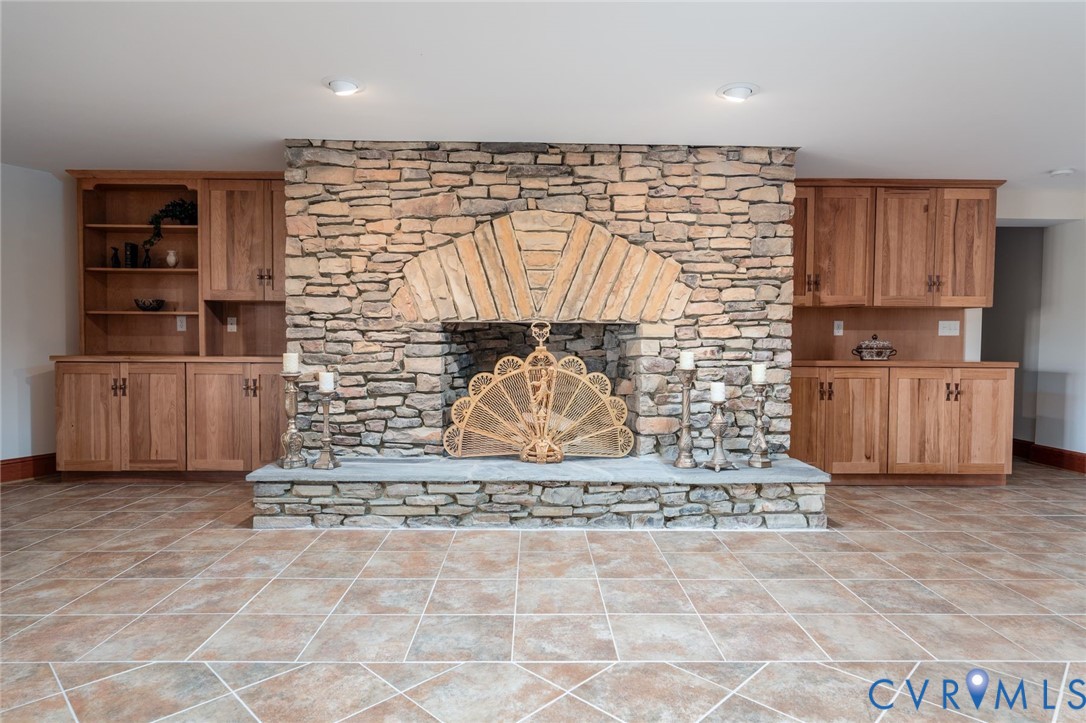
Stone fireplace with a fan-shaped brick arch, flanked by built-in wooden cabinets.
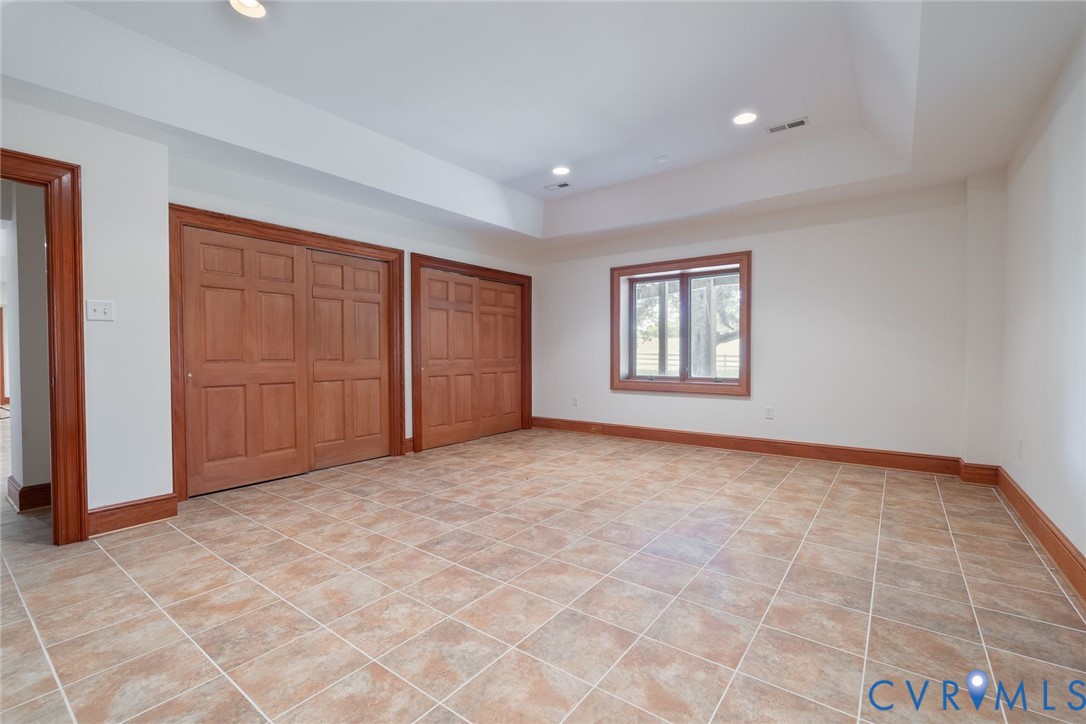
Empty tiled room with wooden closet doors and a window.
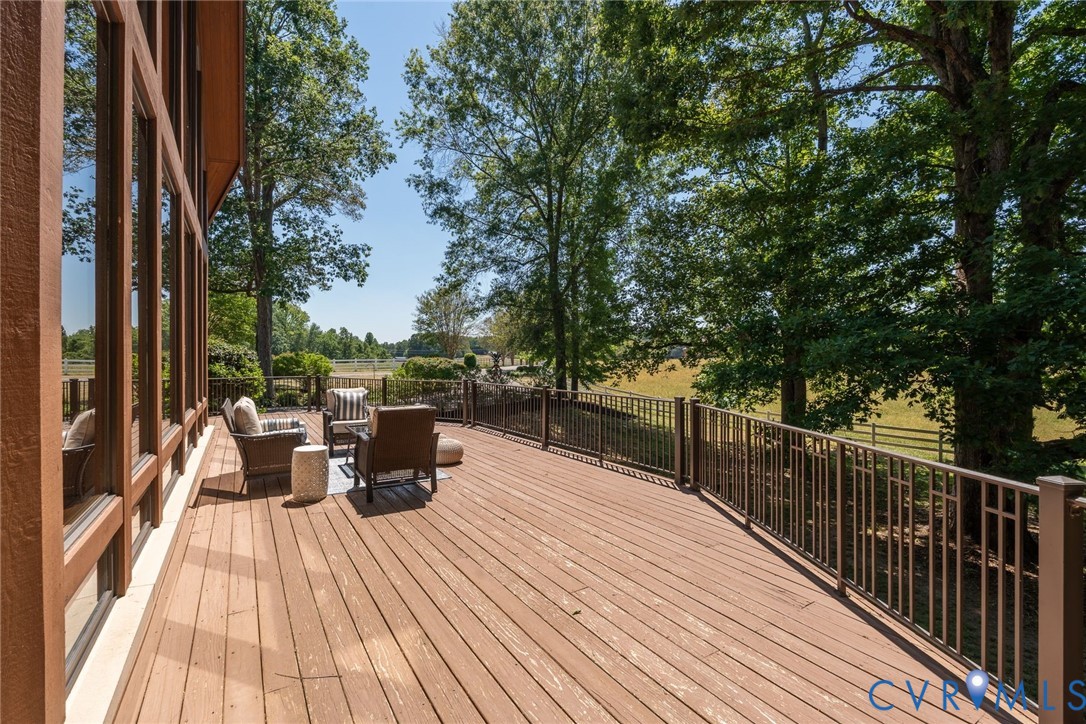
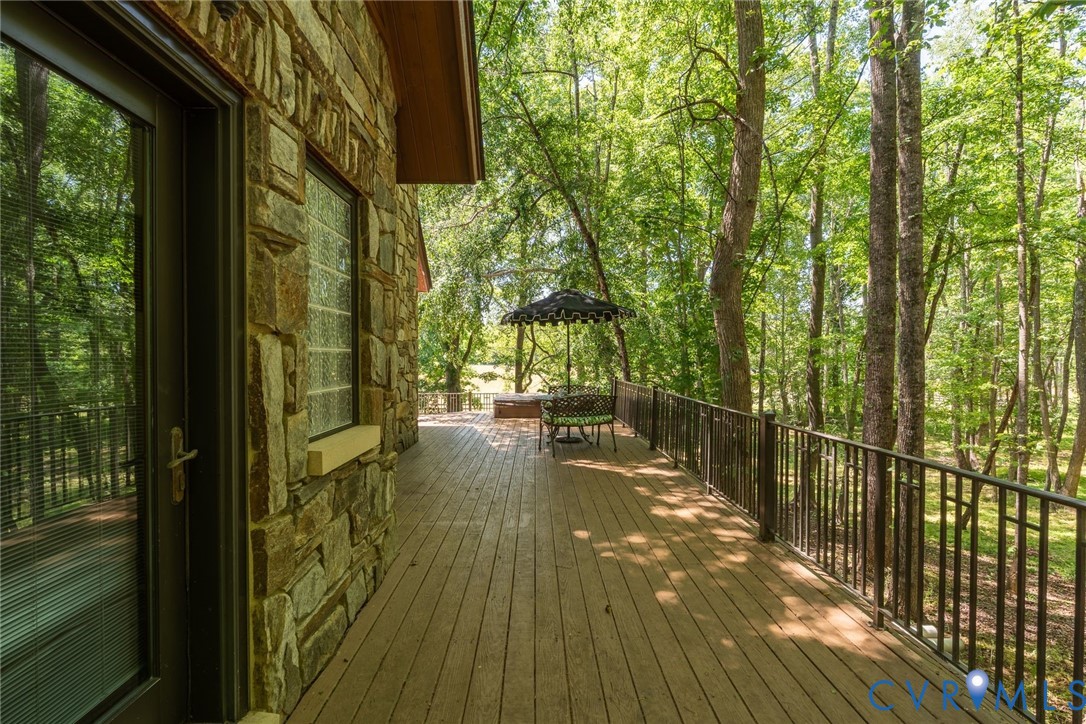
Wooden deck overlooking a fenced pasture, with outdoor seating beneath mature trees.
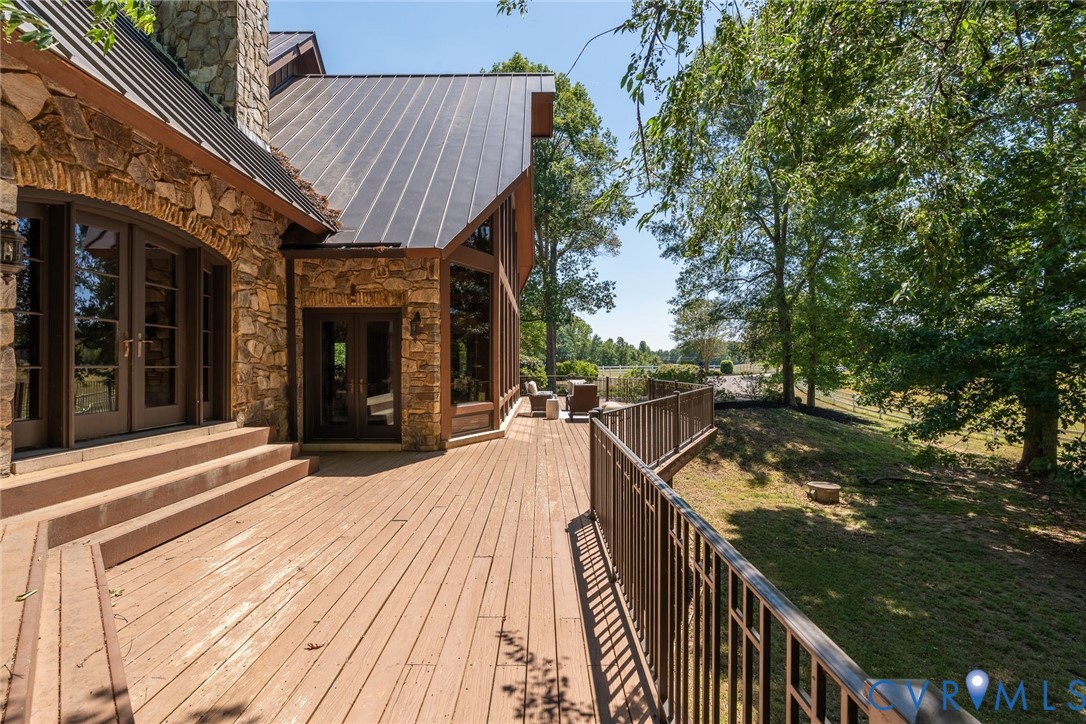
Stone estate exterior with a broad wooden deck, metal railing, and shaded grounds.
Wood deck beside a stone house, furnished with a table and chairs beneath a patio umbrella.
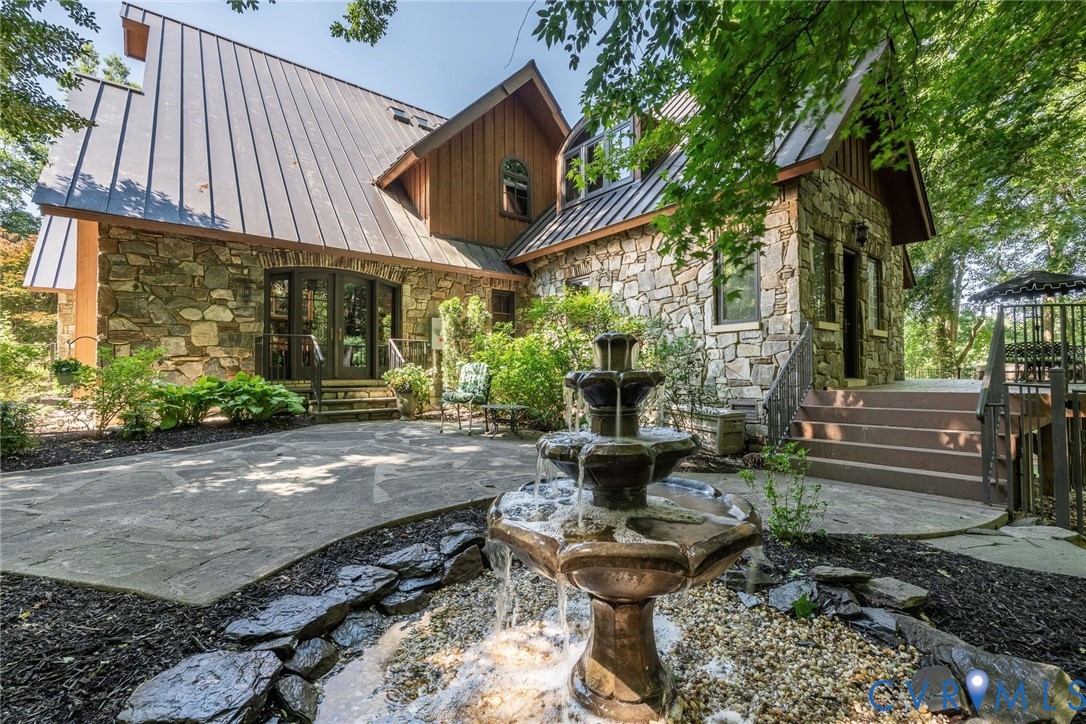
Stone estate exterior with metal roof, landscaped patio, and tiered fountain.
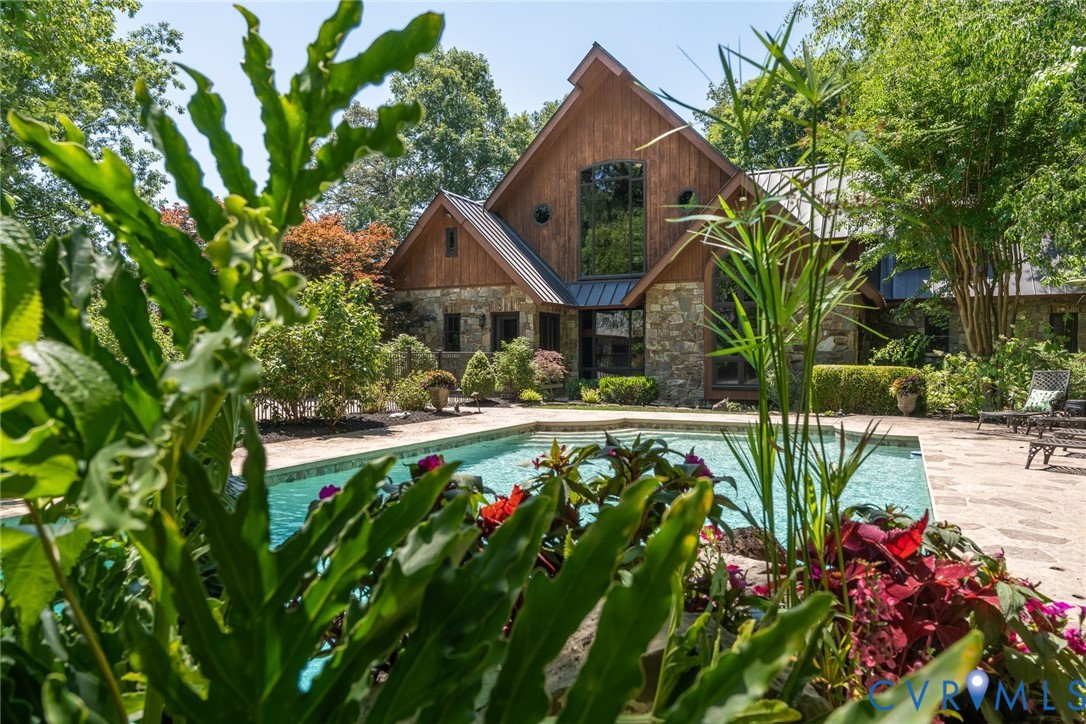
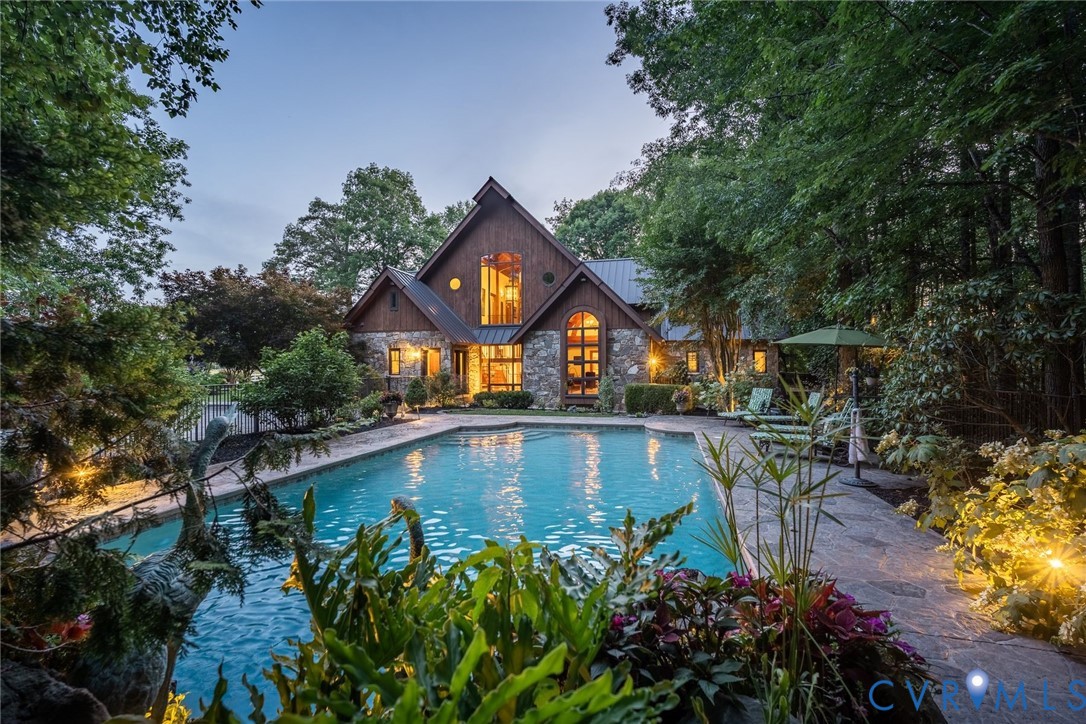
Stone and timber estate beside a swimming pool, framed by lush garden plants.
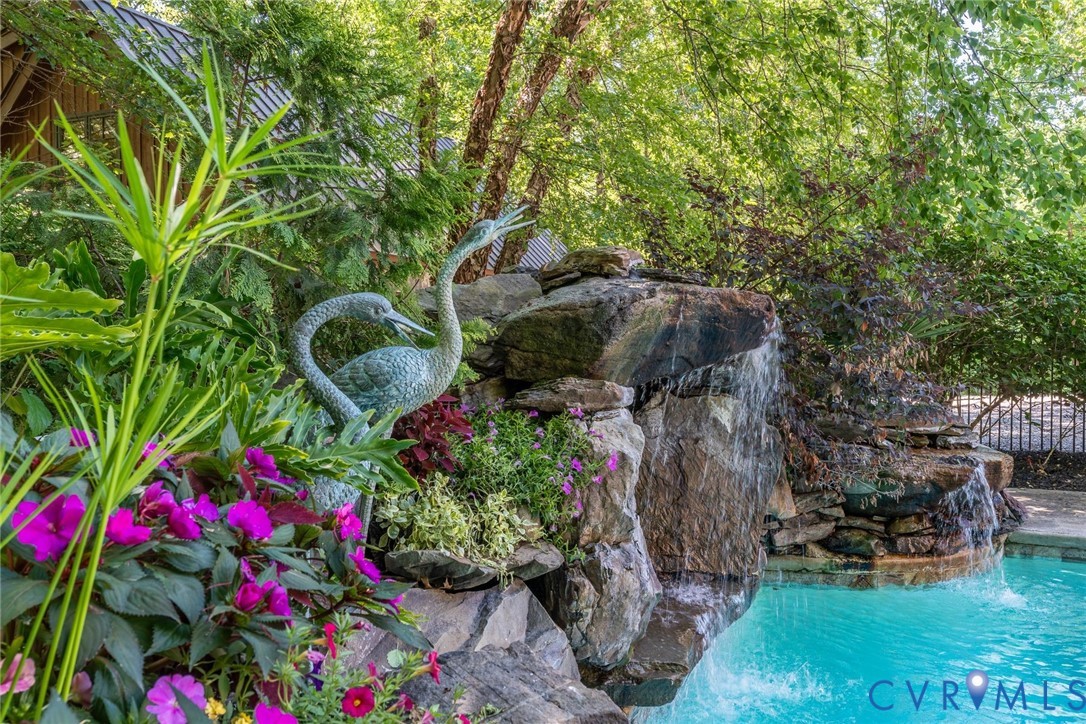
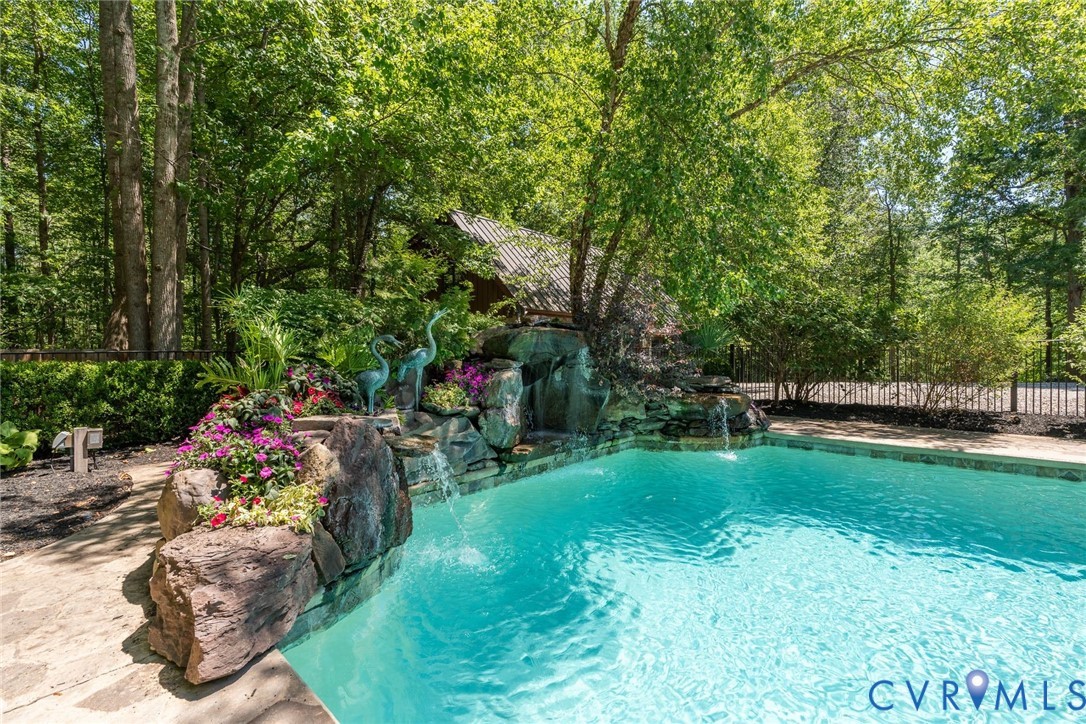
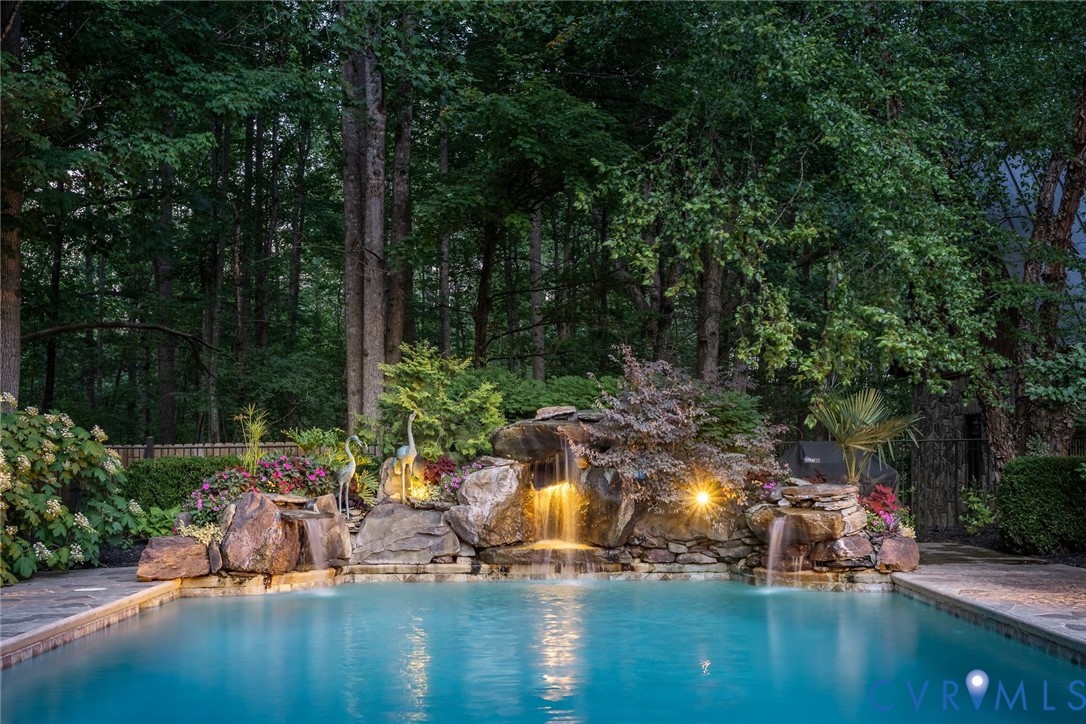
Swimming pool with a rock waterfall, bird sculpture, and flowering garden.
Swimming pool with a rock waterfall, flowering plants, and a wooded backdrop.
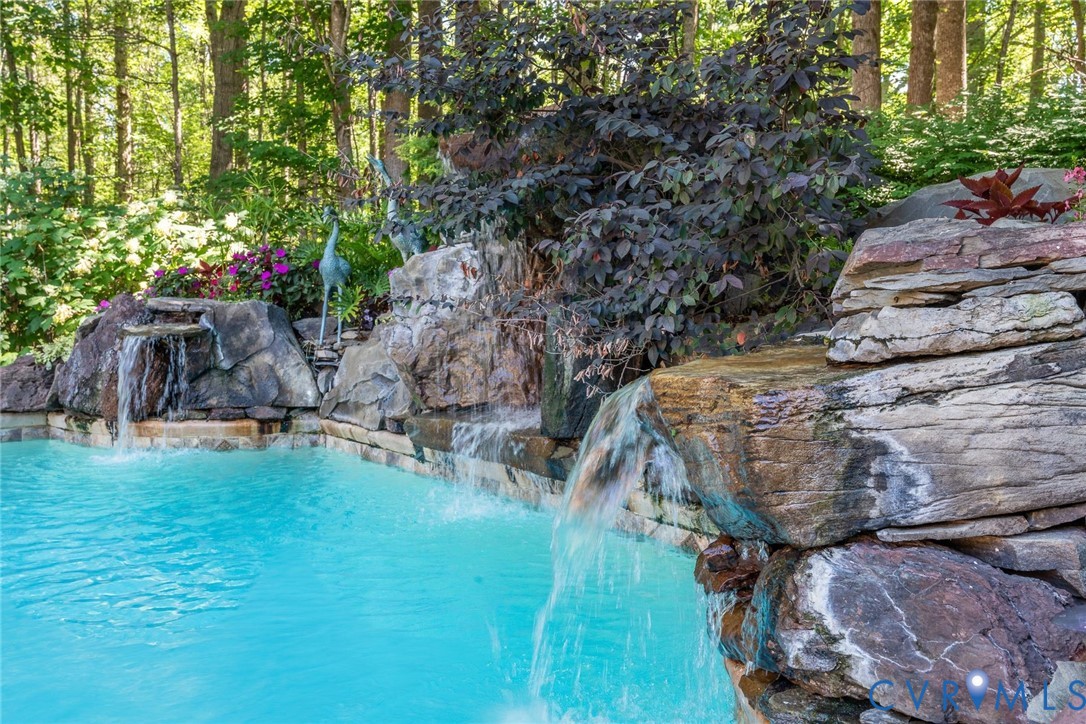
Rock waterfall spills into a turquoise swimming pool surrounded by stonework and woodland landscaping.
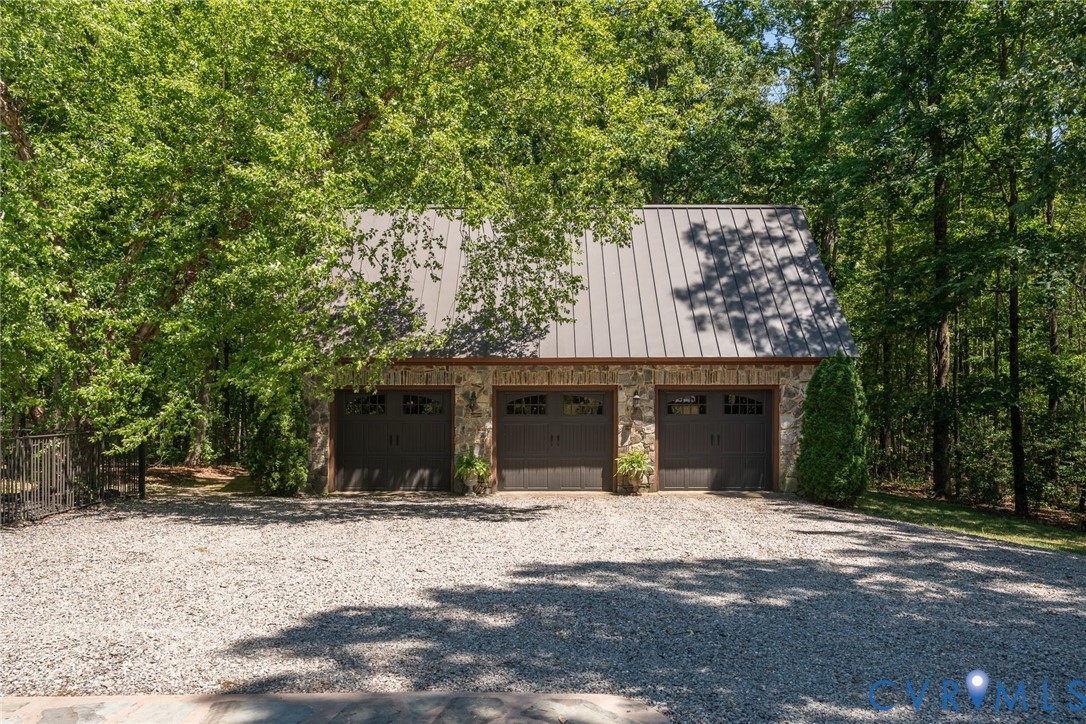
Three-bay stone garage with a metal roof, set among trees beside a gravel drive.
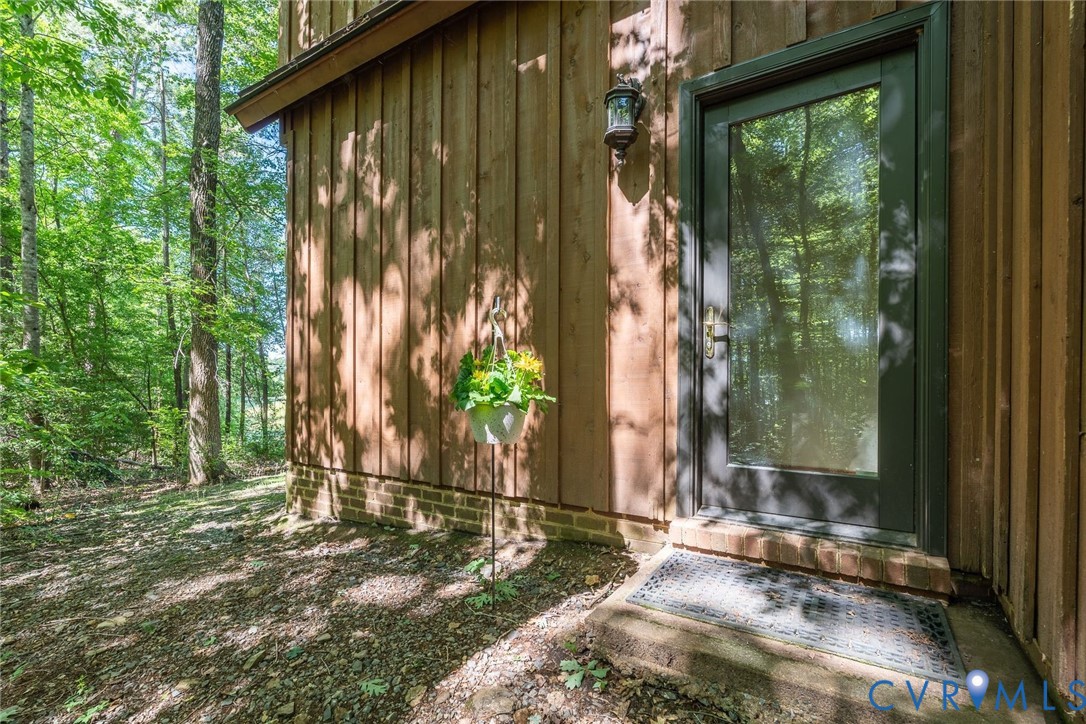
Wood-sided building entrance with a glass door beside a wooded garden.
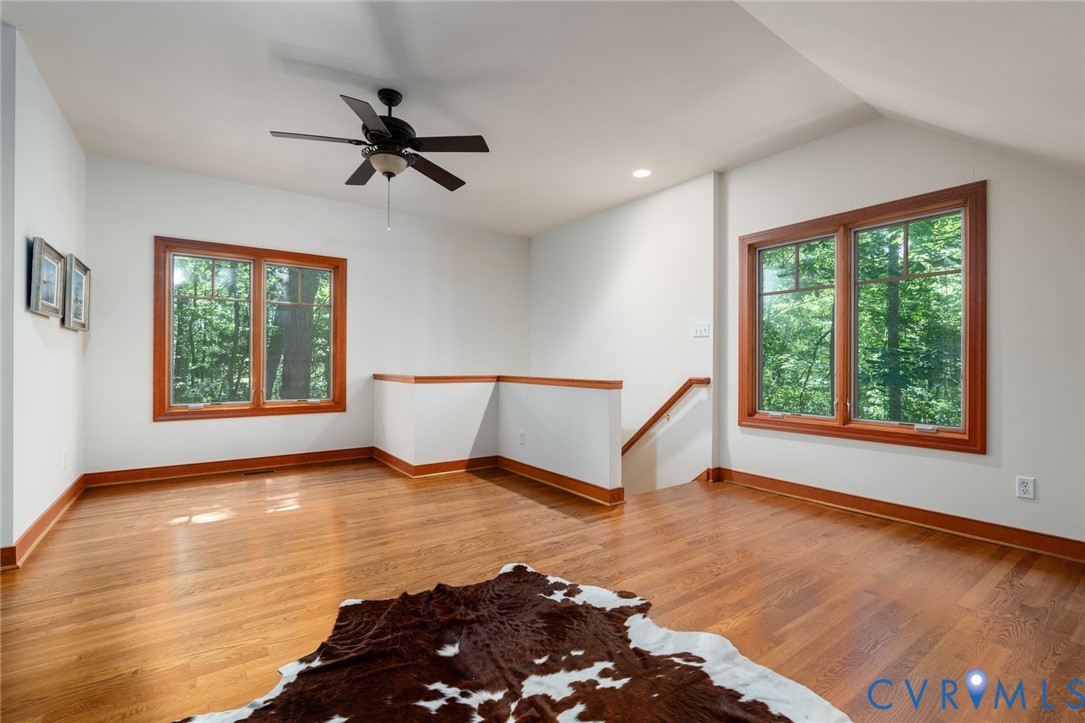
Bright upstairs room with hardwood floors, a cowhide rug, and large windows overlooking trees.
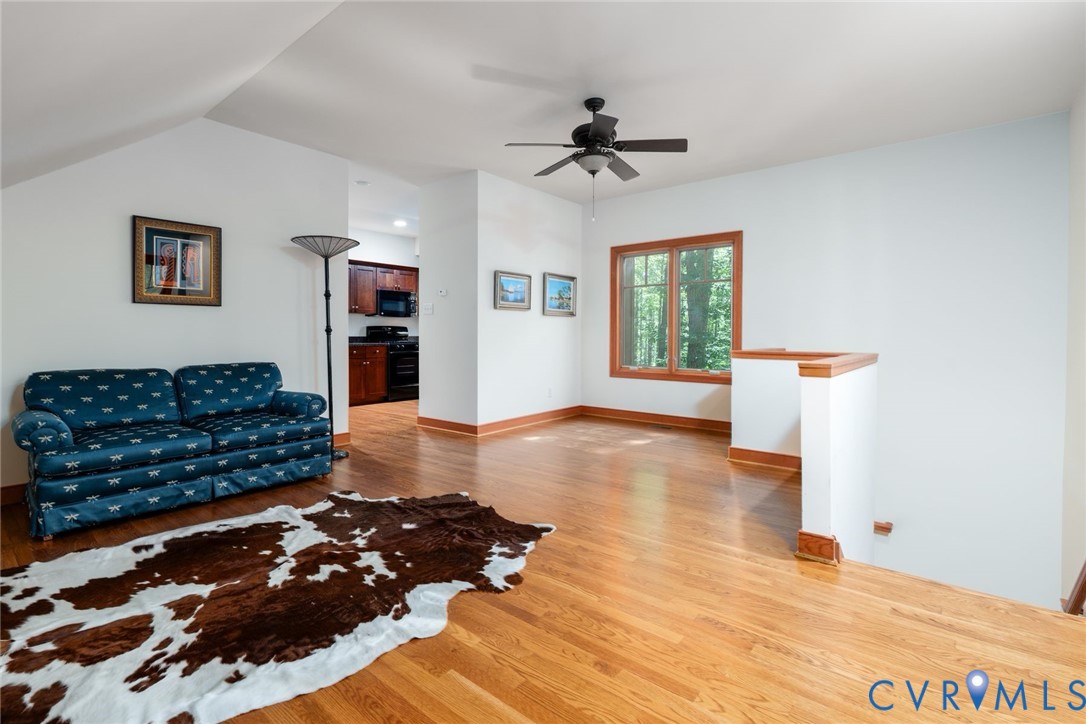
Living room with hardwood floors, a blue sofa, cowhide rug, and a window overlooking trees.
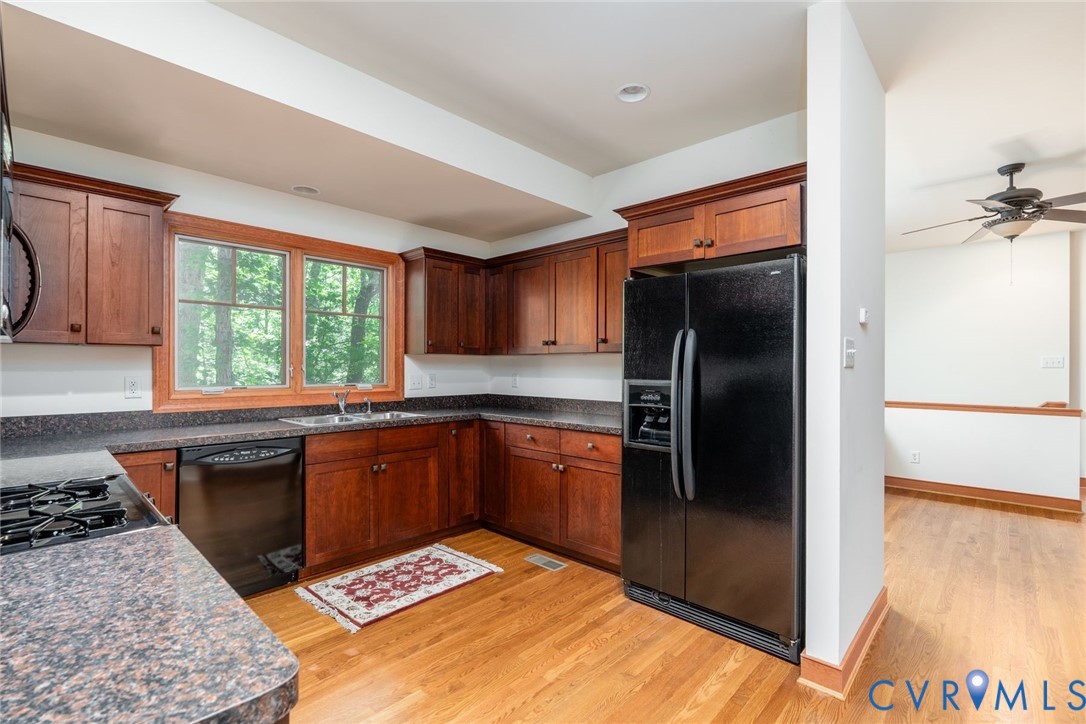
Kitchen with reddish wood cabinets, granite counters, and a black refrigerator beside a bright window.
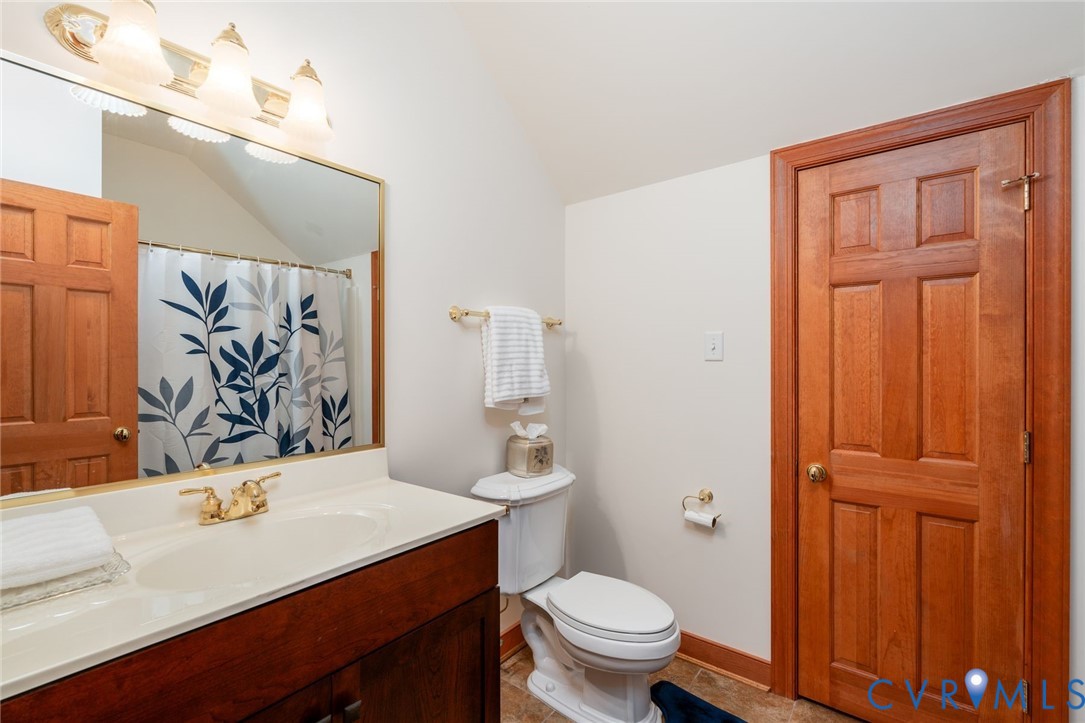
Bathroom with a white vanity, patterned shower curtain, and warm wood doors.
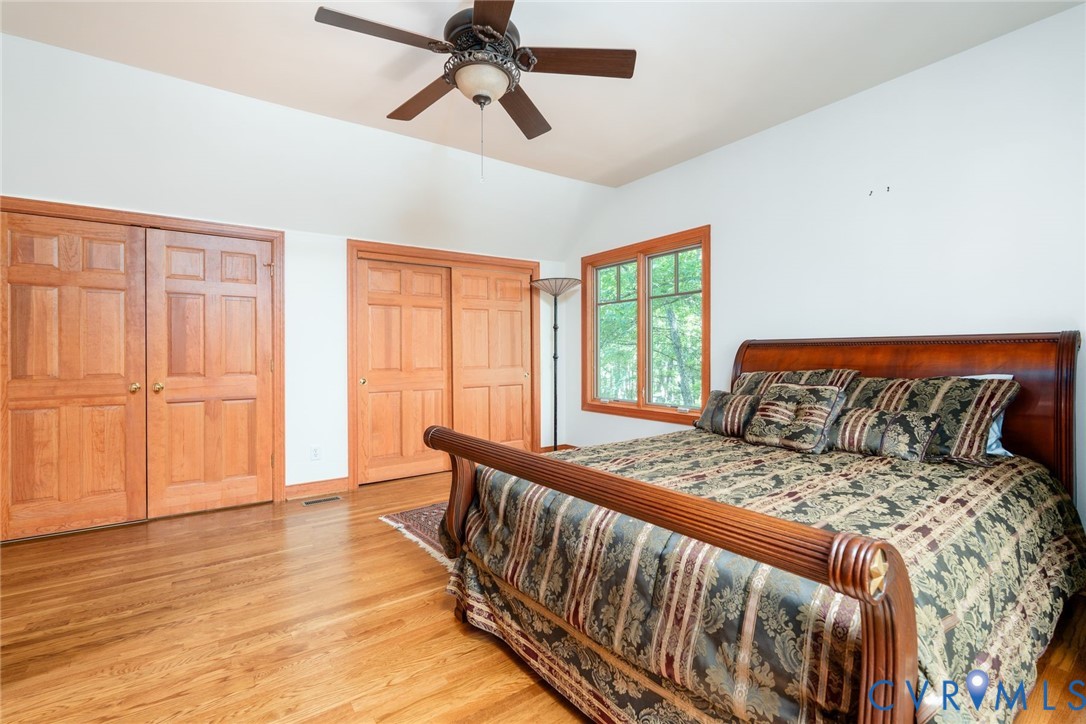
Bedroom with a carved wooden bed, patterned bedding, hardwood floors, and double closets.
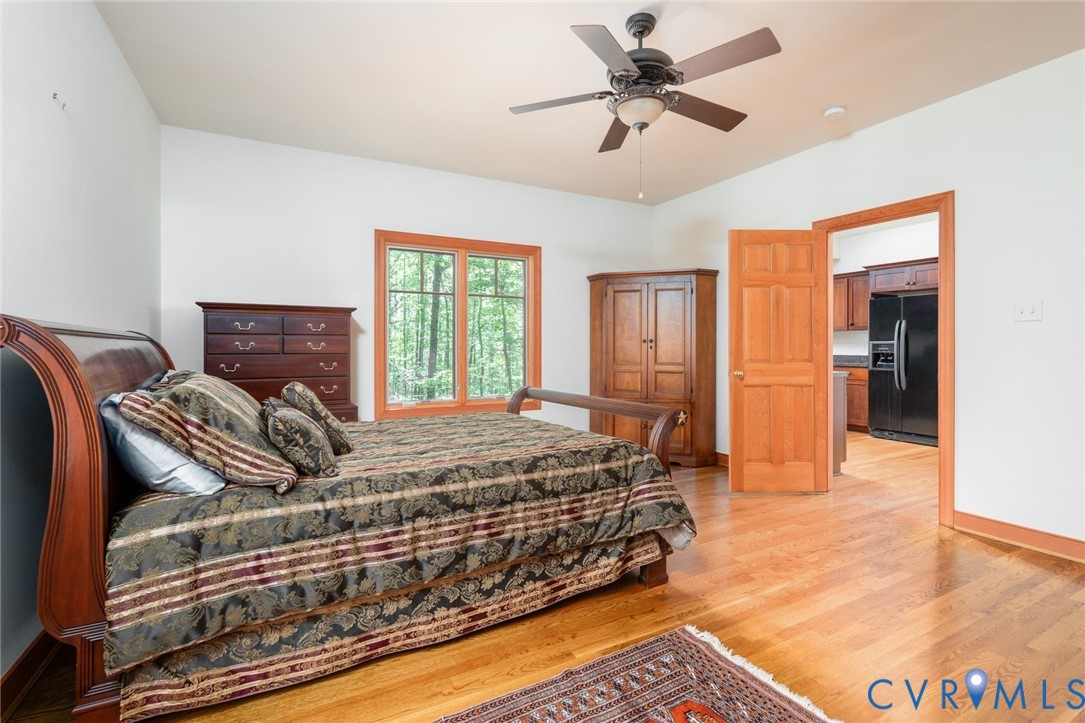
Bedroom with a carved wooden bed, hardwood floors, and a window overlooking trees.
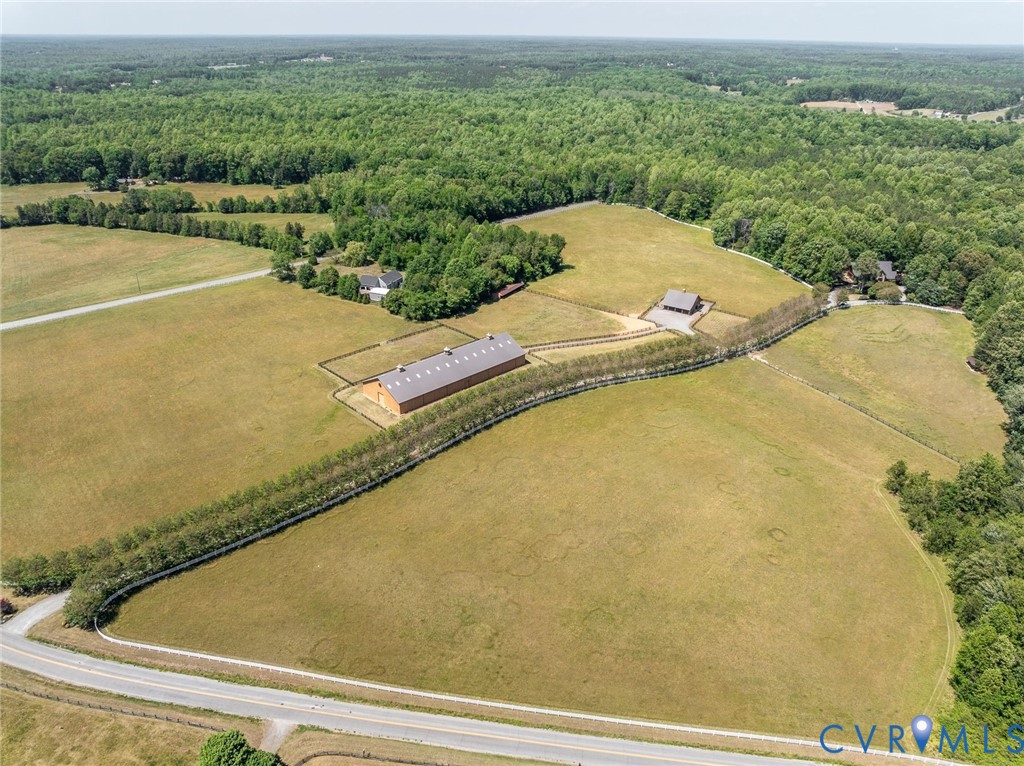
Aerial view of fenced pastures and a long barn at a wooded equestrian estate.
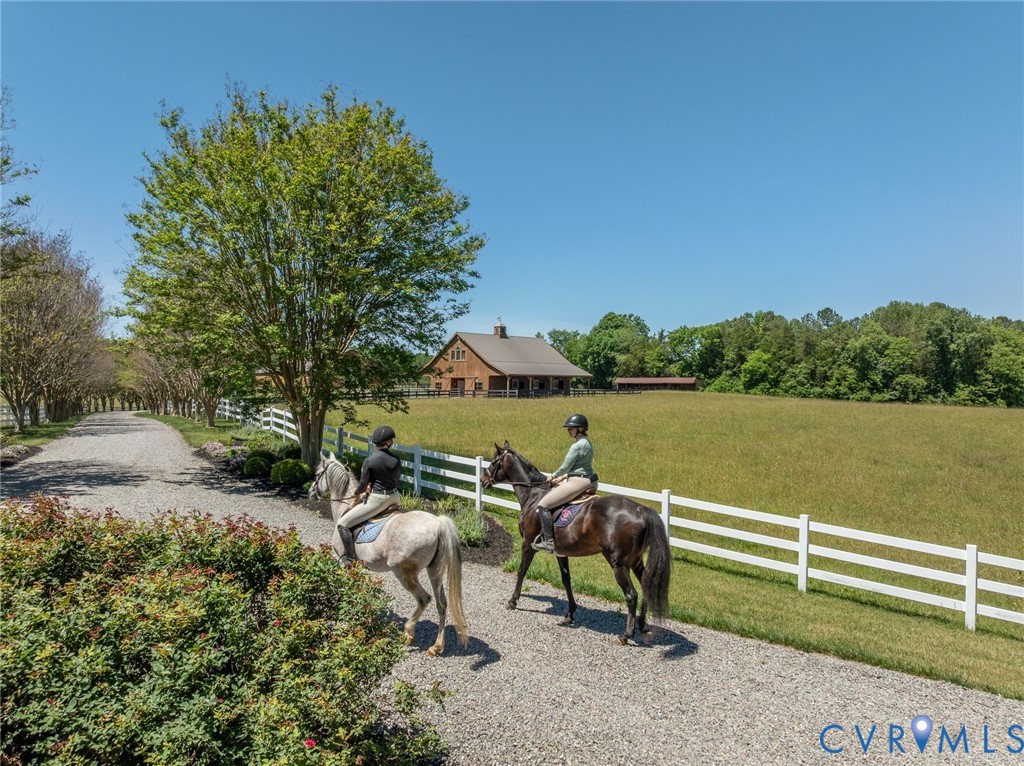
Riders on horseback follow a gravel drive beside a fenced pasture and barn.
Aerial view of an equestrian barn and fenced paddocks across a grassy estate.
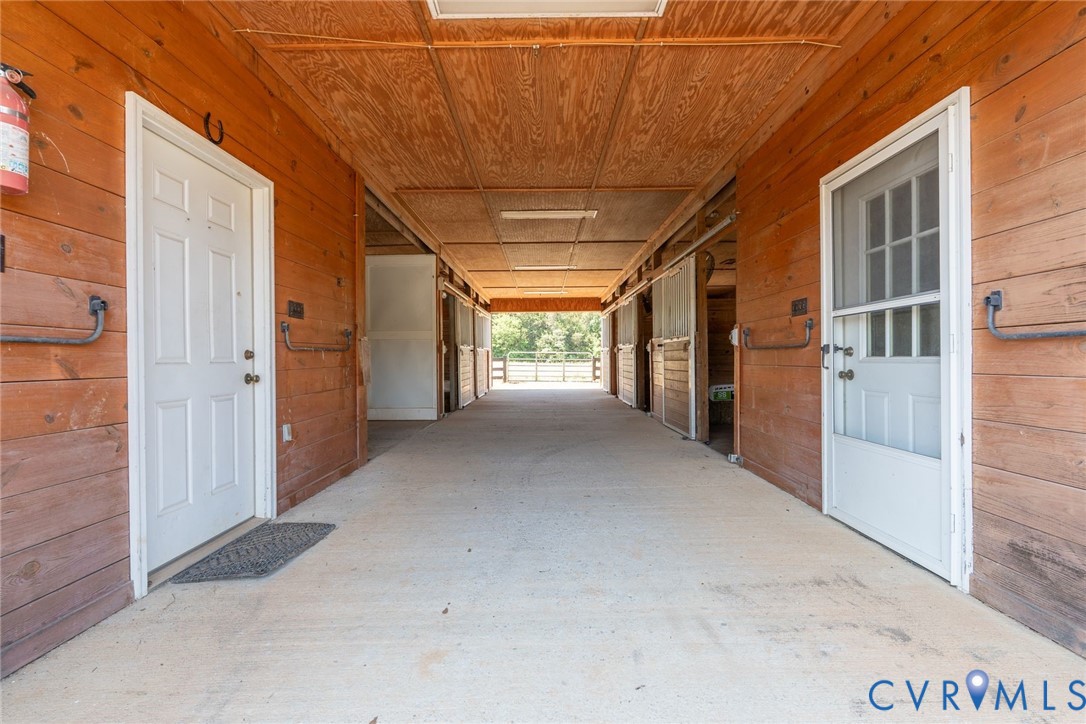
Horse stable aisle with wooden stall fronts, white doors, and an open view to a fenced area.
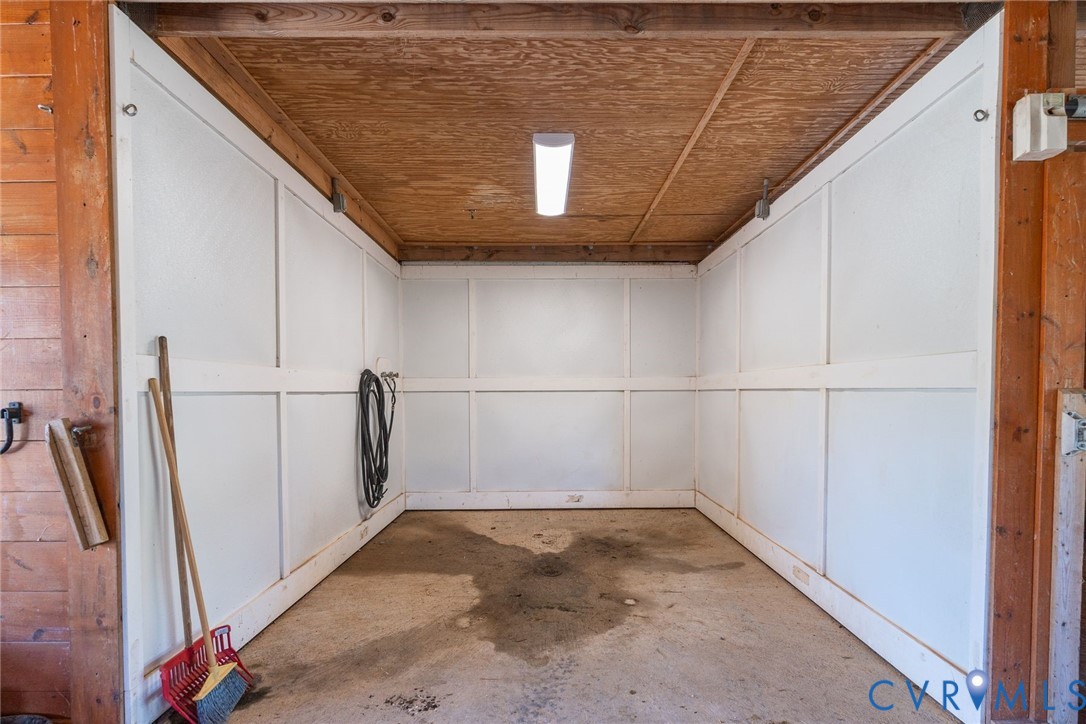
Horse wash stall with white paneled walls, a wooden ceiling, and cleaning tools.
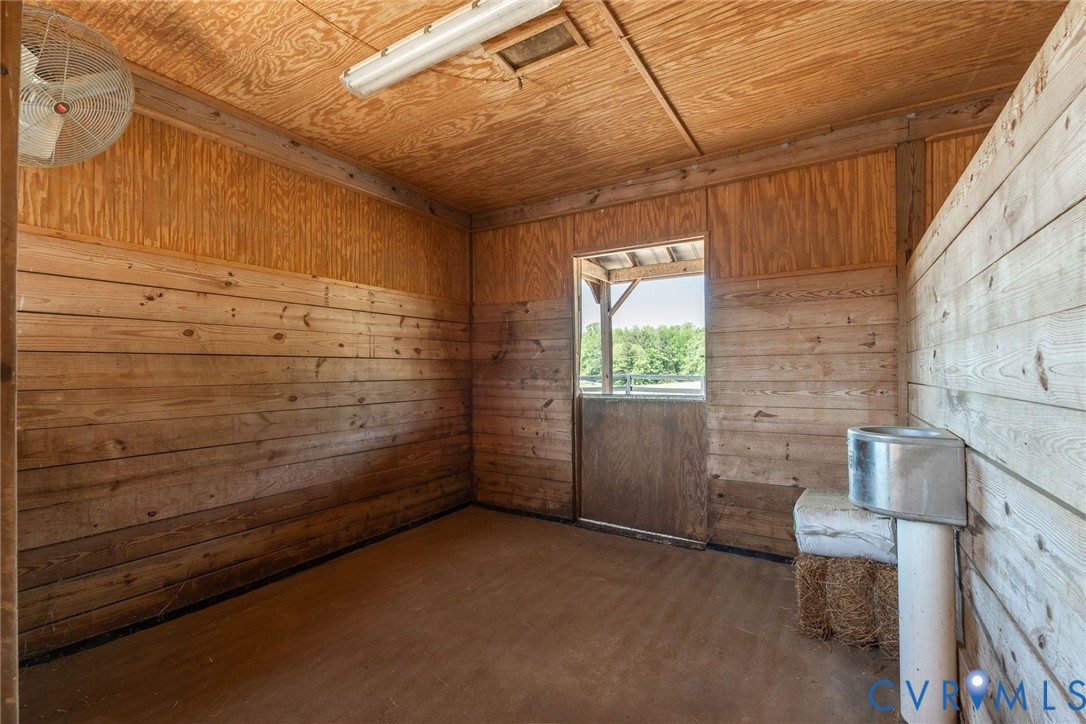
Wood-paneled horse stall with a window, hay bale, and metal waterer.
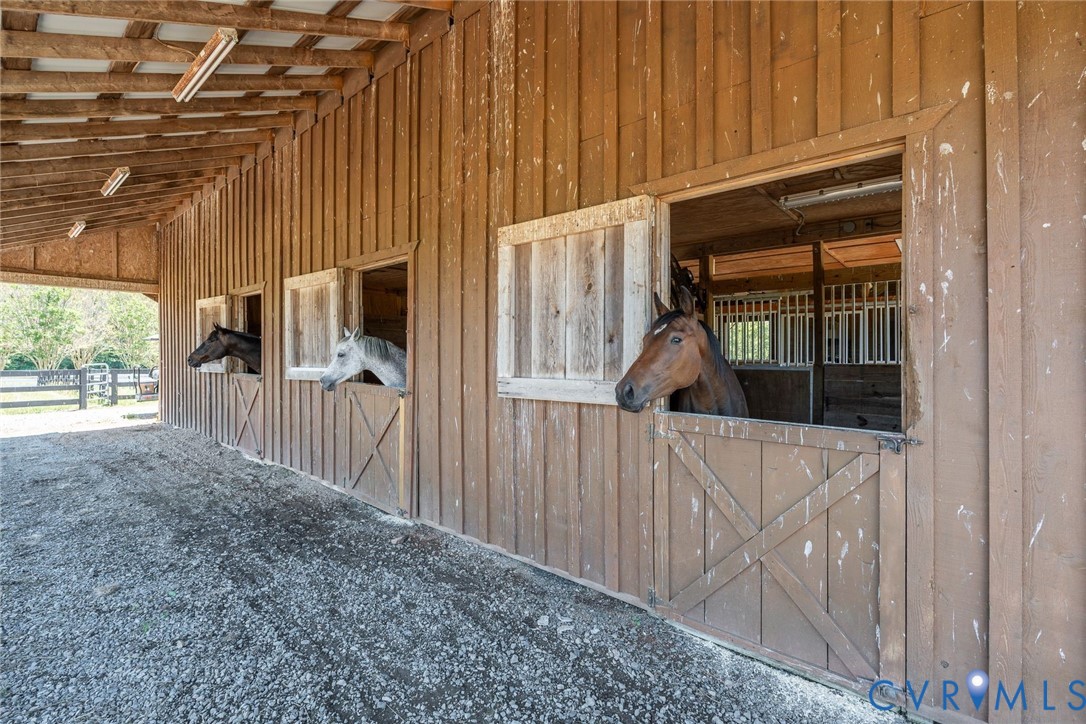
Horse stalls in a wooden stable, with three horses looking out over a gravel aisle.
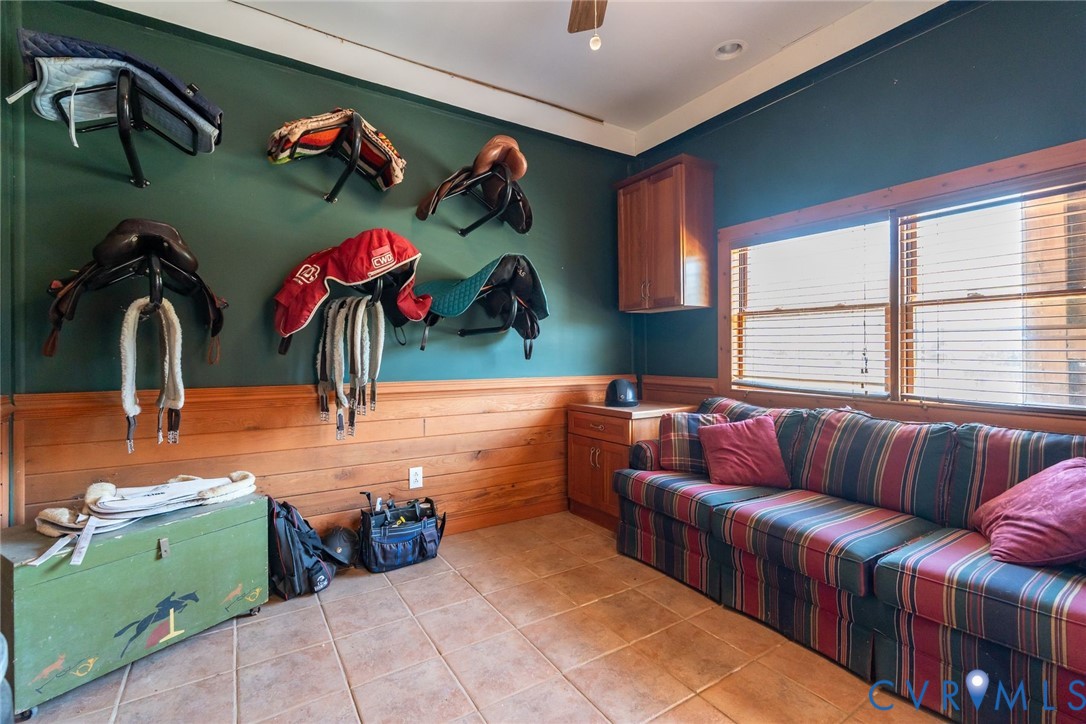
Tack room with saddles displayed on green walls and a striped sofa beneath the windows.
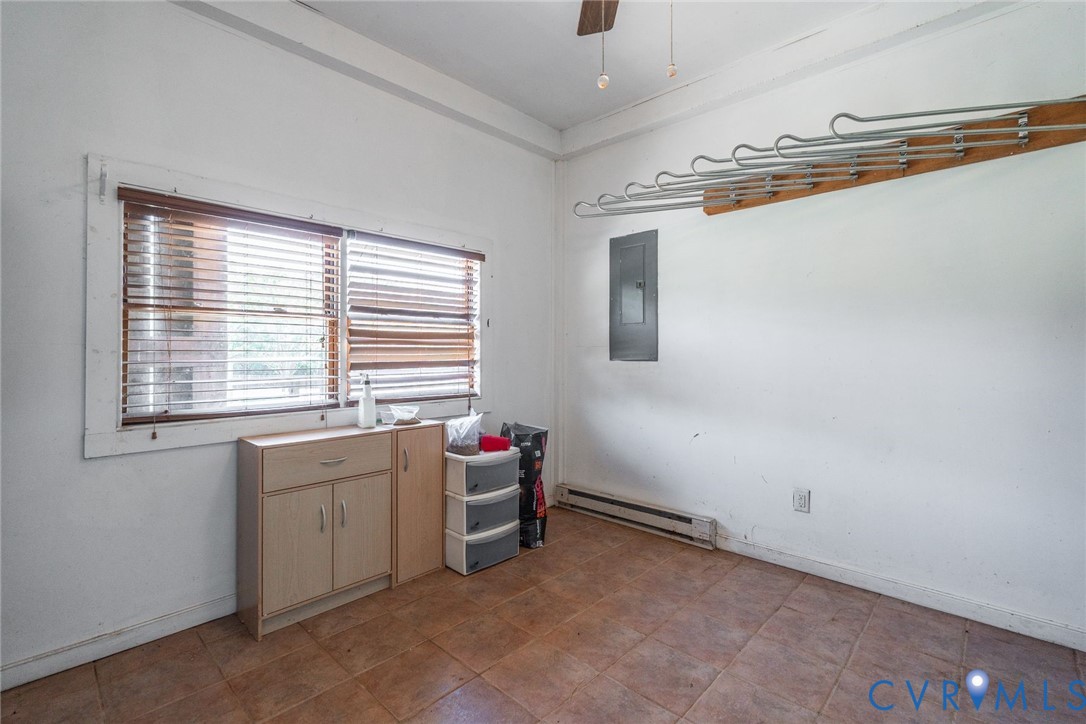
Interior room with tiled floor, wooden cabinets, window blinds, and wall-mounted metal racks.
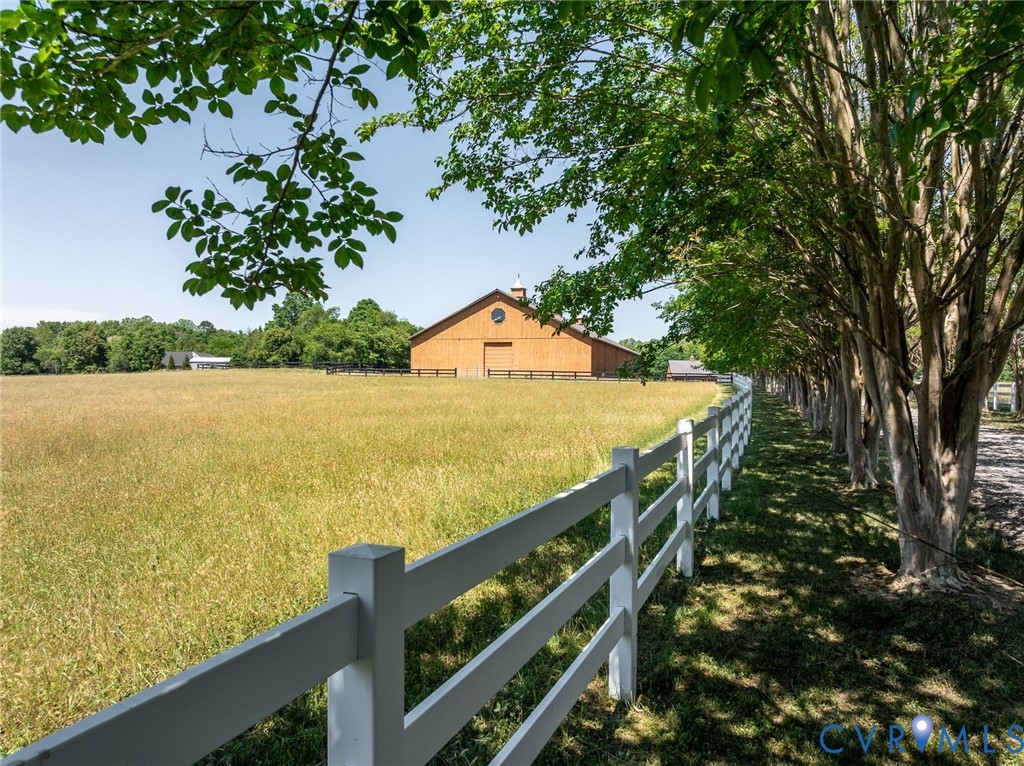
Equestrian property with a white-fenced pasture, distant barn, and shady tree-lined lane.
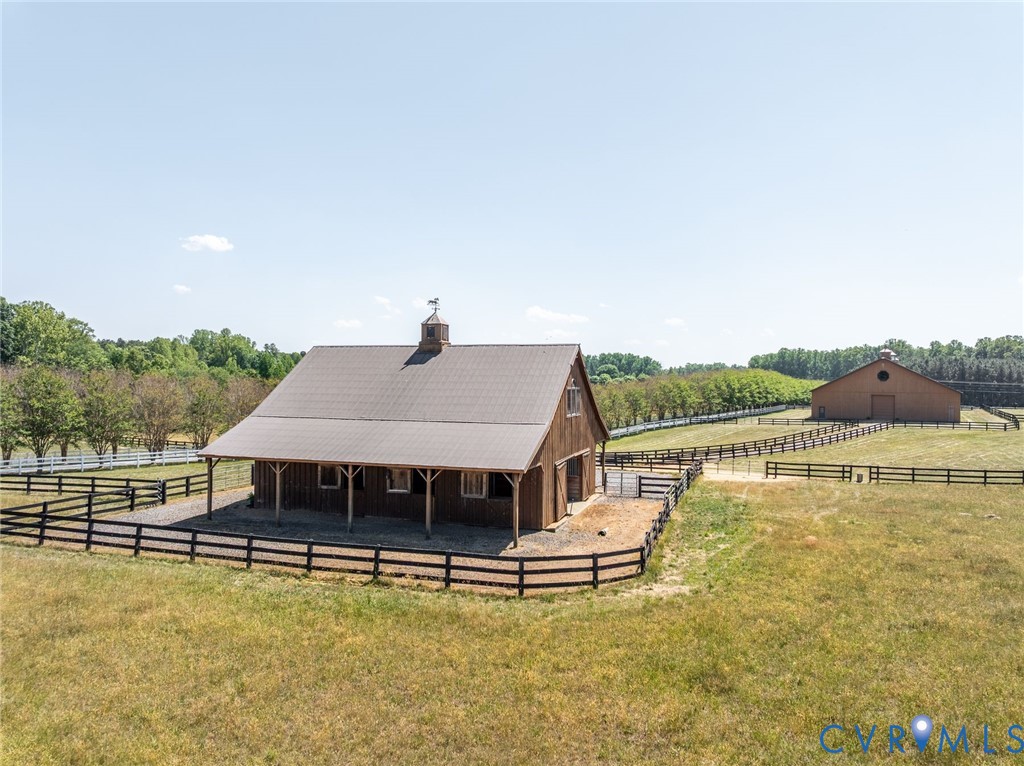
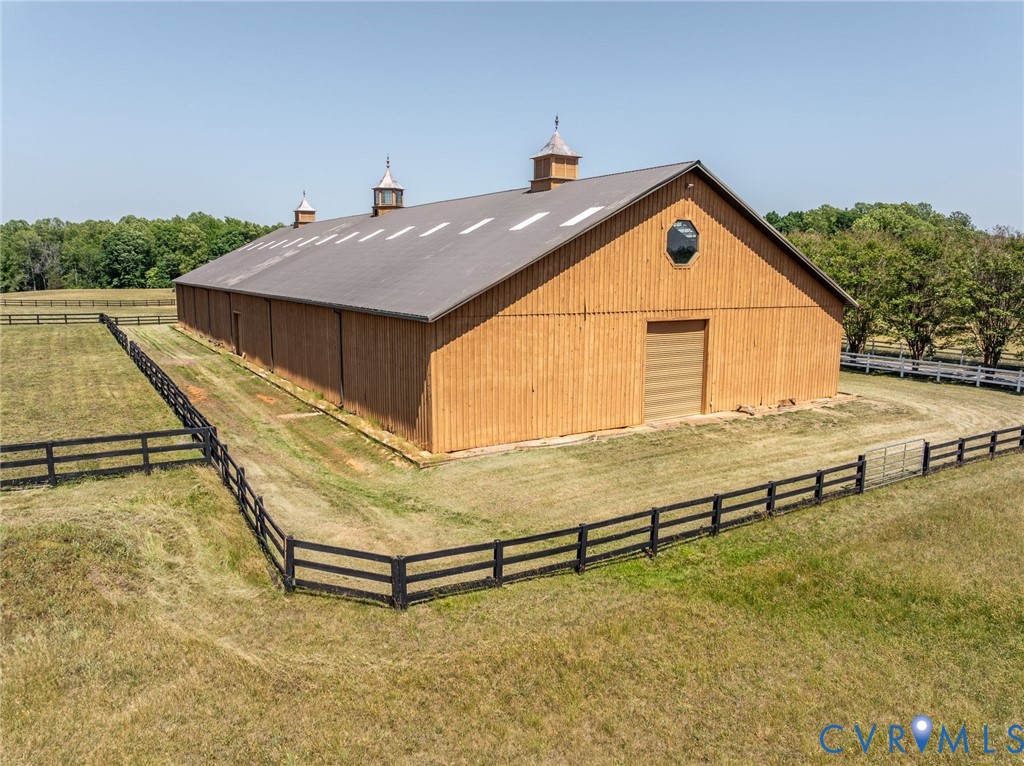
Large wooden barn with cupolas inside a black-fenced grassy enclosure.
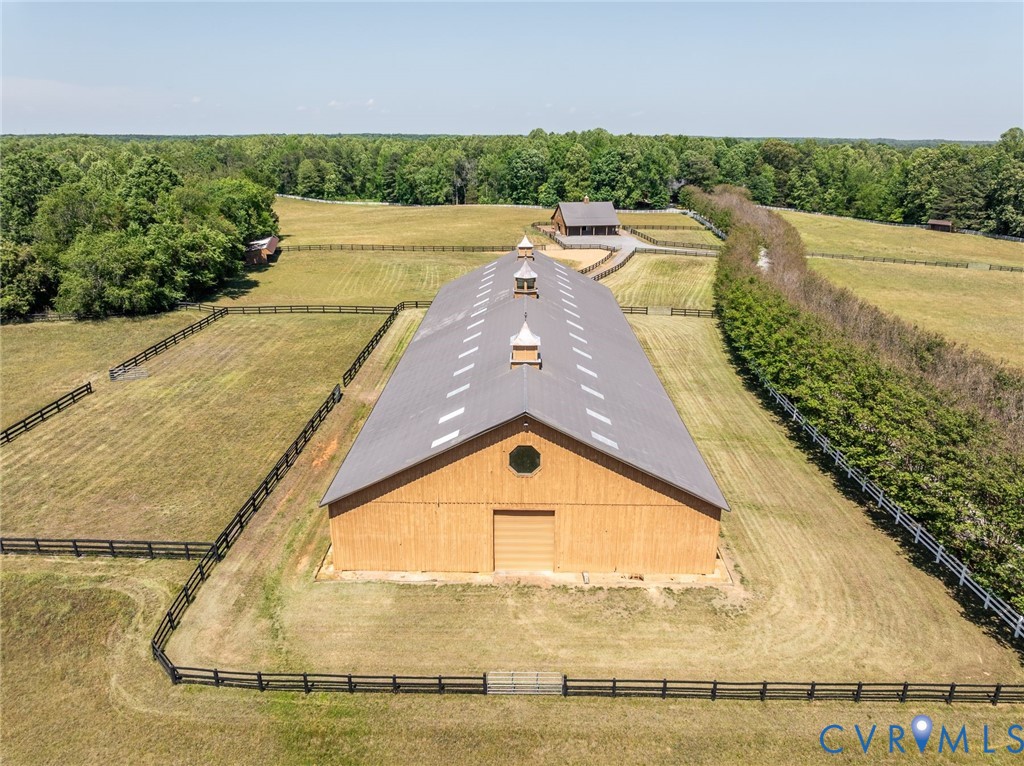
Aerial view of a large equestrian barn surrounded by fenced pasture paddocks.
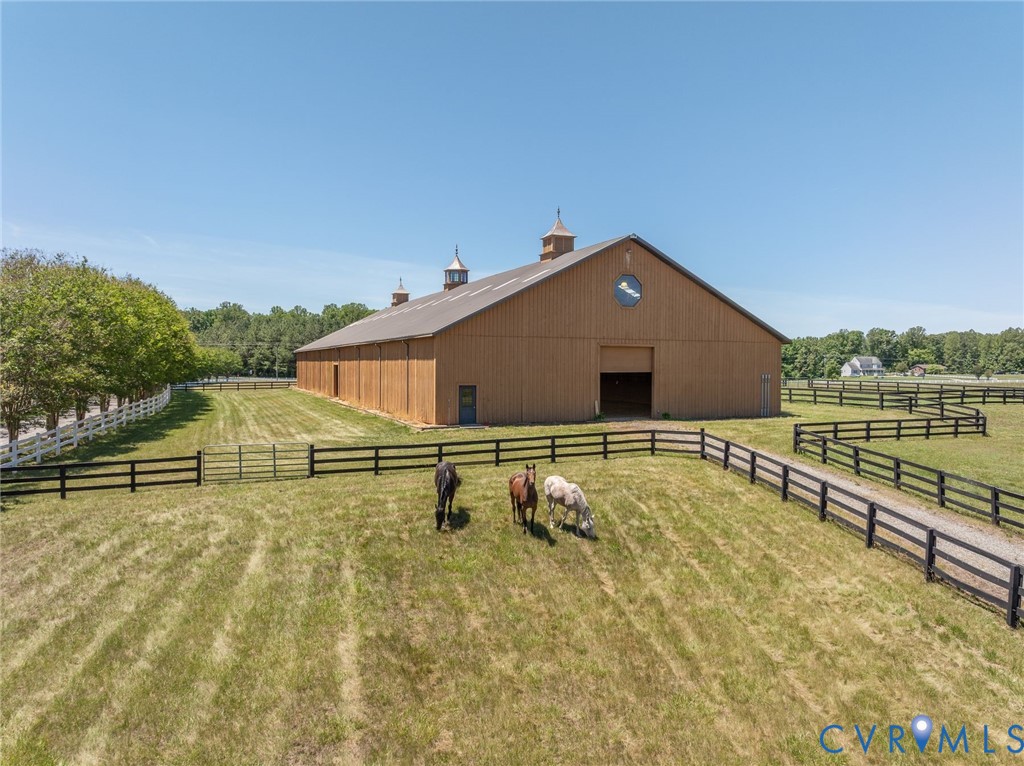
Large wooden horse barn behind fenced pasture, with three horses grazing in front.
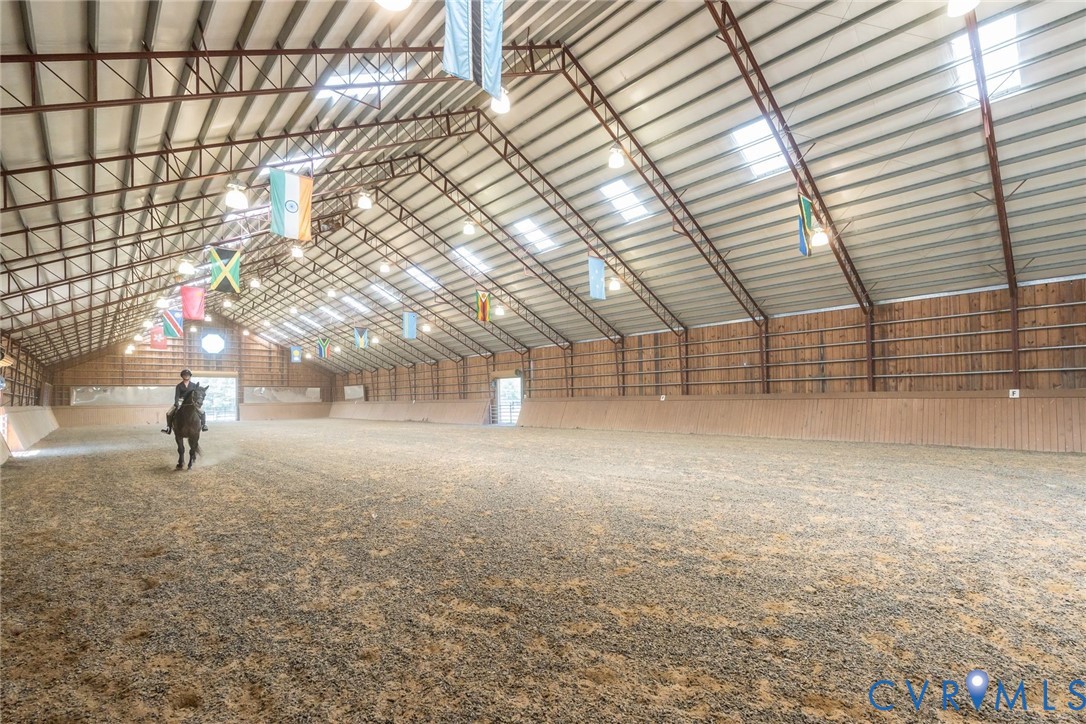
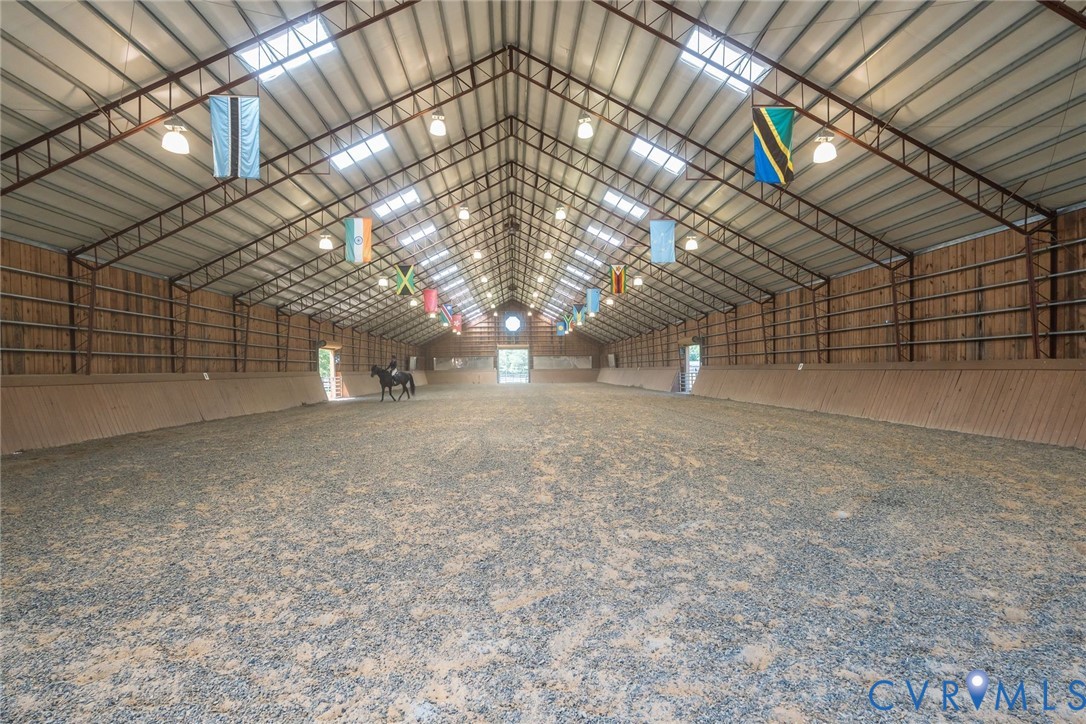
Indoor riding arena with a horseback rider, sand footing, and flags beneath the high roof.
Indoor riding arena with a horse and rider beneath a high, trussed roof.
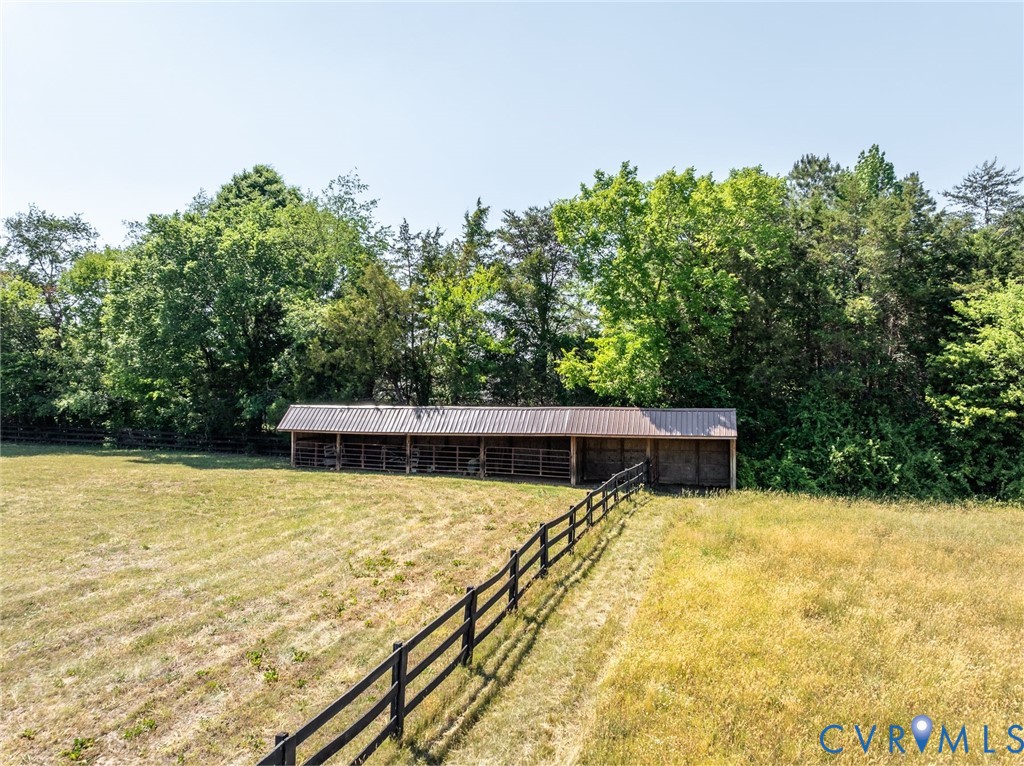
Fenced grassy paddock with a long covered horse shelter along the tree line.
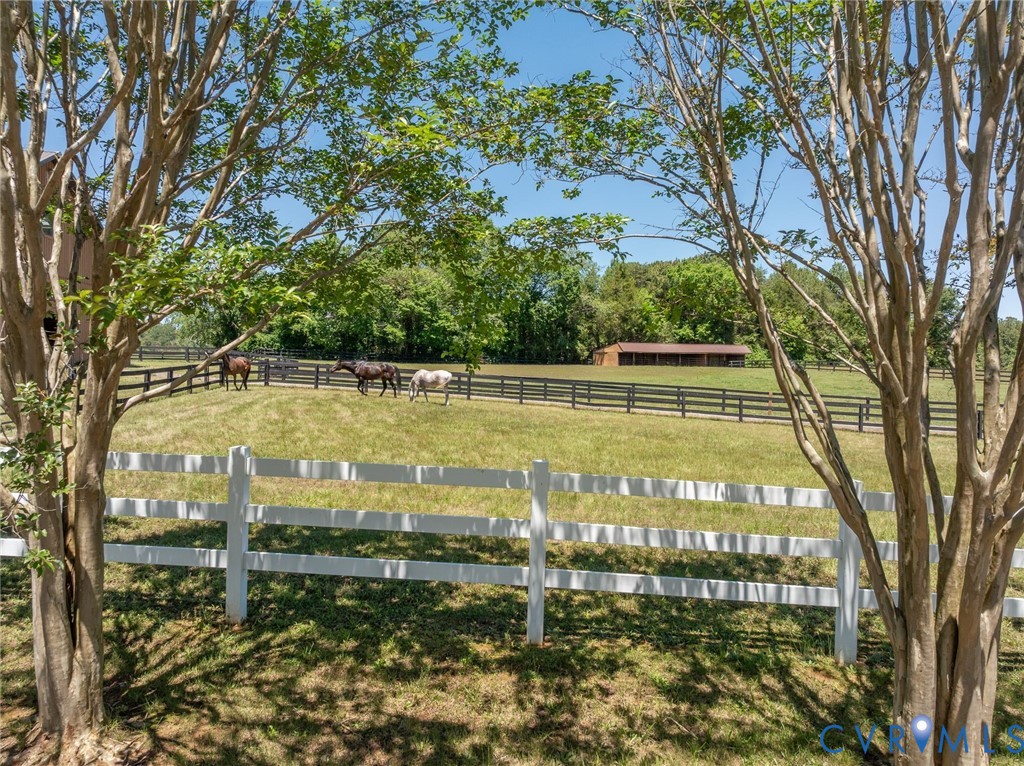
Fenced horse pasture with three horses and a small barn beyond a white fence.
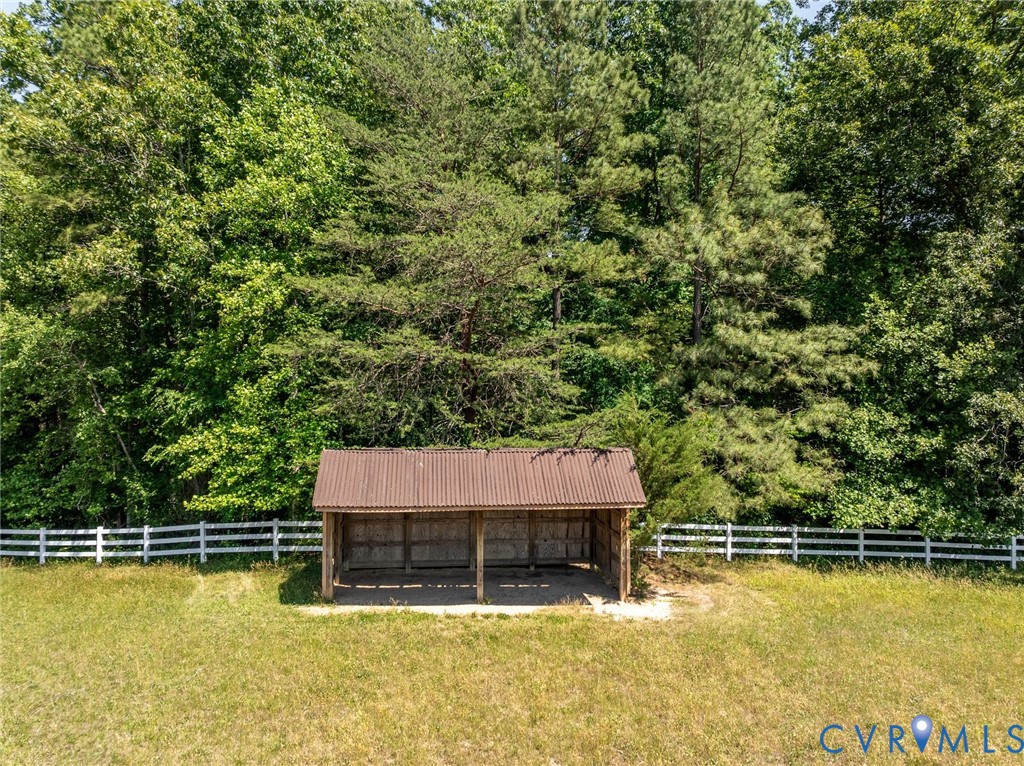
Wooden horse shelter in a fenced grassy paddock bordered by dense trees.
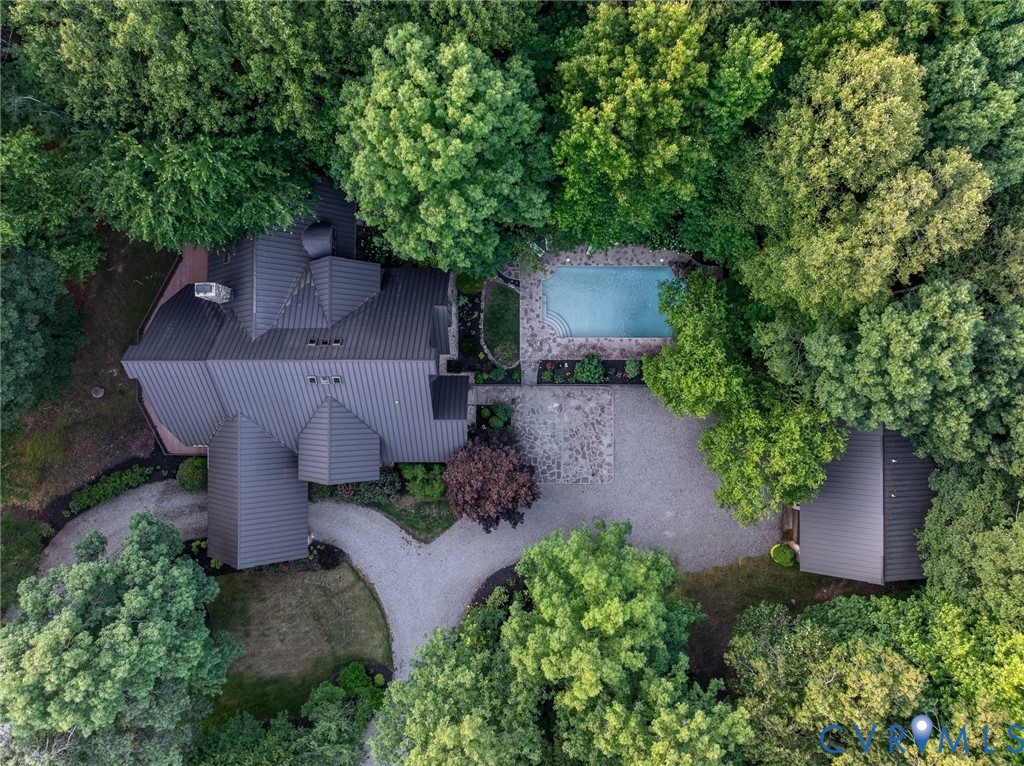
Aerial view of a wooded home, swimming pool, and stone patio.
Stone-and-glass estate with a dramatic metal roof, warmly lit at dusk.
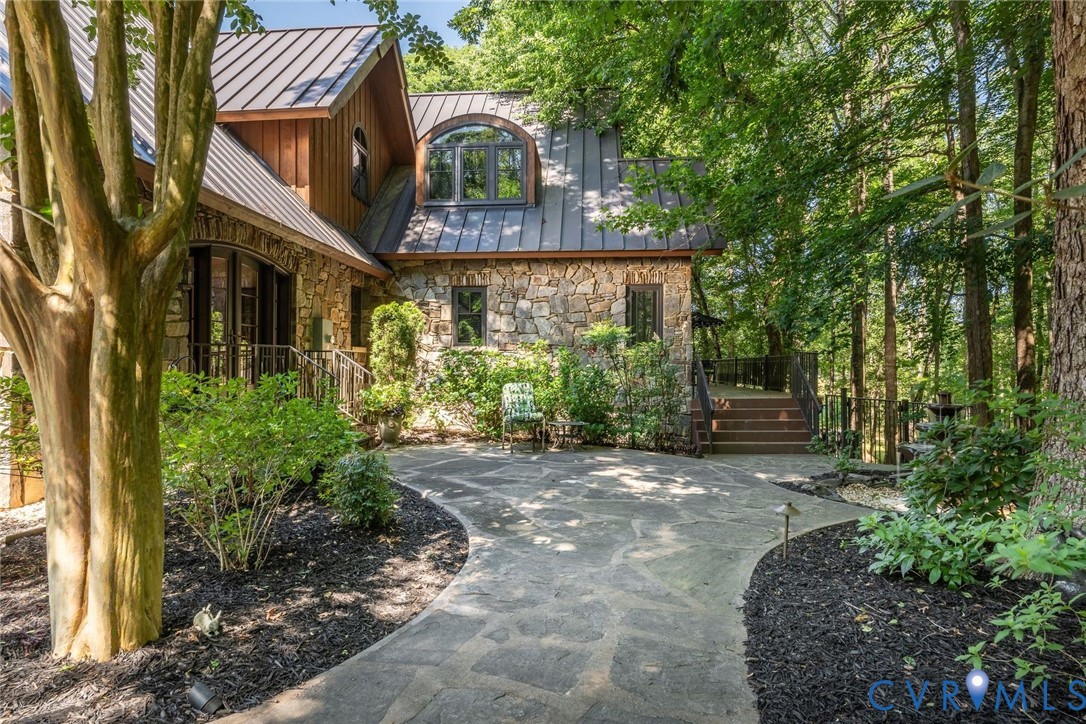
Stone-and-timber home with a metal roof, viewed from its landscaped patio among mature trees.
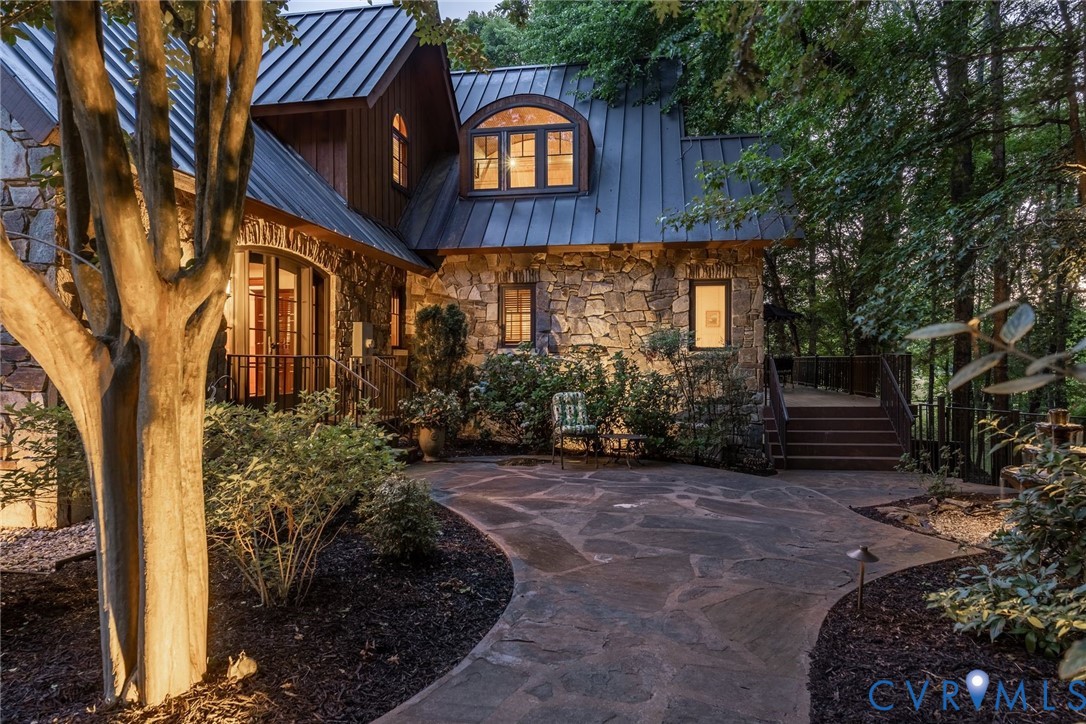
Stone-and-timber home with a blue metal roof and flagstone patio at dusk.
Outdoor swimming pool with an illuminated rock waterfall and wooded landscaping.
Stone-and-timber home behind a swimming pool, surrounded by landscaped trees at dusk.
Aerial view of an equestrian estate with barns, fenced paddocks, and pasture at sunset.
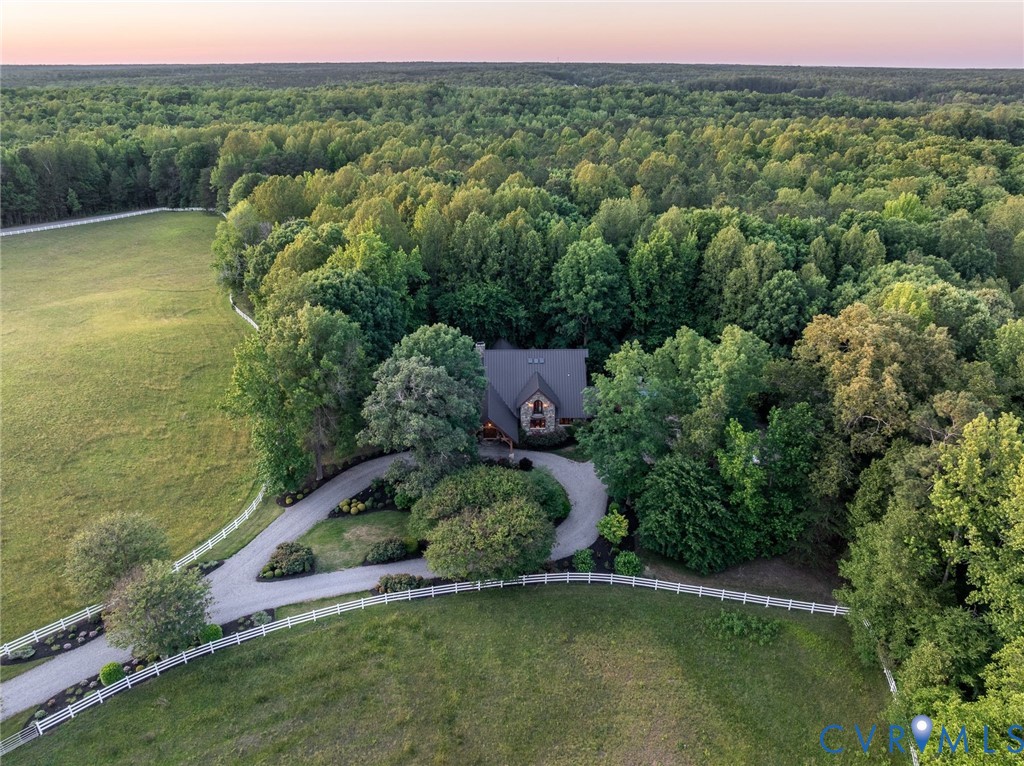
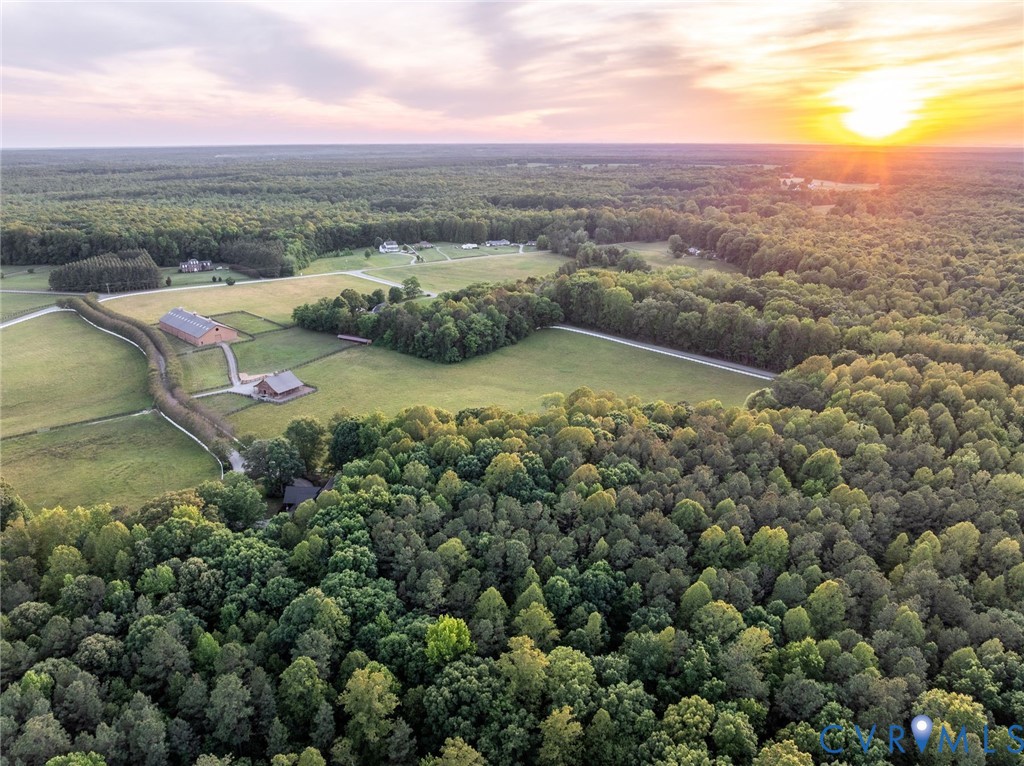
Aerial view of a wooded estate with a home, fenced pasture, and winding driveway.
Aerial view of an equestrian estate with barns, fenced paddocks, and wooded acreage at sunset.
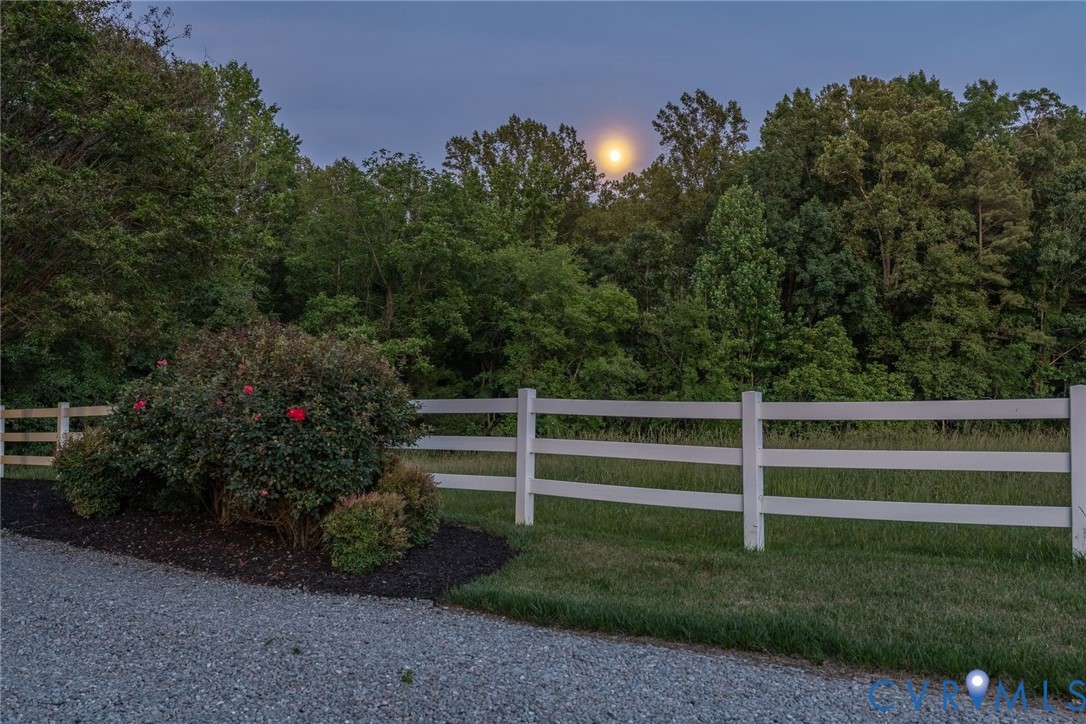
White rail fence and flowering shrubs border a wooded property entrance at dusk.
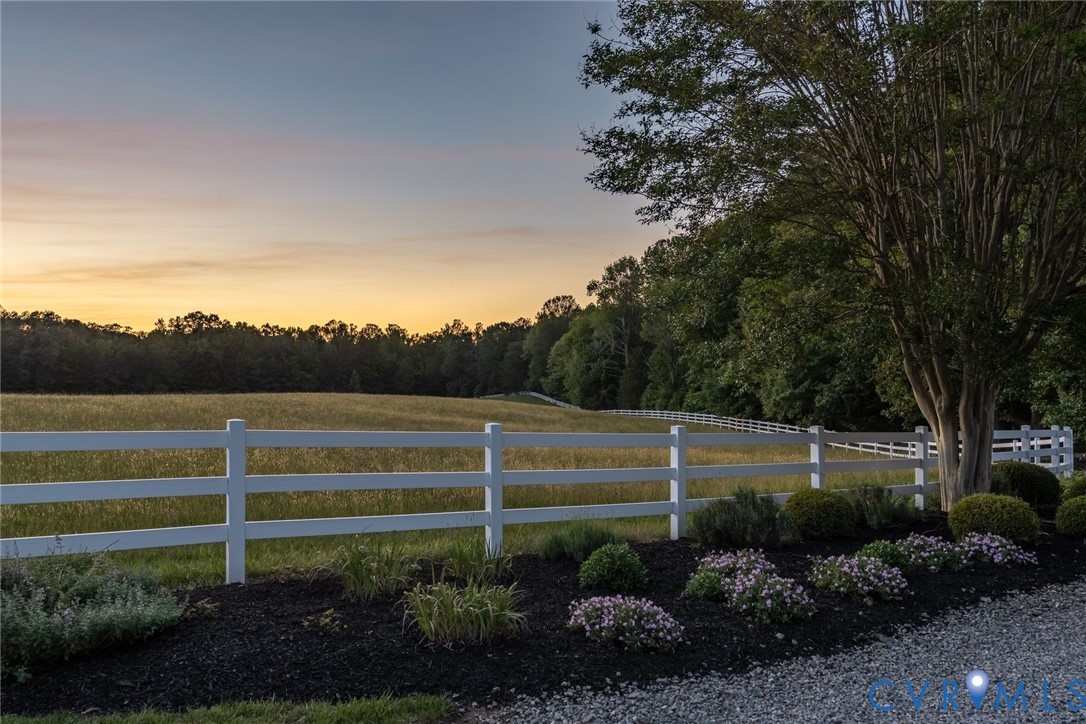
Fenced pasture and landscaped garden beneath a colorful sunset sky.
Aerial view of an equestrian estate with barns, fenced pastures, and surrounding woodland at sunset.
SEE ALL PHOTOS
Timber-framed stone home with a metal roof, glowing windows, and a gravel drive at dusk.
Aerial view of an equestrian estate with fenced pastures, a long barn, and surrounding woods.
Tree-lined entrance to Belle Meadow Farm, with a white fence, pasture, and landscaped sign.
Tree-lined gravel driveway bordered by white fencing and open pasture.
Tree-lined gravel driveway leading to a country home, with two horseback riders approaching.
Stone house with a covered entrance and gravel drive, warmly lit at dusk.
Stone-and-timber estate entrance beneath a covered porch, framed by blooming pink roses.
Landscaped garden viewed from a timber pavilion, with flowering shrubs and white fences.
Timber-framed entry foyer with a vaulted wood ceiling, slate floor, and double wooden doors.
Living room with a stone fireplace, vaulted wood ceiling, and leather sofas facing each other.
Living room with a vaulted timber ceiling, stone fireplace, and open loft.
Living room with exposed timber beams, vaulted wood ceiling, and a curved upstairs balcony.
Great room with a vaulted timber ceiling, expansive windows, and a stone fireplace.
Bedroom with a four-poster bed, stone fireplace, exposed timber ceiling, and spiral staircase.
Bedroom with exposed timber beams, a four-poster bed, and arched French doors opening to a balcony.
Bedroom with a four-poster bed, exposed timber beams, and a spiral staircase to a loft.
Walk-in closet with white built-in shelving, drawers, and exposed wood beams.
Bathroom with a corner soaking tub, dark stone counters, and exposed timber beams.
Bathroom with a glass shower, wood-trimmed windows, and a jetted soaking tub.
Loft with vaulted wood ceiling, skylights, exposed beams, and a patterned rug.
Furnished sitting area with a curved window, exposed timber beams, and a patterned rug.
Bedroom with a four-poster bed, vaulted timber ceiling, and large stone fireplace.
Wood-trimmed hallway opening to a furnished study with an arched window and hardwood floors.
Vaulted study with exposed timber beams, a fireplace, and a desk by an arched window.
Wood-paneled study with a vaulted ceiling, built-in bookshelves, fireplace, and tall arched window.
Study with exposed timber ceiling, arched windows, and French doors opening to a wooded view.
Dining room with a set table beneath exposed timber beams, opening to a vaulted living room.
Dining room with a set table beneath exposed timber beams beside an open staircase.
Kitchen with rich wood cabinetry, granite island, and exposed ceiling beams.
Kitchen with rich wood cabinetry, granite island, stainless-steel dishwasher, and exposed ceiling beams.
Kitchen with a large dark wood island, granite counters, and exposed timber ceiling beams.
Kitchen with a granite island, gas cooktop, extensive cherry cabinetry, and exposed wood beams.
Kitchen with rich wood cabinetry, a large gas cooktop island, and windows overlooking the garden.
Kitchen sink beneath wood-trimmed windows overlooking flower beds and a garden.
Bedroom with exposed timber ceiling beams, a gray bed, and a large window with wood blinds.
Bathroom with a wood vanity, window with wooden blinds, and glass shower enclosure.
Interior staircase with wood beams, black railings, and a dining area beyond.
Wood-beamed stair landing with a tall window overlooking a swimming pool.
Foyer with a vaulted timber ceiling, red patterned rug, and large window.
Wood-paneled loft with a vaulted timber ceiling, curved window wall, and seating area.
Vaulted great room with timber framing, expansive windows, stone fireplace, and seating area.
Bedroom with a four-poster bed beneath a vaulted wood ceiling and arched glass doors.
Bathroom with a double vanity, tiled tub and shower, and a vaulted wood ceiling.
Bedroom with exposed timber beams, a vaulted wood ceiling, and an arched window.
Wine cellar with extensive wooden bottle racks and a glass-front wine refrigerator.
Spacious tiled room with carved wooden chairs arranged along the walls.
Spacious tiled recreation room with wood columns, dining tables, and a pool table.
Recreation room with a billiards table, stone fireplace, and tiled floor.
Stone fireplace with a fan-shaped brick arch, flanked by built-in wooden cabinets.
Empty tiled room with wooden closet doors and a window.
Wooden deck overlooking a fenced pasture, with outdoor seating beneath mature trees.
Stone estate exterior with a broad wooden deck, metal railing, and shaded grounds.
Wood deck beside a stone house, furnished with a table and chairs beneath a patio umbrella.
Stone estate exterior with metal roof, landscaped patio, and tiered fountain.
Stone and timber estate beside a swimming pool, framed by lush garden plants.
Swimming pool with a rock waterfall, bird sculpture, and flowering garden.
Swimming pool with a rock waterfall, flowering plants, and a wooded backdrop.
Rock waterfall spills into a turquoise swimming pool surrounded by stonework and woodland landscaping.
Three-bay stone garage with a metal roof, set among trees beside a gravel drive.
Wood-sided building entrance with a glass door beside a wooded garden.
Bright upstairs room with hardwood floors, a cowhide rug, and large windows overlooking trees.
Living room with hardwood floors, a blue sofa, cowhide rug, and a window overlooking trees.
Kitchen with reddish wood cabinets, granite counters, and a black refrigerator beside a bright window.
Bathroom with a white vanity, patterned shower curtain, and warm wood doors.
Bedroom with a carved wooden bed, patterned bedding, hardwood floors, and double closets.
Bedroom with a carved wooden bed, hardwood floors, and a window overlooking trees.
Aerial view of fenced pastures and a long barn at a wooded equestrian estate.
Riders on horseback follow a gravel drive beside a fenced pasture and barn.
Aerial view of an equestrian barn and fenced paddocks across a grassy estate.
Horse stable aisle with wooden stall fronts, white doors, and an open view to a fenced area.
Horse wash stall with white paneled walls, a wooden ceiling, and cleaning tools.
Wood-paneled horse stall with a window, hay bale, and metal waterer.
Horse stalls in a wooden stable, with three horses looking out over a gravel aisle.
Tack room with saddles displayed on green walls and a striped sofa beneath the windows.
Interior room with tiled floor, wooden cabinets, window blinds, and wall-mounted metal racks.
Equestrian property with a white-fenced pasture, distant barn, and shady tree-lined lane.
Large wooden barn with cupolas inside a black-fenced grassy enclosure.
Aerial view of a large equestrian barn surrounded by fenced pasture paddocks.
Large wooden horse barn behind fenced pasture, with three horses grazing in front.
Indoor riding arena with a horseback rider, sand footing, and flags beneath the high roof.
Indoor riding arena with a horse and rider beneath a high, trussed roof.
Fenced grassy paddock with a long covered horse shelter along the tree line.
Fenced horse pasture with three horses and a small barn beyond a white fence.
Wooden horse shelter in a fenced grassy paddock bordered by dense trees.
Aerial view of a wooded home, swimming pool, and stone patio.
Stone-and-glass estate with a dramatic metal roof, warmly lit at dusk.
Stone-and-timber home with a metal roof, viewed from its landscaped patio among mature trees.
Stone-and-timber home with a blue metal roof and flagstone patio at dusk.
Outdoor swimming pool with an illuminated rock waterfall and wooded landscaping.
Stone-and-timber home behind a swimming pool, surrounded by landscaped trees at dusk.
Aerial view of an equestrian estate with barns, fenced paddocks, and pasture at sunset.
Aerial view of a wooded estate with a home, fenced pasture, and winding driveway.
Aerial view of an equestrian estate with barns, fenced paddocks, and wooded acreage at sunset.
White rail fence and flowering shrubs border a wooded property entrance at dusk.
Fenced pasture and landscaped garden beneath a colorful sunset sky.
Aerial view of an equestrian estate with barns, fenced pastures, and surrounding woodland at sunset.
For Sale

18546 Taylors Creek Rd

18546 Taylors Creek Rd, Montpelier 23192

$4,250,000

Second Chances don't come around very often. If you are lucky enough to get one, don't waste it...This is your second chance!!! Through absolutely no fault of the seller, this gracious property is available again. Don't miss out on this once in a lifetime opportunity. Belle Meadow is a truly extraordinary estate offering an unparalleled blend of exceptional craftsmanship, resort-style amenities, and world-class equestrian facilities -- all set amidst breathtaking rolling pastures and private wooded trails in the heart of Central Virginia.

Designed with timeless architecture and uncompromising quality, the over 9,000 square foot custom residence is both grand and inviting. Dramatic timber-framed interiors, soaring ceilings, rich natural materials, and expansive windows create warm, light-filled spaces that seamlessly connect to the surrounding landscape. The thoughtfully designed floor plan offers remarkable flexibility for everyday living and large-scale entertaining alike.

The grounds are simply unforgettable. A stunning resort-style pool with cascading waterfalls and lush landscaping creates a private retreat seldom found in this region. Tree-lined drives, fenced pastures, and impeccably maintained grounds provide beauty and privacy at every turn. Equestrian enthusiasts will appreciate the exceptional barn and stable facilities designed to accommodate both professional and recreational pursuits.

Every detail of Belle Meadow reflects intentional design, enduring quality, and a lifestyle centered around beauty, recreation, and tranquility. Whether envisioned as a private family estate, equestrian retreat, event venue or a legacy property to be enjoyed for generations, Belle Meadow represents a once-in-a-lifetime opportunity to own one of the region's most distinctive and captivating properties.

6
beds

6
baths

9,241 Sq.Ft. LIVING AREA

42.75 Acres lot

Katherine Hawks

Katherine Hawks

Features & Amenities

Interior

  • total bedrooms6
  • Total bathrooms6
  • full bathrooms5
  • half bathroom1
  • KITCHEN Custom gourmet kitchen
  • Laundry room Multiple Laundry Rooms
  • Flooring Ceramic Tile, Slate, Wood
  • Fireplace Gas, Stone, Wood Burning
  • APPLIANCES Built-In Oven, Cooktop, Down Draft, Double Oven, Electric Water Heater, Gas Cooking, Disposal, Microwave, Range, Trash Compactor, Wolf Appliances, Double Dishwashers, Double Microwaves, SubZero Refrigerator
  • other interior Features Beamed Ceilings, Bookcases, Built-in Features, Balcony, Bedroom on Main Level, Breakfast Area, Ceiling Fan(s), Cathedral Ceiling(s), Dining Area, Separate/Formal Dining Room, Eat-in Kitchen, En Suite Bathroom, Full Bath on Main Level, Fireplace, Granite Counters, High Ceilings, Hot Tub/Spa, Kitchen Island, Bath in Primary Bedroom, Main Level Primary, Pantry, Wine Cellar, Full Basement

Area & Lot

  • Status For Sale
  • Living Area9,241 Sq.Ft.
  • Lot Area42.75 Acres
  • MLS® ID2614051
  • TypeResidential
  • Space TypeEquestrian Property, Event Venue, Estate
  • YEAR BUILT2000
  • NeighborhoodHanover County
  • LifestylesCountry Living, Equestrian, Farm Ranch, Guard Gated
  • Architecture StylesCustom, Equestrian, European, Other, Mountain Chateaux
  • View DescriptionRolling Hills, Pasture, Resort Style Pool, Woods, Barns, Equestrian Facilities
  • Elementary SchoolSouth Anna
  • Middle SchoolLiberty
  • High SchoolPatrick Henry
  • School DistrictHanover County

Exterior

  • STORIES2
  • Garage Space3.0
  • water SourceWell
  • utilitiesPropane, Electricity, Septic
  • PoolConcrete, In Ground, Pool, Private
  • roofMetal
  • lot featuresLandscaped, Wooded, Pasture
  • parkingCircular Driveway, Detached, Garage, Garage Door Opener, Heated Garage, Off Street
  • HEAT TYPEElectric, Propane, Zoned
  • AIR CONDITIONINGCentral Air, Zoned
  • sewerSeptic Tank
  • security FeaturesSecurity System, Controlled Access
  • other exterior FeaturesHot Tub/Spa, Sprinkler/Irrigation, Lighting, Out Building(s), Wrap around Deck, patio, fountains

Financial

  • Sales Price$4,250,000
  • Real Estate Tax $18,777/yr
Timber-framed stone home with a metal roof, glowing windows, and a gravel drive at dusk.
Aerial view of an equestrian estate with fenced pastures, a long barn, and surrounding woods.

“A remarkable place is never truly owned, only cherished, preserved, and entrusted to the next generation.”

– Unknown
Tree-lined entrance to Belle Meadow Farm, with a white fence, pasture, and landscaped sign.
View Virtual Tour
Aerial view of an equestrian estate with fenced pastures, a long barn, and surrounding woods.

Schedule a Showing

I would love to show you this beautiful property. Please select your preferred date and time below. I will be in touch shortly to confirm your appointment.

Schedule a Showing

I would love to show you this beautiful property. Please select your preferred date and time below. I will be in touch shortly to confirm your appointment.

Thank you for your interest in 18546 Taylors Creek Rd, Montpelier 23192. We are reviewing your request and will be in touch shortly!

Mortgage Calculator

Estimate your monthly mortgage payment, including the principal and interest, property taxes, and HOA. Adjust the values to generate a more accurate rate.

All estimates are provided for informational purposes only. Actual amounts may vary.
$0,000 Your Payment 20 15 65
$0,000 Your Payment

Hanover County

Explore

Work With Katherine

From your first home to your next investment or equestrian estate, Katherine brings experience, attention to detail, and dedicated support to help you move forward with confidence.

Follow Me on Instagram