1817 Pocoshock Blvd
1817 Pocoshock Blvd
1817 Pocoshock Blvd
1817 Pocoshock Blvd
1817 Pocoshock Blvd
1817 Pocoshock Blvd
1817 Pocoshock Blvd
1817 Pocoshock Blvd
1817 Pocoshock Blvd
1817 Pocoshock Blvd
1817 Pocoshock Blvd
1817 Pocoshock Blvd
1817 Pocoshock Blvd
1817 Pocoshock Blvd
1817 Pocoshock Blvd
1817 Pocoshock Blvd
1817 Pocoshock Blvd
1817 Pocoshock Blvd
1817 Pocoshock Blvd
1817 Pocoshock Blvd
1817 Pocoshock Blvd
1817 Pocoshock Blvd
1817 Pocoshock Blvd
1817 Pocoshock Blvd
1817 Pocoshock Blvd
1817 Pocoshock Blvd
1817 Pocoshock Blvd
1817 Pocoshock Blvd
1817 Pocoshock Blvd
1817 Pocoshock Blvd
1817 Pocoshock Blvd
1817 Pocoshock Blvd
1817 Pocoshock Blvd
1817 Pocoshock Blvd
1817 Pocoshock Blvd
1817 Pocoshock Blvd
1817 Pocoshock Blvd
1817 Pocoshock Blvd
1817 Pocoshock Blvd
1817 Pocoshock Blvd
1817 Pocoshock Blvd
1817 Pocoshock Blvd
SEE ALL PHOTOS
1817 Pocoshock Blvd
1817 Pocoshock Blvd
1817 Pocoshock Blvd
1817 Pocoshock Blvd
1817 Pocoshock Blvd
1817 Pocoshock Blvd
1817 Pocoshock Blvd
1817 Pocoshock Blvd
1817 Pocoshock Blvd
1817 Pocoshock Blvd
1817 Pocoshock Blvd
1817 Pocoshock Blvd
1817 Pocoshock Blvd
1817 Pocoshock Blvd
1817 Pocoshock Blvd
1817 Pocoshock Blvd
1817 Pocoshock Blvd
1817 Pocoshock Blvd
1817 Pocoshock Blvd
1817 Pocoshock Blvd
1817 Pocoshock Blvd
1817 Pocoshock Blvd
1817 Pocoshock Blvd
1817 Pocoshock Blvd
1817 Pocoshock Blvd
1817 Pocoshock Blvd
1817 Pocoshock Blvd
1817 Pocoshock Blvd
1817 Pocoshock Blvd
1817 Pocoshock Blvd
1817 Pocoshock Blvd
1817 Pocoshock Blvd
1817 Pocoshock Blvd
1817 Pocoshock Blvd
1817 Pocoshock Blvd
1817 Pocoshock Blvd
1817 Pocoshock Blvd
1817 Pocoshock Blvd
1817 Pocoshock Blvd
1817 Pocoshock Blvd
1817 Pocoshock Blvd
1817 Pocoshock Blvd
Sold

1817 Pocoshock Blvd

1817 Pocoshock Blvd, North Chesterfield, VA 23235

$385,000
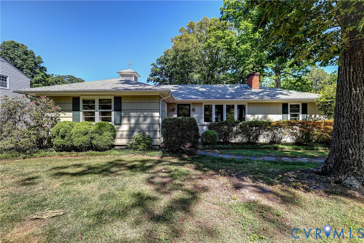
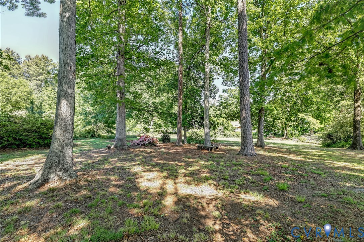
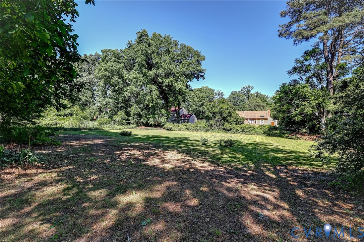
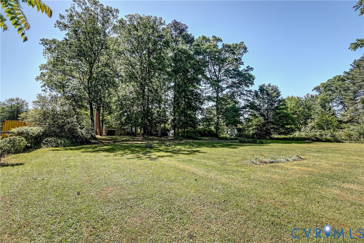
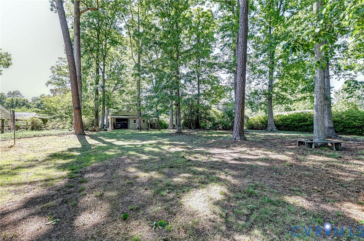
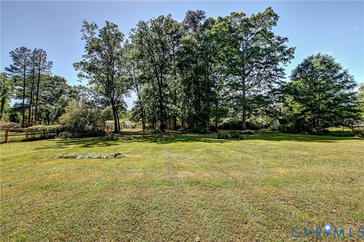
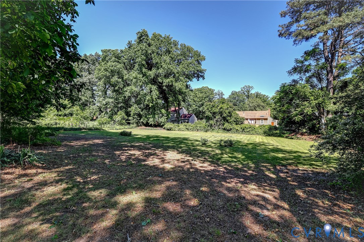
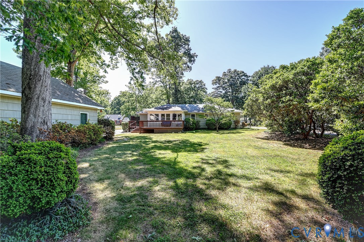
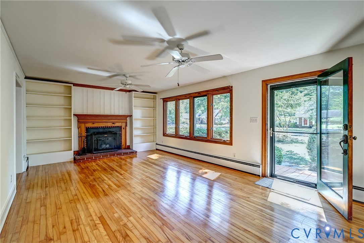
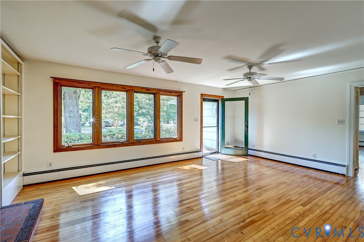
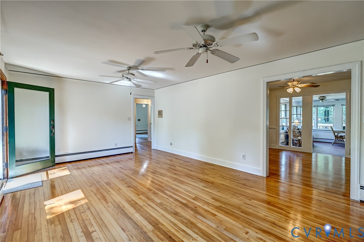
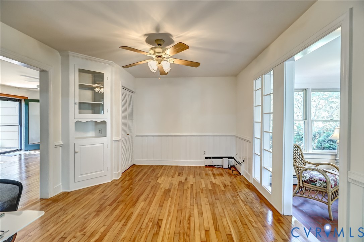
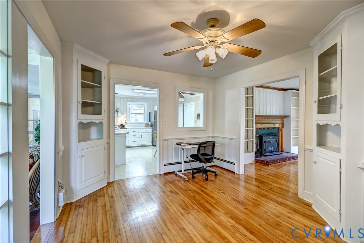
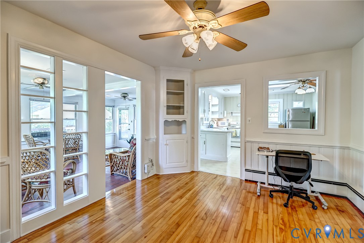
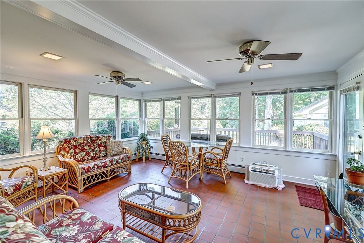
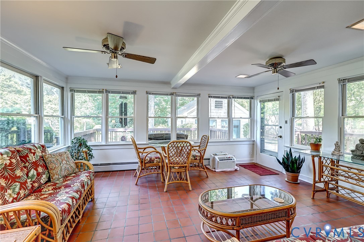
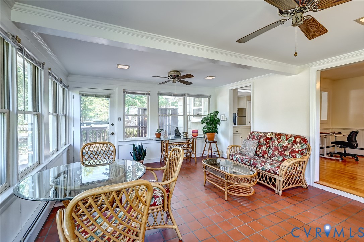
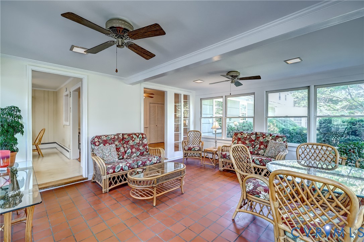
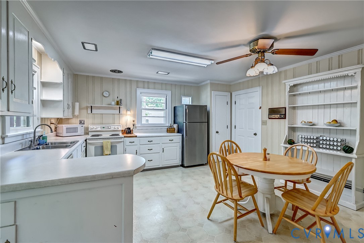
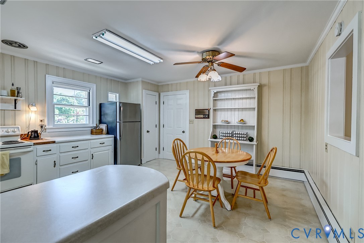
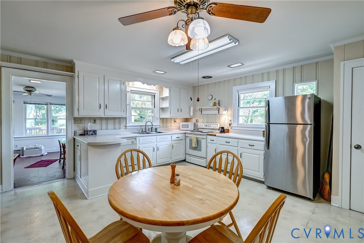
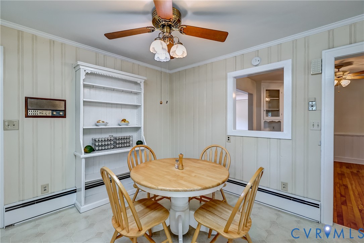
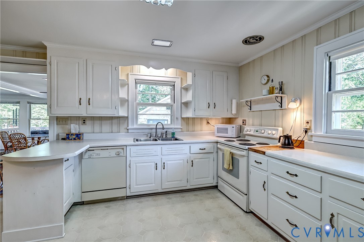
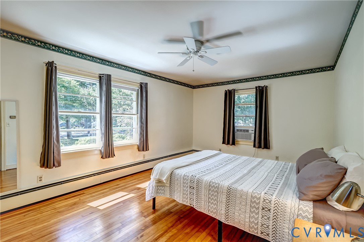
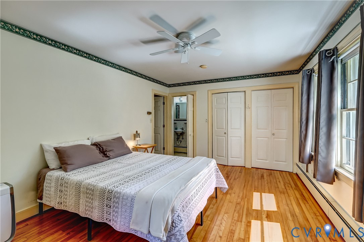
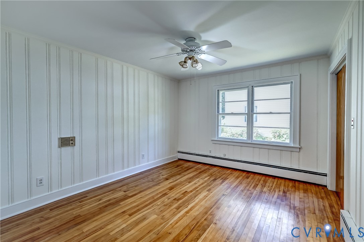
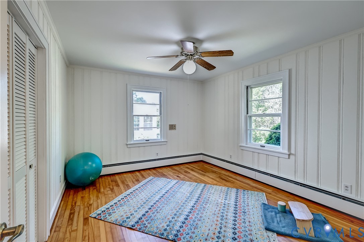
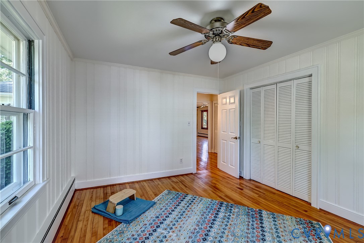
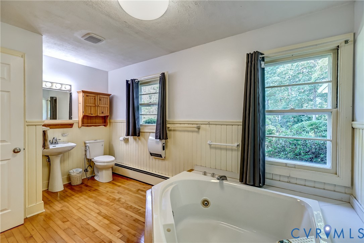
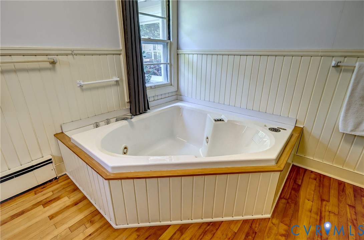
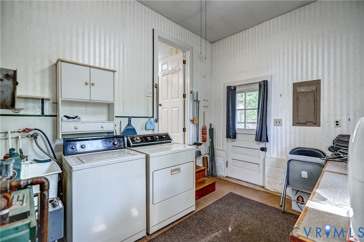
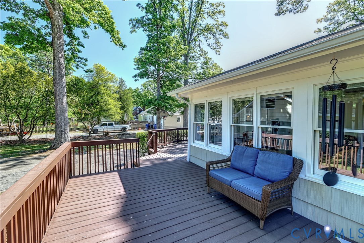
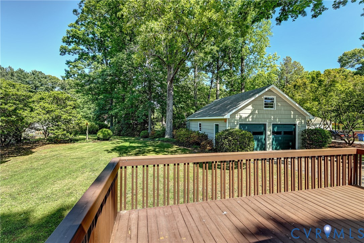
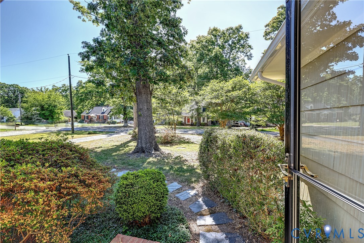
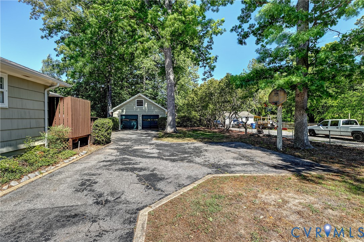
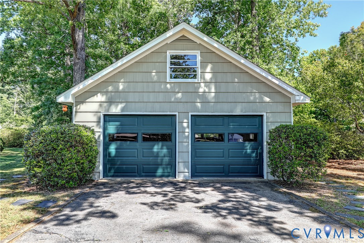
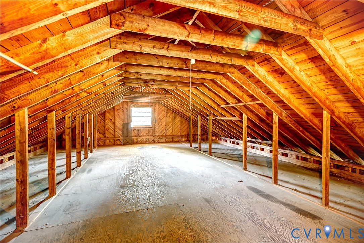
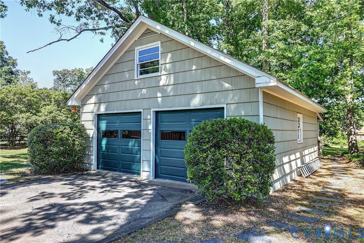
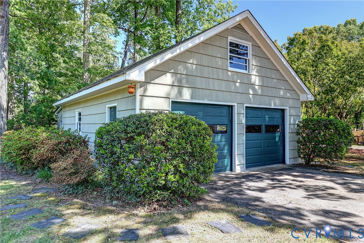
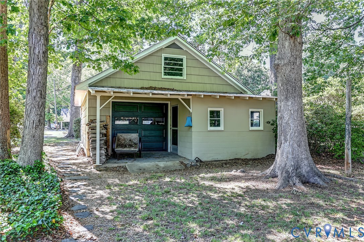
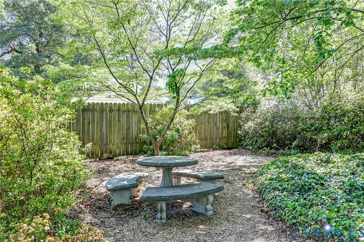
Nothing could prepare you for the mind-blowing surprise with which you'll get walloped when you tour this unforgettable property! TRUST ME. While your initial perception is that it's just another modest ranch on a busier road, the reality couldn't be farther from the truth! Pulling down the private driveway, you'll start your change of heart nearing the oversized, 2-car, detached garage. It's 28' deep and 24' wide PLUS has a HUGE second floor that's conceivably finishable, and an incredible spot for storage as it is! Then you'll come out of the garage and think, "wow, this is a pleasant back yard." However, that thought will soon morph as you walk around the garage and realize what you've previously seen isn't even half of the 1+ acre lot! Immediately behind the garage, an enchanting canopy of hardwoods creates a magical, almost storybook feel that will paralyze you in wonder. As you admire the artful light peeking through the trees, you'll think you're looking at a Monet! Walking back farther to the rear of the yard, the lot opens up into about 1/4 of an acre of wide open grass that would be perfect for a sizable garden! Not to worry, the interior doesn't disappoint either where the floorplan's spacious, well proportioned rooms highlight this almost 2000 sq ft Ranch. You'll be blown away by the gleaming, maple floors that are carried throughout the home! WOW! My favorite room is the large Sunroom enveloped in windows that flood the space in natural light. Between the Sunroom's ethereal sunlight inside and the pastoral backdrop behind, it feels like you're 50 miles out in rural Goochland, instead of minutes away from the commercial conveniences of both Midlothian Turnpike and Hull Street! While you may want to put your own touches in the home, it's eminently livable as is and drips with a rustic charm that i defy you can find in others on the market! Don't wait, this home will not last at this low price!

3
beds

2
baths

1,998 Sq.Ft. LIVING AREA

1.17 Acres lot

Katherine Hawks

Katherine Hawks

Features & Amenities

Interior

  • total bedrooms3
  • Total bathrooms2
  • full bathrooms2
  • Flooring Wood
  • Fireplace Wood Burning
  • APPLIANCES Dryer, Electric Water Heater, Refrigerator, Stove, Washer
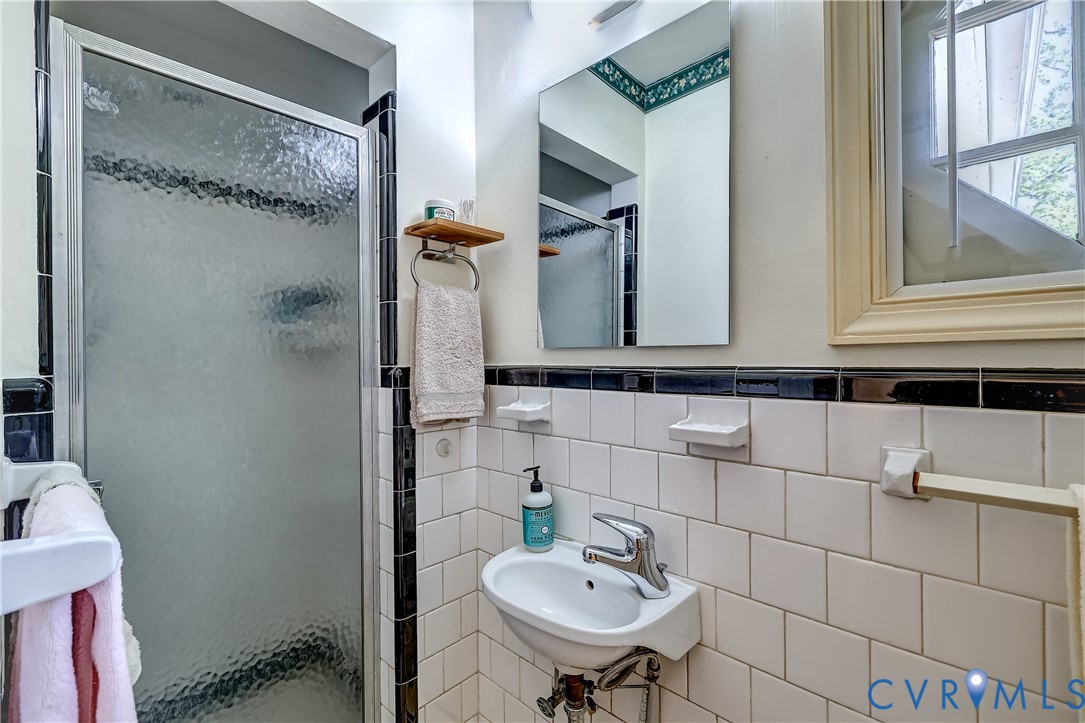
  • other interior Features Bedroom on Main Level, Separate/Formal Dining Room, Eat-in Kitchen, Bath in Primary Bedroom, Main Level Primary, Pantry, Workshop

Area & Lot

  • Status Sold
  • Date Sold June 23, 2026
  • Living Area1,998 Sq.Ft.
  • Lot Area1.17 Acres
  • MLS® ID2612508
  • TypeResidential
  • YEAR BUILT1955
  • NeighborhoodRichmond
  • Architecture StylesBungalow, Cottage, Ranch
  • Elementary SchoolA. M. Davis
  • Middle SchoolProvidence
  • High SchoolMonacan

Exterior

  • STORIES1
  • Garage Space2.0
  • water SourcePublic
  • PoolNone
  • roofComposition
  • lot featuresLevel
  • parkingDirect Access, Driveway, Detached, Garage, Off Street, Oversized, Paved, Storage
  • HEAT TYPEHot Water, Oil
  • AIR CONDITIONINGWall Unit(s)
  • sewerPublic Sewer
  • other exterior FeaturesDeck, Paved Driveway

Financial

  • Sales Price$385,000
  • Real Estate Tax $2,770/yr

Richmond

Explore

Work With Katherine

From your first home to your next investment or equestrian estate, Katherine brings experience, attention to detail, and dedicated support to help you move forward with confidence.

Follow Me on Instagram