14713 Green Forest Dr
SEE ALL PHOTOS
14713 Green Forest Dr
Sold

14713 Green Forest Dr

14713 Green Forest Dr, South Chesterfield, VA 23834

$550,000
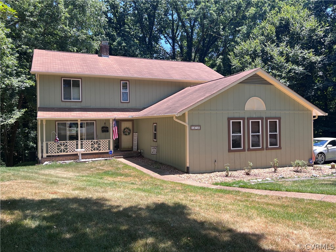
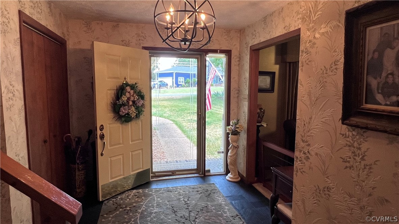
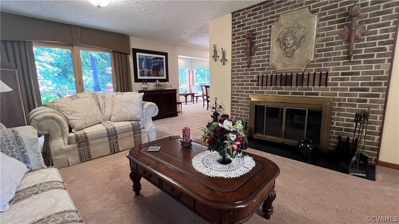
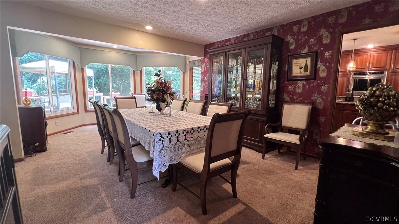
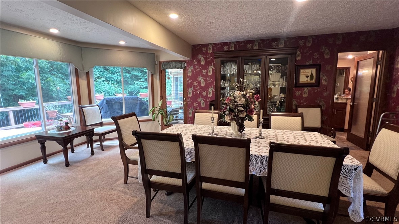
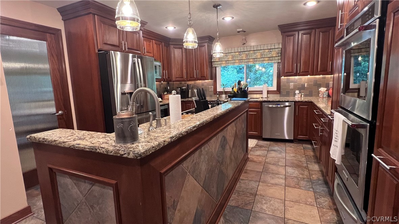
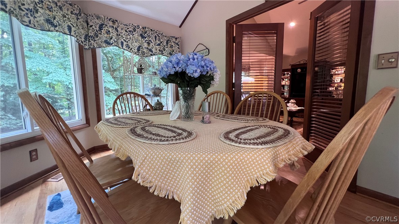
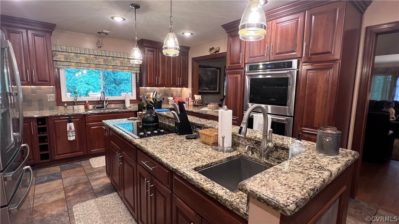
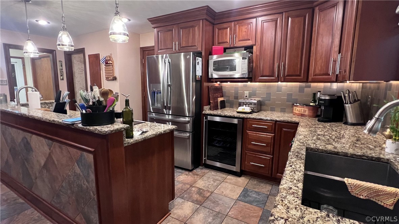
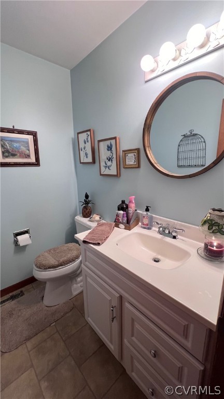
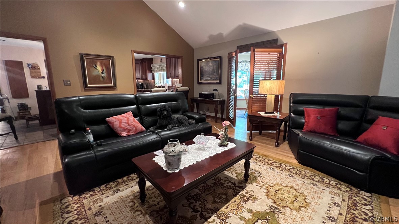
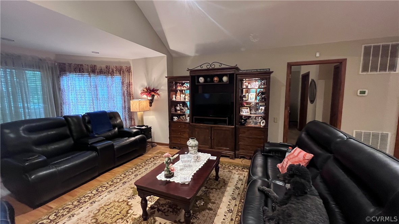
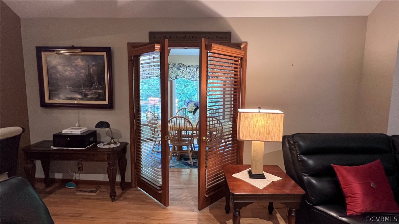
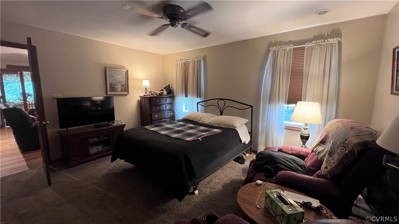
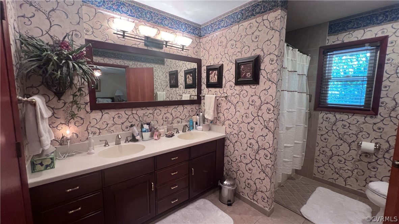
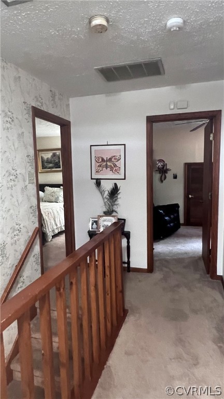
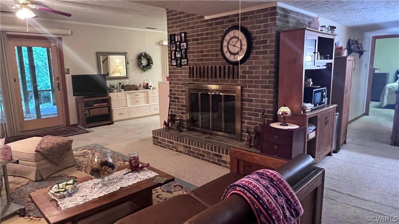
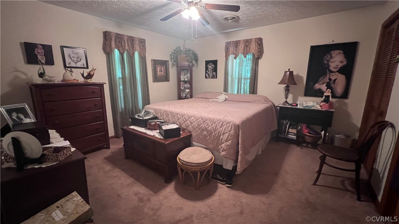
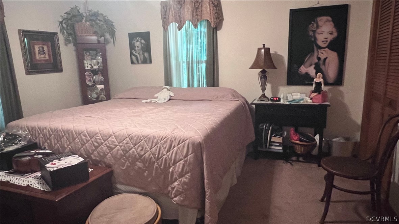
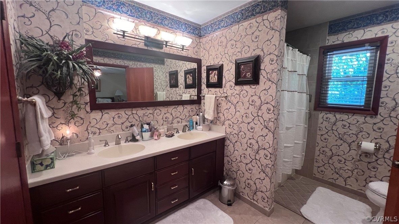
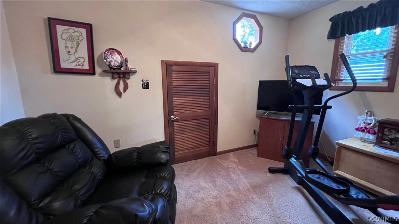
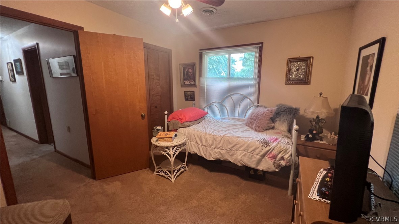
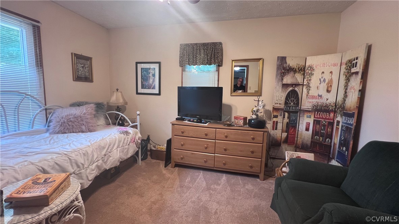
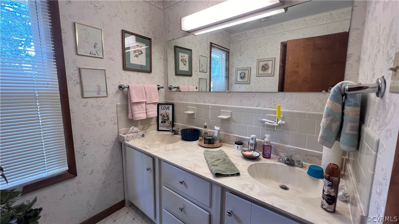
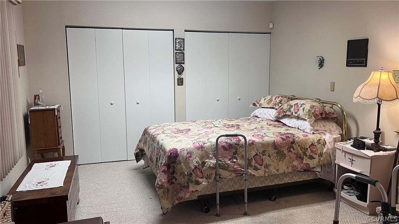
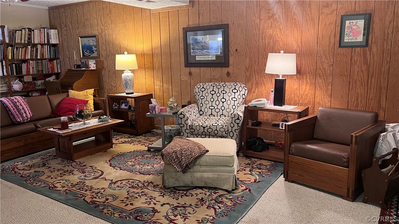
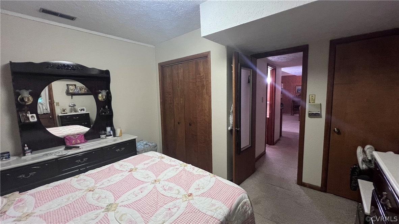
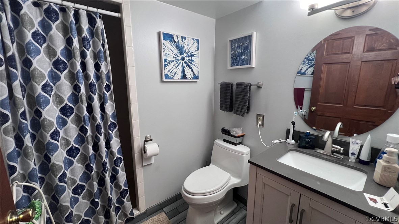
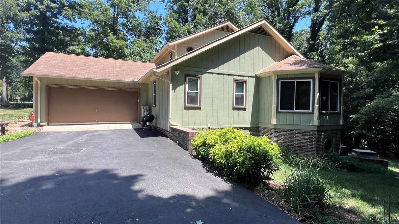
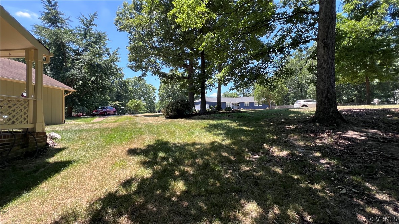
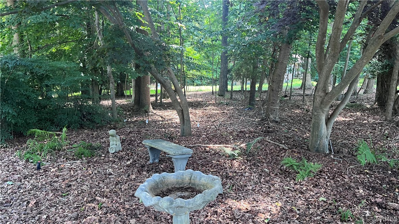
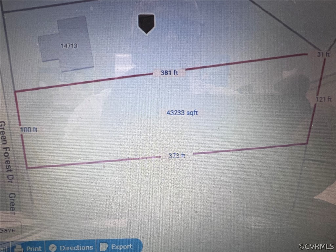
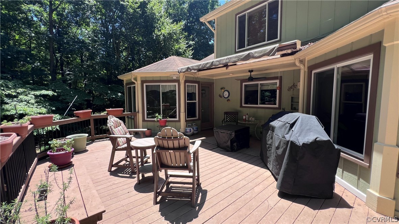
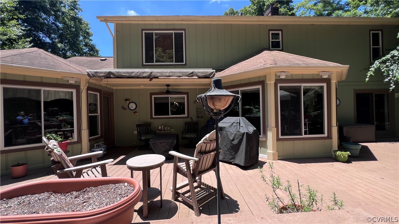
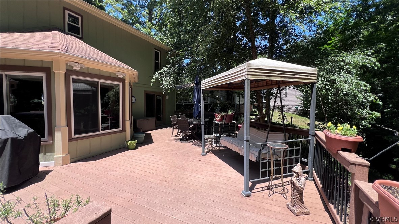
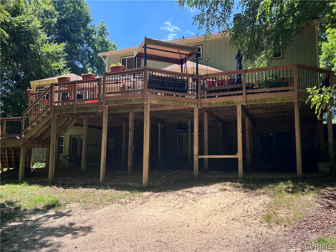
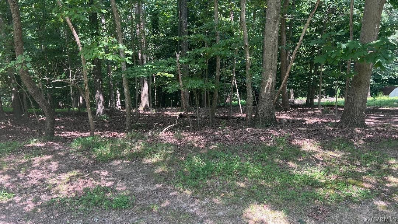
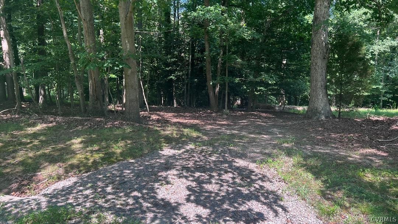
Gorgeous Home in Chesterfield County. Welcome to this stunning home with a total of 4,829 finished square feet, including 1,579 square feet in the basement. This spacious residence features two primary bedrooms, one on the first floor and another on the second floor as the primary, each with its own full bath. In total, the house offers 5 bedrooms and 4 1/2 baths. The kitchen, equipped with stainless steel appliances and granite countertops, is to die for, perfect for any culinary enthusiast. The property includes an adjacent lot, providing ample space and privacy. Perfect for entertaining, this home boasts generous living areas for guests and parties, along with a cedar closet on the second floor. The two-car garage is cooled with a separate mini-split system, ensuring comfort year-round. Located in a quiet neighborhood at the end of a dead-end street, this home offers tranquility and peace. Close to Interstates, shopping, hospitals, and Fort Gregg-Adams.

5
beds

5
baths

4,829 Sq.Ft. LIVING AREA

0.83 Acres lot

Katherine Hawks

Katherine Hawks

Features & Amenities

Interior

  • total bedrooms5
  • Total bathrooms5
  • full bathrooms4
  • half bathroom1
  • Flooring Wood
  • Fireplace Wood Burning
  • APPLIANCES Dishwasher, Electric Water Heater, Microwave, Oven, Refrigerator
  • other interior Features Ceiling Fan(s), Cathedral Ceiling(s), Separate/Formal Dining Room, Granite Counters, Bath in Primary Bedroom, Pantry, Walk-In Closet(s)

Area & Lot

  • Status Sold
  • Date Sold October 15, 2024
  • Living Area4,829 Sq.Ft.
  • Lot Area0.83 Acres
  • MLS® ID2416535
  • TypeResidential
  • YEAR BUILT1979
  • Architecture StylesTwo Story
  • Elementary SchoolElizabeth Scott
  • Middle SchoolElizabeth Davis
  • High SchoolThomas Dale

Exterior

  • STORIES2
  • Garage Space2.0
  • water SourcePublic
  • PoolNone
  • roofComposition
  • lot featuresDead End
  • parkingBasement, Direct Access, Driveway, Garage Door Opener, Heated Garage, Paved
  • HEAT TYPEElectric, Zoned
  • AIR CONDITIONINGHeat Pump, Zoned
  • sewerSeptic Tank
  • Disability FeaturesAccessibility Features, Accessible Doors
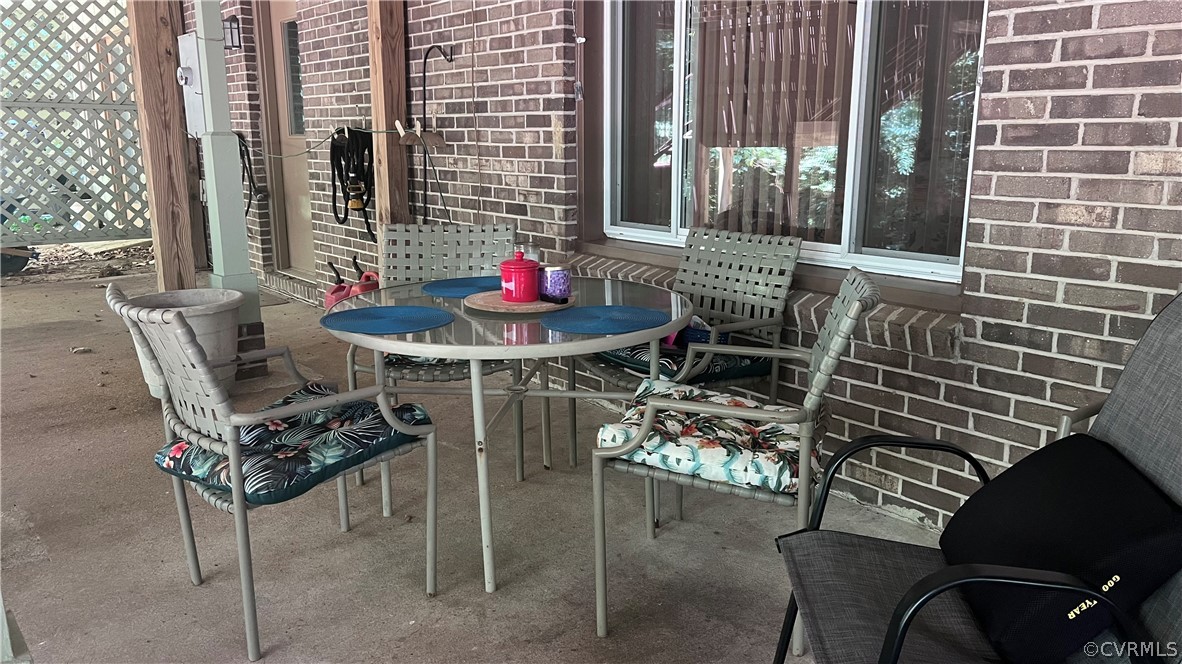
  • other exterior FeaturesDeck, Sprinkler/Irrigation, Paved Driveway

Financial

  • Sales Price$550,000
  • Real Estate Tax $4,649/yr

Work With Katherine

From your first home to your next investment or equestrian estate, Katherine brings experience, attention to detail, and dedicated support to help you move forward with confidence.

Follow Me on Instagram