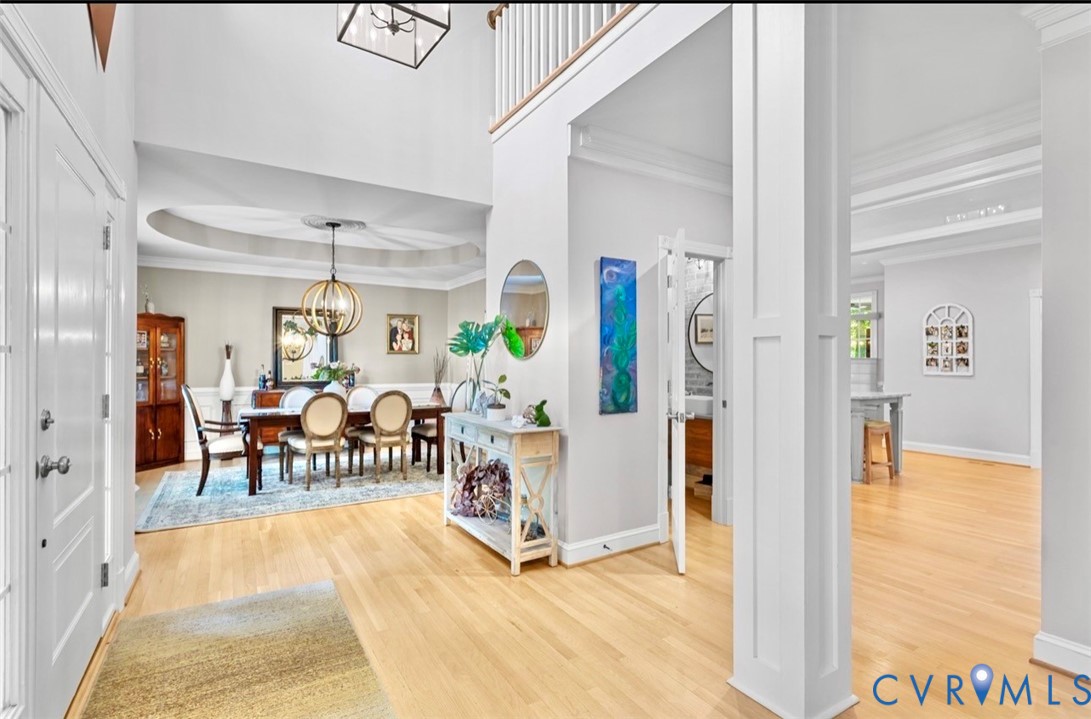
Bright foyer opening to a furnished dining room and kitchen, with hardwood floors and a dramatic open ceiling.
Sold

14469 St Andrews Ln

14469 St Andrews Ln, Ashland, VA 23005

$765,000
At last, the dream home you've been searching for! This spectacular brick home is positioned on a beautiful half-acre lot in the coveted Country Club Hills neighborhood, and is a short walk to Hanover Golf Club. This stately 3,630 square foot home features 5 bedrooms, 3 1/2 bathrooms and showcases meticulous attention to the finest details. With over $300,000 in recent renovations including a two-story addition, this custom home exudes a perfect mix of elegance in design elements, efficiency and every comfort. Throughout the home you'll find exquisite custom carpentry, marble tile, built-in bookcases, and beamed and tray ceilings in the living and dining areas. Delight in the airy chef's kitchen's top-of-the-line appliances, custom cabinetry, lighting and a fabulous over-sized granite island. The massive primary suite showcases a lounge area with gas fireplace, an expansive custom closet, a spa-inspired bathroom with a marble tile double shower, dual vanities and a garden tub. This level features four additional generous bedrooms, two well-appointed full bathrooms and a convenient laundry room. Outdoor living is just as impressive, with a media-friendly sun porch and a patio designed for entertaining, featuring a built-in stone grilling station and fire pit. Additional highlights include a playground set and outdoor projector screen for your enjoyment. Delight in the lifestyle this neighborhood offers, with friendly neighbors, scenic surroundings, and easy access to Hanover Golf Club's golf course, pool and tennis courts with membership-bringing a resort-style feel to everyday living!

5
beds

4
baths

3,630 Sq.Ft. LIVING AREA

0.51 Acres lot

Katherine Hawks

Katherine Hawks

Features & Amenities

Interior

  • total bedrooms5
  • Total bathrooms4
  • full bathrooms3
  • half bathroom1
  • Laundry room Washer Hookup
  • Flooring Ceramic Tile, Marble, Partially Carpeted, Wood
  • Fireplace Gas, Stone
  • APPLIANCES Built-In Oven, Cooktop, Double Oven, Dryer, Dishwasher, Exhaust Fan, Electric Water Heater, Gas Cooking, Disposal, Microwave, Range, Refrigerator, Range Hood, Washer
  • other interior Features Beamed Ceilings, Bookcases, Built-in Features, Breakfast Area, Tray Ceiling(s), Ceiling Fan(s), Dining Area, Separate/Formal Dining Room, Double Vanity, Eat-in Kitchen, Fireplace, Granite Counters, Garden Tub/Roman Tub, High Ceilings, High Speed Internet, Kitchen Island, Multiple Primary Suites, Pantry, Recessed Lighting, Cable TV, Wired for Data

Area & Lot

  • Status Sold
  • Date Sold May 1, 2026
  • Living Area3,630 Sq.Ft.
  • Lot Area0.51 Acres
  • MLS® ID2606822
  • TypeResidential
  • YEAR BUILT2000
  • NeighborhoodHanover County
  • Architecture StylesTwo Story
  • Elementary SchoolAshland
  • Middle SchoolLiberty
  • High SchoolPatrick Henry

Exterior

  • STORIES2
  • Garage Space2.0
  • water SourcePublic
  • PoolNone, Community
  • roofShingle
  • lot featuresLevel
  • parkingAttached, Direct Access, Driveway, Garage, Garage Door Opener, Paved
  • HEAT TYPEElectric, Multi-Fuel, Zoned
  • AIR CONDITIONINGCentral Air, Electric, Zoned
  • sewerPublic Sewer
  • HOA AmenitiesLandscaping
  • other exterior FeaturesLighting, Porch, Storage, Shed, Paved Driveway

Financial

  • Sales Price$765,000
  • Real Estate Tax $5,008/yr
  • HOA $100/yr

Hanover County

Explore

Work With Katherine

From your first home to your next investment or equestrian estate, Katherine brings experience, attention to detail, and dedicated support to help you move forward with confidence.

Follow Me on Instagram