1305 W 41st St
1305 W 41st St
1305 W 41st St
1305 W 41st St
1305 W 41st St
1305 W 41st St
1305 W 41st St
1305 W 41st St
1305 W 41st St
1305 W 41st St
1305 W 41st St
1305 W 41st St
1305 W 41st St
1305 W 41st St
1305 W 41st St
1305 W 41st St
1305 W 41st St
1305 W 41st St
1305 W 41st St
1305 W 41st St
1305 W 41st St
1305 W 41st St
1305 W 41st St
1305 W 41st St
1305 W 41st St
1305 W 41st St
1305 W 41st St
1305 W 41st St
1305 W 41st St
1305 W 41st St
1305 W 41st St
1305 W 41st St
SEE ALL PHOTOS
1305 W 41st St
1305 W 41st St
1305 W 41st St
1305 W 41st St
1305 W 41st St
1305 W 41st St
1305 W 41st St
1305 W 41st St
1305 W 41st St
1305 W 41st St
1305 W 41st St
1305 W 41st St
1305 W 41st St
1305 W 41st St
1305 W 41st St
1305 W 41st St
1305 W 41st St
1305 W 41st St
1305 W 41st St
1305 W 41st St
1305 W 41st St
1305 W 41st St
1305 W 41st St
1305 W 41st St
1305 W 41st St
1305 W 41st St
1305 W 41st St
1305 W 41st St
1305 W 41st St
1305 W 41st St
1305 W 41st St
1305 W 41st St
Sold

1305 W 41st St

1305 W 41st St, Richmond, VA 23225

$425,000
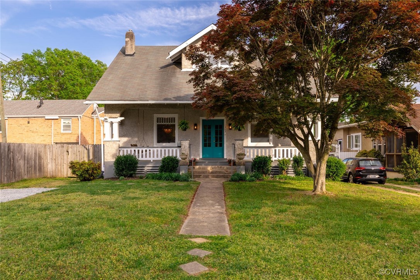
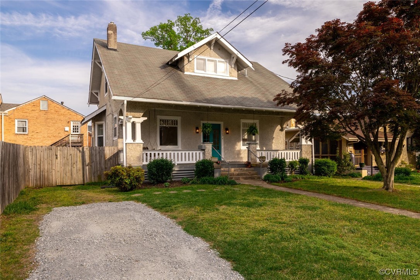
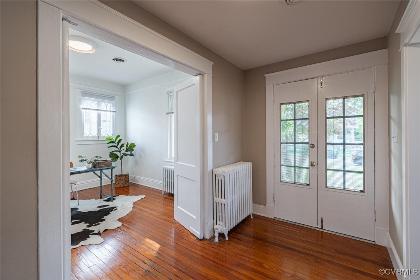
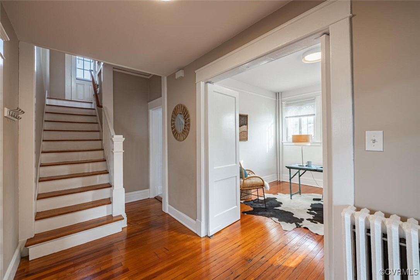
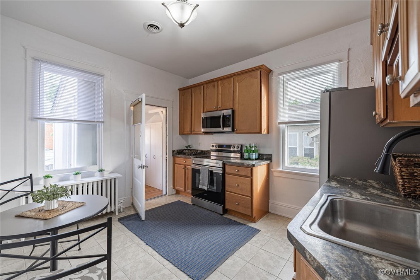
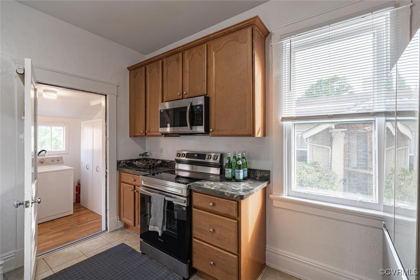
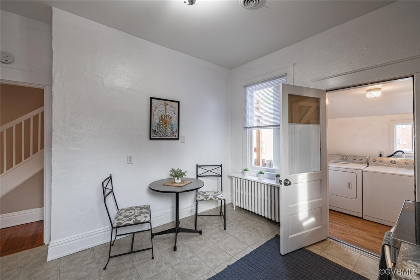
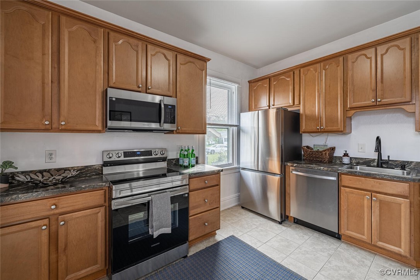
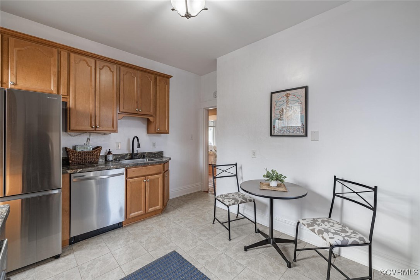
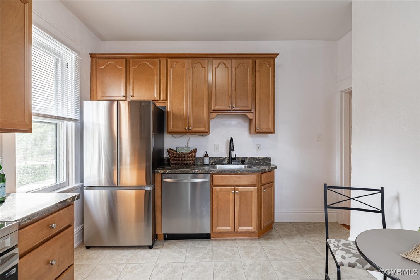
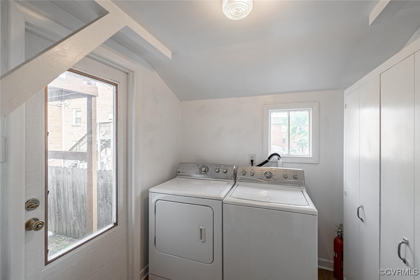
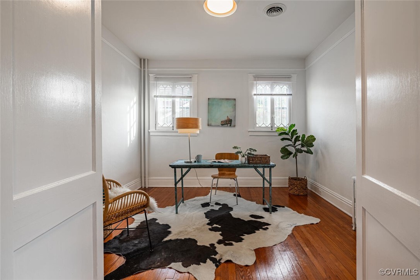
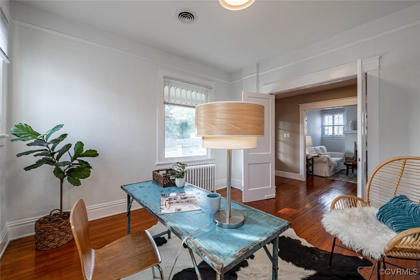
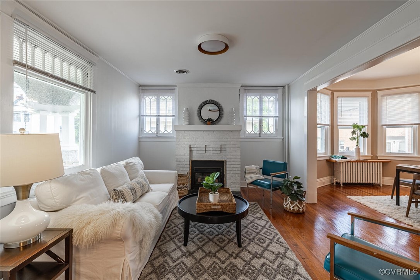
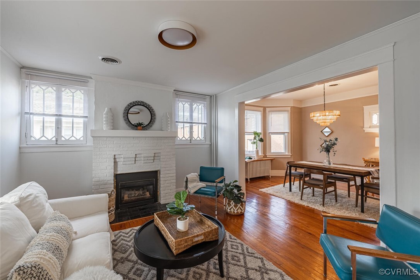
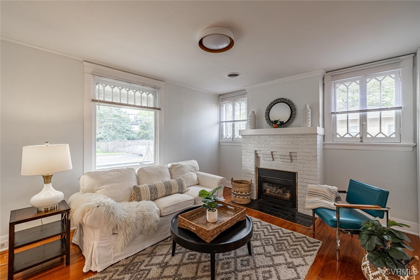
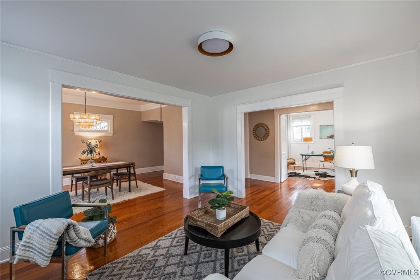
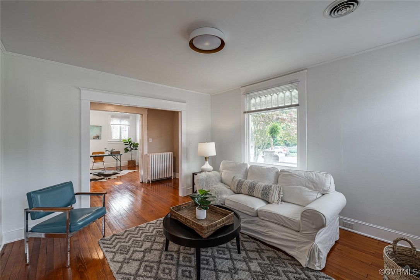
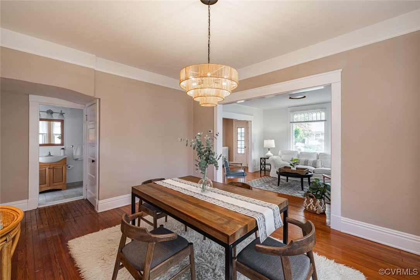
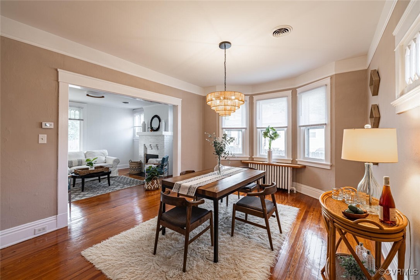
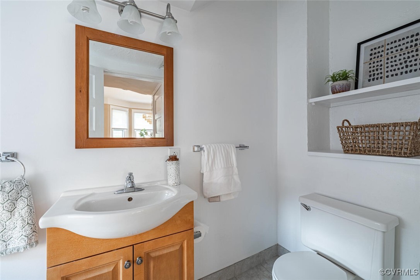
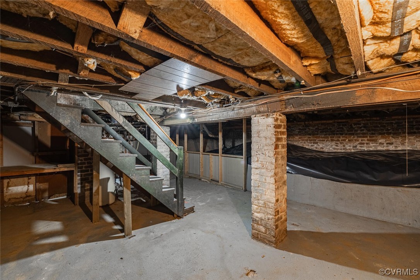
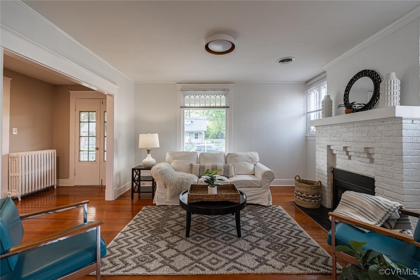
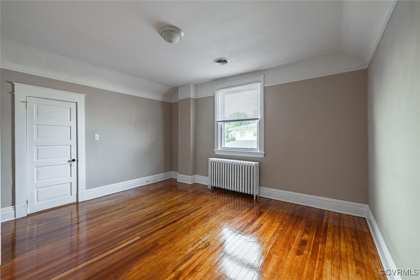
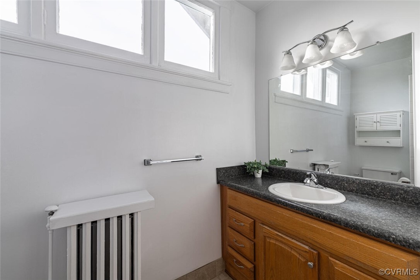
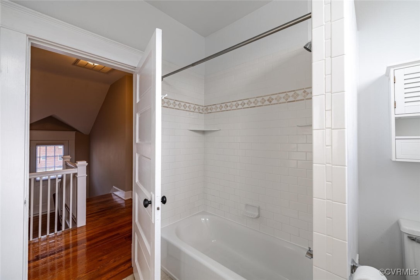
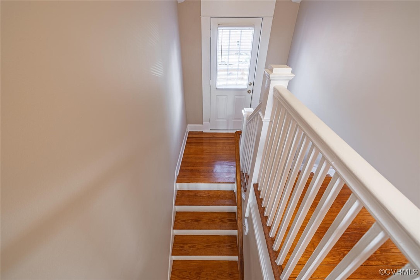
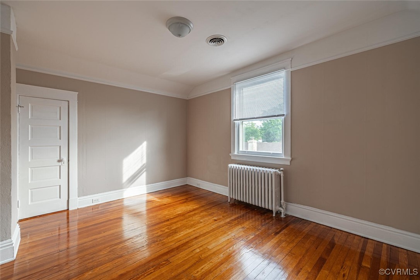
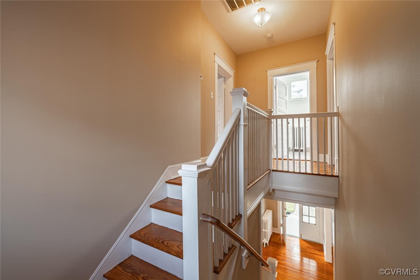
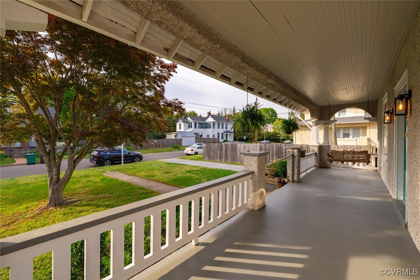
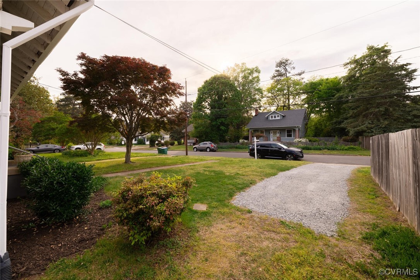
The moment you walk onto the full front porch of the 3 bedroom, 1.5 bath cape cod, you see the charm and architecture of this special home. The double front doors invite you into a wide entry way, that leads to spacious living and dining rooms, a first floor bedroom/office and a large eat in kitchen with 42" cabinets, tile floor and new stainless steel appliances. There is also a laundry room off of the kitchen with washer/dryer. The second floor features two large bedrooms, one with two closets and full bath with tile floor and tub surround as well as a 4"6" vanity. There is an unfinished basement, perfect for storage or a workshop. Other features include newer gas boiler, gas hot water heater, 200 amp panel box, pine floors and a full, oversized front porch. All of this one block from Forest Hill Park, blocks to restaurants, shops and restaurants and a short walk to the James River.

3
beds

2
baths

1,629 Sq.Ft. LIVING AREA

4,295.02 Sq.Ft. lot

Katherine Hawks

Katherine Hawks

Features & Amenities

Interior

  • total bedrooms3
  • Total bathrooms2
  • full bathroom1
  • half bathroom1
  • Flooring Ceramic Tile, Wood
  • Fireplace Gas
  • APPLIANCES Gas Water Heater

Area & Lot

  • Status Sold
  • Date Sold June 9, 2025
  • Living Area1,629 Sq.Ft.
  • Lot Area4,295.02 Sq.Ft.
  • MLS® ID2510925
  • TypeResidential
  • YEAR BUILT1925
  • NeighborhoodRichmond
  • Architecture StylesCape Cod
  • Elementary SchoolWestover Hills
  • Middle SchoolLucille Brown
  • High SchoolRichmond High School for the Arts

Exterior

  • STORIES1
  • water SourcePublic
  • PoolNone
  • roofAsphalt
  • parkingDriveway, Unpaved
  • HEAT TYPEHot Water, Natural Gas
  • AIR CONDITIONINGCentral Air
  • sewerPublic Sewer
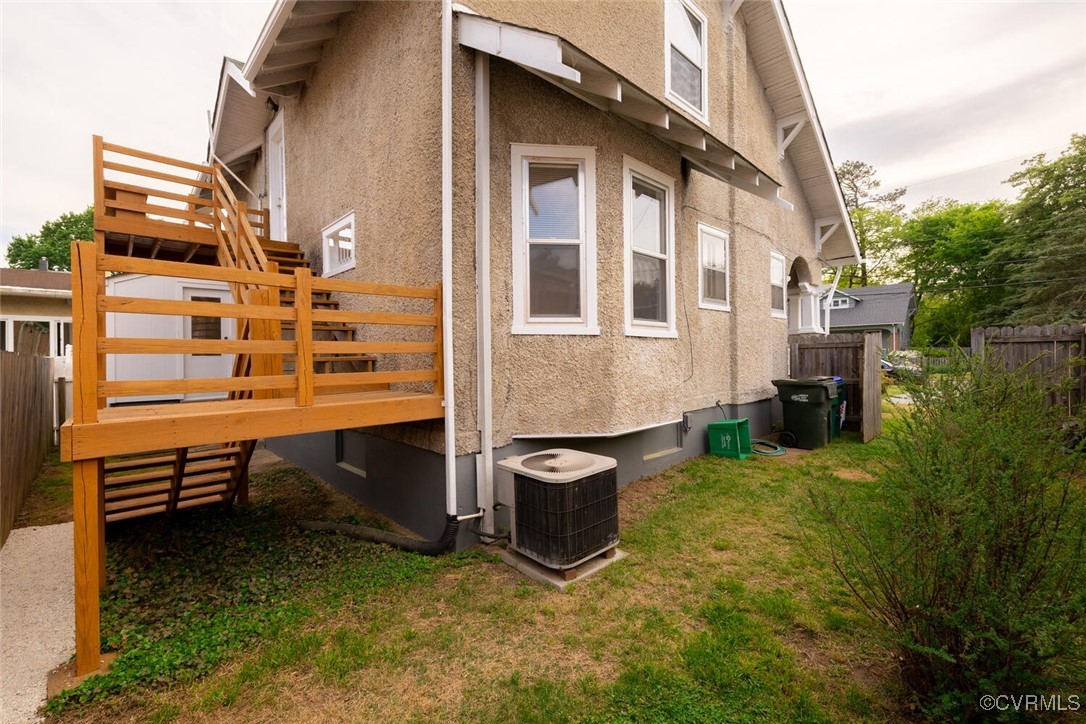
  • other exterior FeaturesDeck, Unpaved Driveway

Financial

  • Sales Price$425,000
  • Real Estate Tax $4,176/yr

Richmond

Explore

Work With Katherine

From your first home to your next investment or equestrian estate, Katherine brings experience, attention to detail, and dedicated support to help you move forward with confidence.

Follow Me on Instagram