12918 Ashtree Rd
12918 Ashtree Rd
12918 Ashtree Rd
12918 Ashtree Rd
12918 Ashtree Rd
12918 Ashtree Rd
12918 Ashtree Rd
12918 Ashtree Rd
12918 Ashtree Rd
12918 Ashtree Rd
12918 Ashtree Rd
12918 Ashtree Rd
12918 Ashtree Rd
12918 Ashtree Rd
12918 Ashtree Rd
12918 Ashtree Rd
12918 Ashtree Rd
12918 Ashtree Rd
12918 Ashtree Rd
12918 Ashtree Rd
12918 Ashtree Rd
12918 Ashtree Rd
12918 Ashtree Rd
12918 Ashtree Rd
12918 Ashtree Rd
12918 Ashtree Rd
12918 Ashtree Rd
12918 Ashtree Rd
12918 Ashtree Rd
12918 Ashtree Rd
12918 Ashtree Rd
12918 Ashtree Rd
12918 Ashtree Rd
12918 Ashtree Rd
12918 Ashtree Rd
12918 Ashtree Rd
12918 Ashtree Rd
12918 Ashtree Rd
12918 Ashtree Rd
12918 Ashtree Rd
12918 Ashtree Rd
12918 Ashtree Rd
12918 Ashtree Rd
SEE ALL PHOTOS
12918 Ashtree Rd
12918 Ashtree Rd
12918 Ashtree Rd
12918 Ashtree Rd
12918 Ashtree Rd
12918 Ashtree Rd
12918 Ashtree Rd
12918 Ashtree Rd
12918 Ashtree Rd
12918 Ashtree Rd
12918 Ashtree Rd
12918 Ashtree Rd
12918 Ashtree Rd
12918 Ashtree Rd
12918 Ashtree Rd
12918 Ashtree Rd
12918 Ashtree Rd
12918 Ashtree Rd
12918 Ashtree Rd
12918 Ashtree Rd
12918 Ashtree Rd
12918 Ashtree Rd
12918 Ashtree Rd
12918 Ashtree Rd
12918 Ashtree Rd
12918 Ashtree Rd
12918 Ashtree Rd
12918 Ashtree Rd
12918 Ashtree Rd
12918 Ashtree Rd
12918 Ashtree Rd
12918 Ashtree Rd
12918 Ashtree Rd
12918 Ashtree Rd
12918 Ashtree Rd
12918 Ashtree Rd
12918 Ashtree Rd
12918 Ashtree Rd
12918 Ashtree Rd
12918 Ashtree Rd
12918 Ashtree Rd
12918 Ashtree Rd
12918 Ashtree Rd
Sold

12918 Ashtree Rd

12918 Ashtree Rd, Midlothian, VA 23114

$475,000
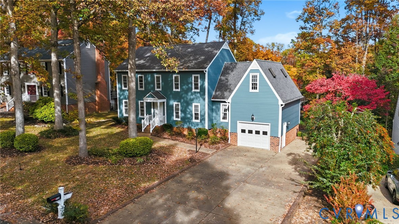
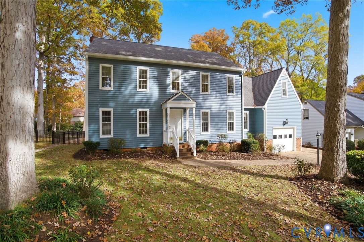
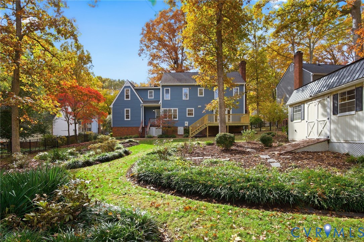
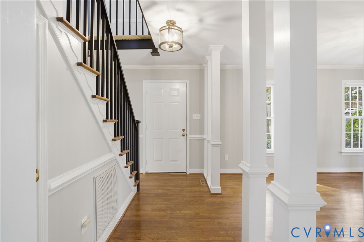
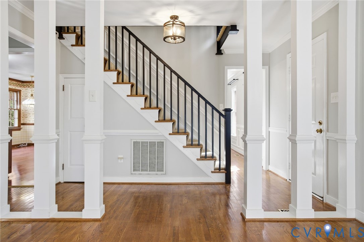
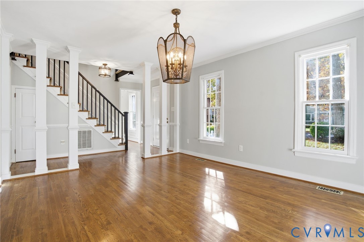
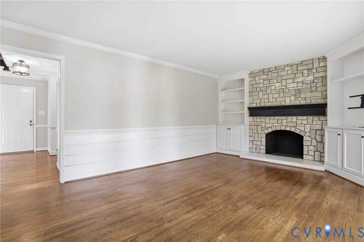
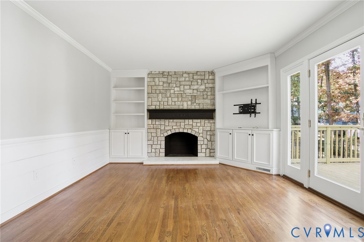
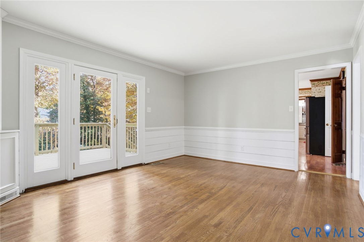
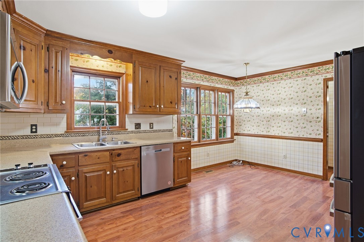
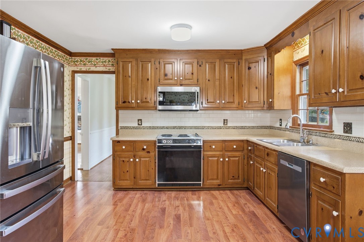
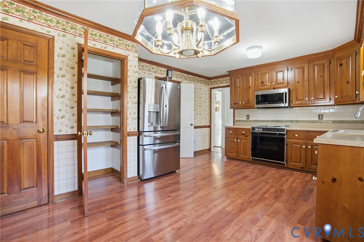
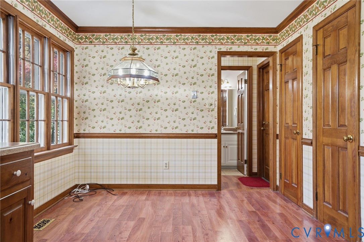
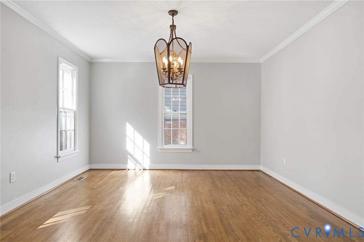
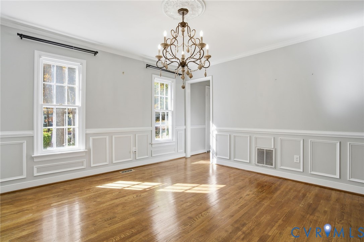
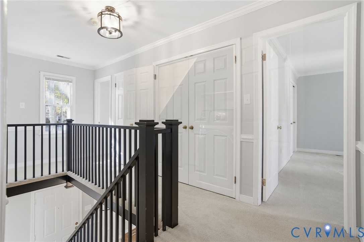
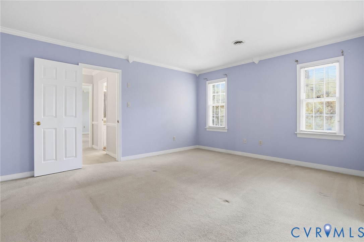
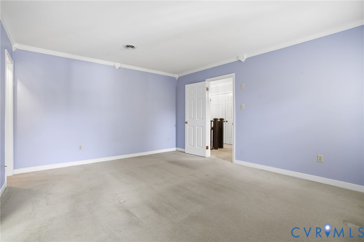
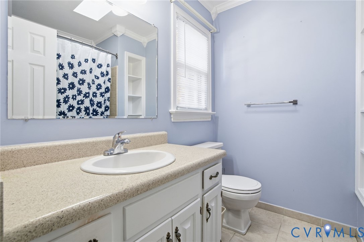
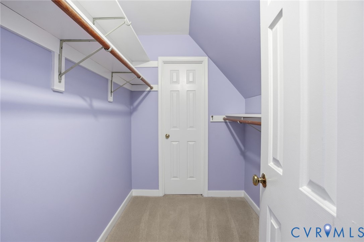
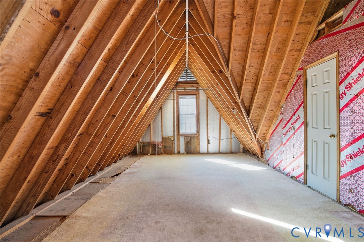
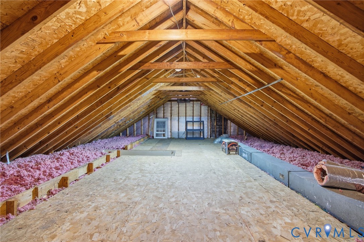
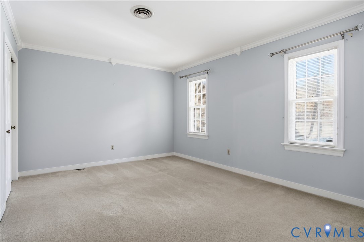
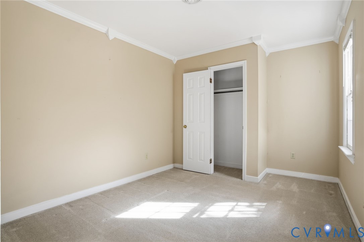
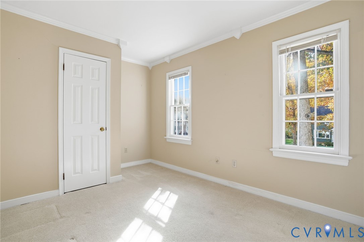
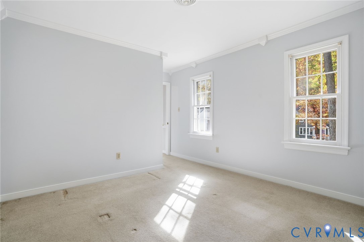
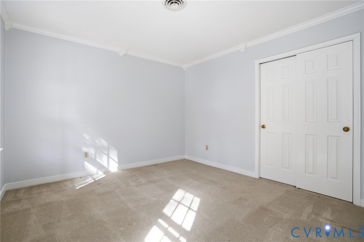
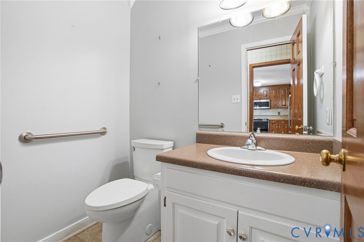
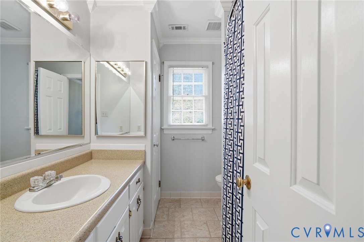
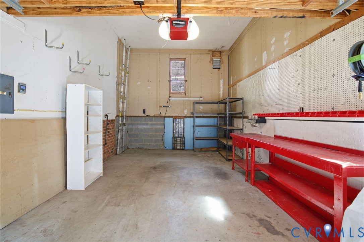
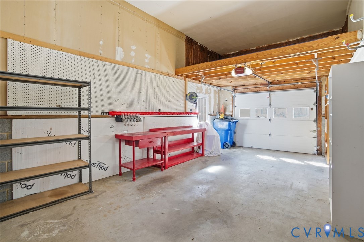
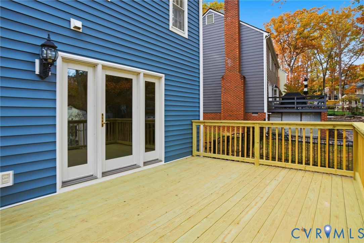
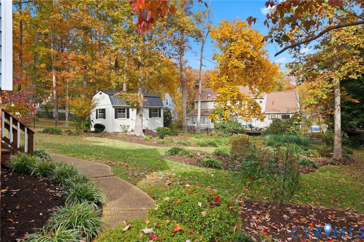
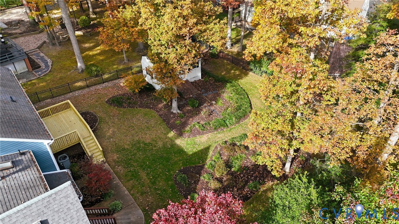
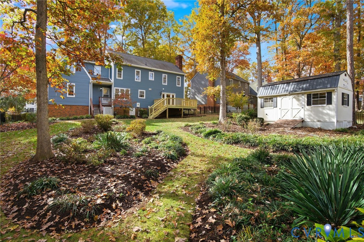
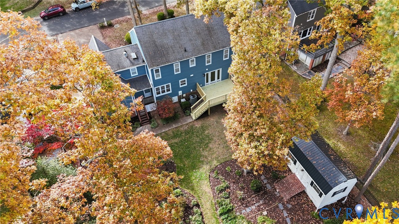
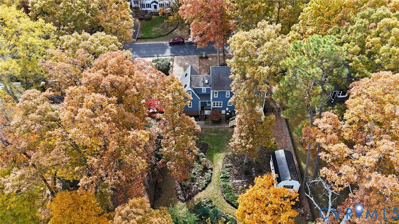
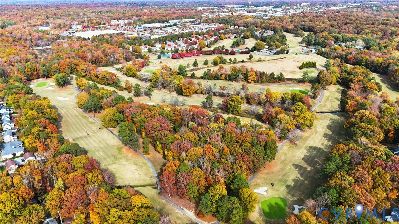
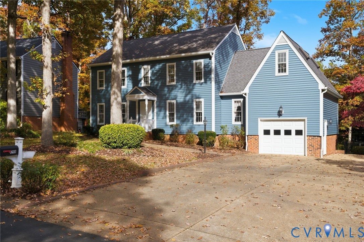
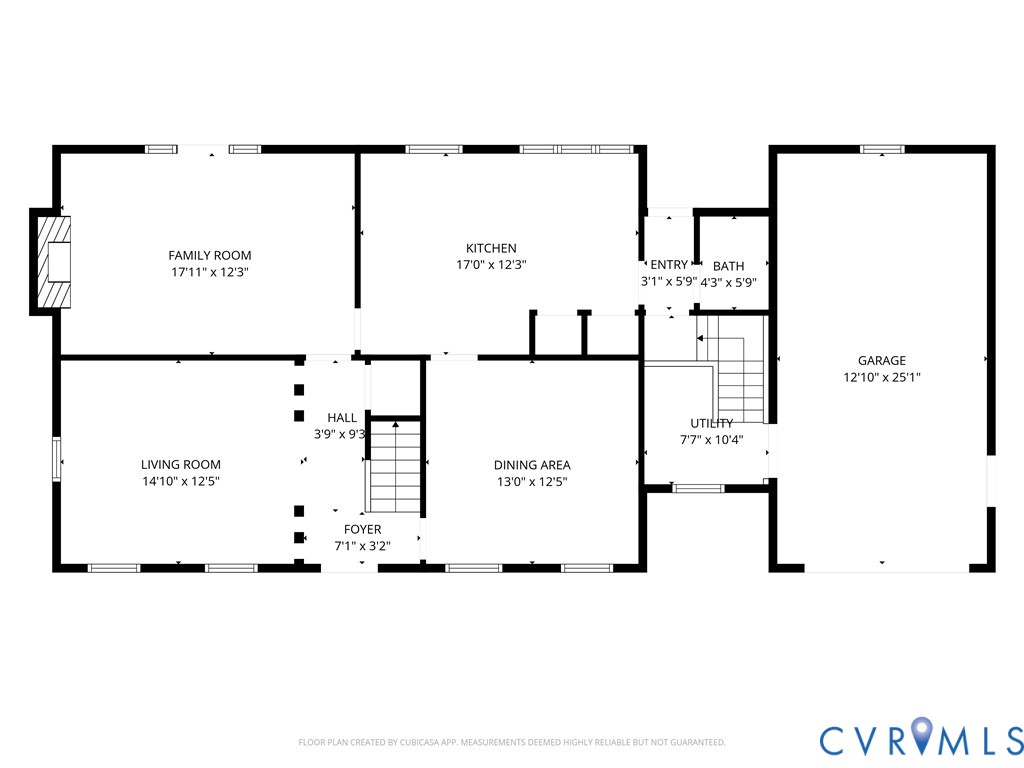
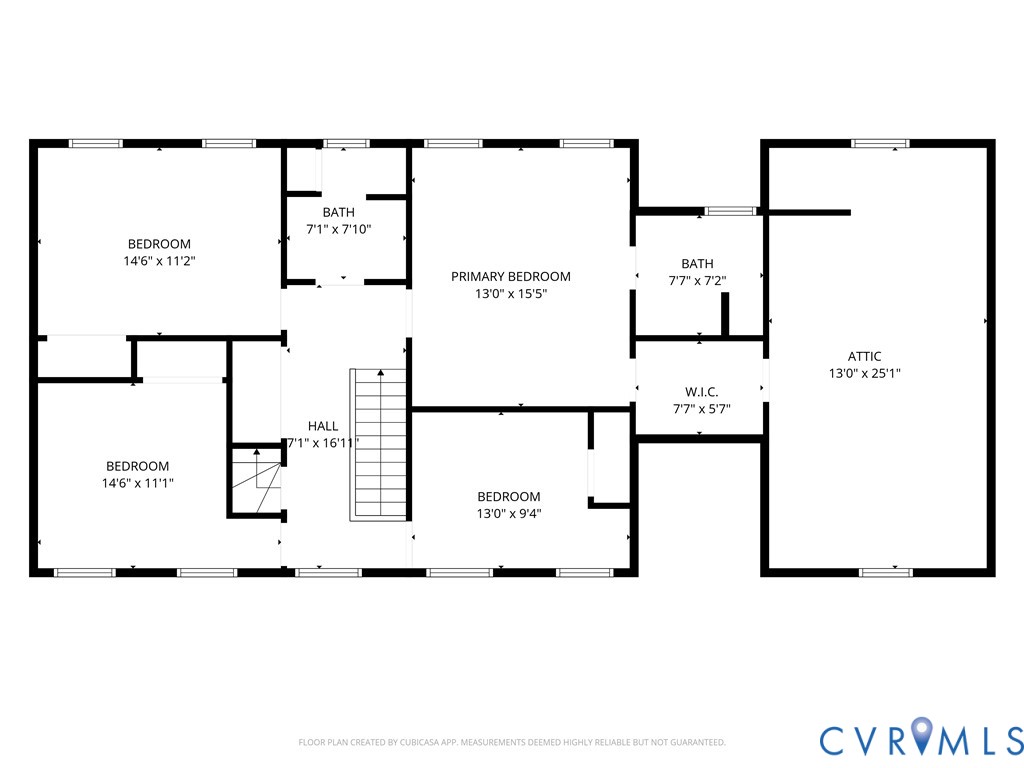
Where do we start? NEW VINYL SIDING (2025)... CHECK! NEW UPGRADED GUTTERS & DOWNSPOUTS (2025)...CHECK! NEW DECK (2025)...CHECK! 1 CAR GARAGE WITH STORAGE ABOVE...CHECK! FENCED REAR YARD WITH LARGE STORAGE SHED...CHECK! You have got to CHECK out this INCREDIBLE property that's ready for its next owner after 35+ years. You'll fall in love with the WALTON PARK neighborhood and enjoy Chesterfield schools, including Midlothian High! Features include * Foyer with wood flooring and coat closet * Front Living Room with wood flooring and columns * Dining Room with wood flooring and mouldings * Eat-in Kitchen with laminate flooring, 2 pantries, ALL APPLIANCES (stove, microwave, dishwasher & stainless refrigerator) * Family Room with wood flooring, fireplace, built-ins & door to rear deck * Primary Bedroom with carpet & walk-in closet (access to unfinished room above garage) * Primary Bathroom with tile flooring, tub/shower & linen cubbies * 3 additional bedrooms with carpet & closets * Laundry closet on 2nd floor with ALL-IN-ONE WASHER/DRYER * WALK-UP ATTIC off of hallway with floored storage * HUGE unfinished room above garage with 2 skylights * Double width aggregate driveway and sidewalk * Multiple yard beds with flowers in rear yard * HVAC (2021) * NEW vapor barrier in crawl space (2019) * New water line from house to street replaced (2021)

4
beds

3
baths

2,072 Sq.Ft. LIVING AREA

0.29 Acres lot

Katherine Hawks

Katherine Hawks

Features & Amenities

Interior

  • total bedrooms4
  • Total bathrooms3
  • full bathrooms2
  • half bathroom1
  • Flooring Carpet, Laminate, Wood
  • Fireplace Wood Burning
  • APPLIANCES Dryer, Dishwasher, Electric Cooking, Disposal, Gas Water Heater, Microwave, Refrigerator, Washer

Area & Lot

  • Status Sold
  • Date Sold December 19, 2025
  • Living Area2,072 Sq.Ft.
  • Lot Area0.29 Acres
  • MLS® ID2529891
  • TypeResidential
  • YEAR BUILT1985
  • Architecture StylesColonial, Two Story
  • Elementary SchoolWatkins
  • Middle SchoolMidlothian
  • High SchoolMidlothian

Exterior

  • STORIES2
  • Garage Space1.0
  • water SourcePublic
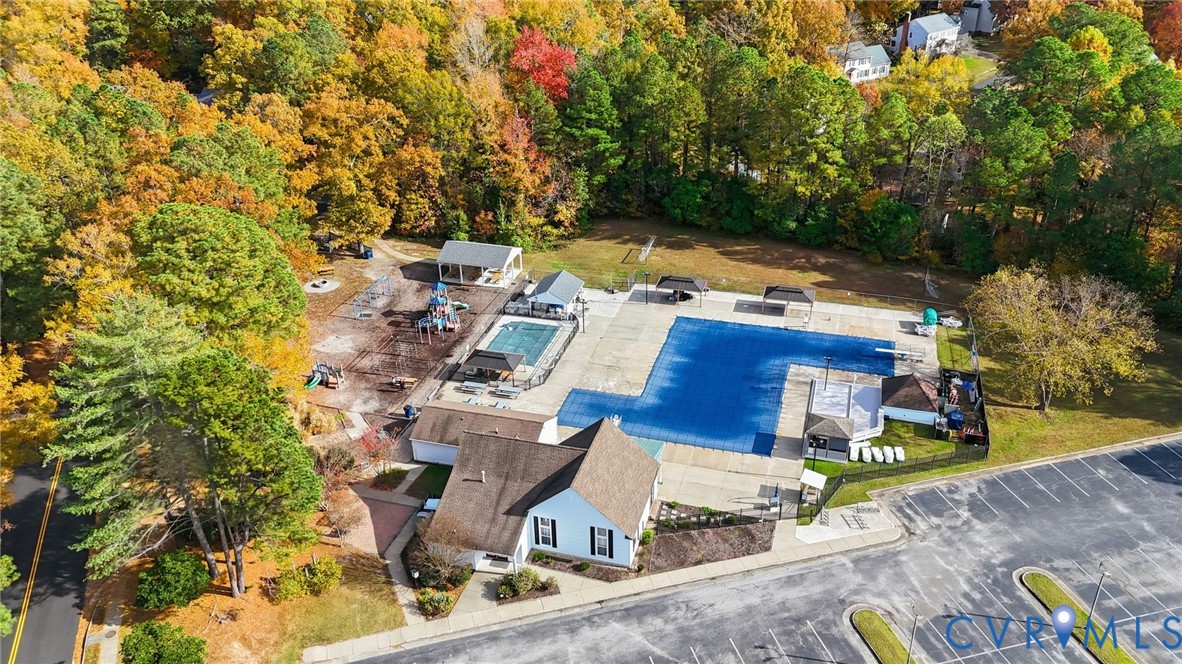
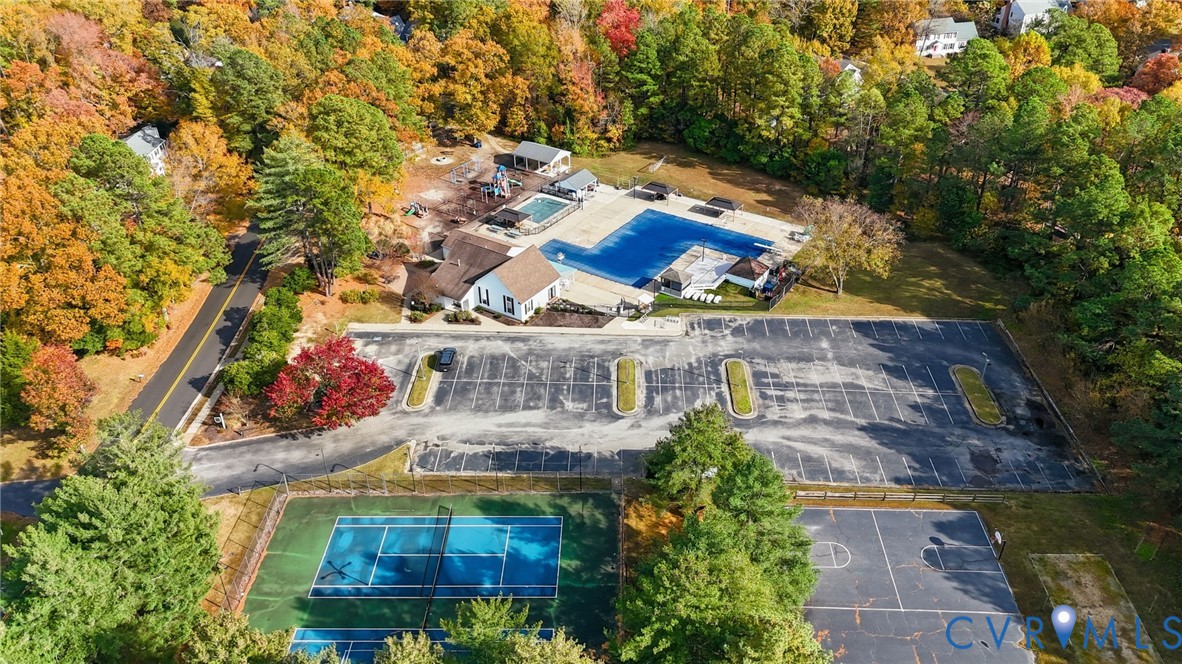
  • PoolCommunity, Pool
  • lot featuresLevel
  • parkingAttached, Direct Access, Driveway, Garage, Garage Door Opener, Oversized, Paved, Two Spaces
  • HEAT TYPEForced Air, Natural Gas
  • AIR CONDITIONINGCentral Air
  • sewerPublic Sewer
  • other exterior FeaturesStorage, Shed, Paved Driveway

Financial

  • Sales Price$475,000
  • Real Estate Tax $3,650/yr
View Virtual Tour

Work With Katherine

From your first home to your next investment or equestrian estate, Katherine brings experience, attention to detail, and dedicated support to help you move forward with confidence.

Follow Me on Instagram